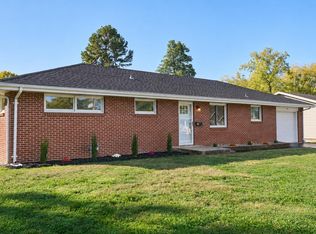
All brick home with lots of space, comfort, and a great location! Situated on a corner lot at the edge of town, this all-brick home offers 2,467 finished square feet, 4 bedrooms, 2.5 baths, and a desirable walk-out basement. The open floor plan creates an inviting atmosphere, with the primary suite conveniently located on the main level. Downstairs, you'll find three additional bedrooms (one nonconforming) and a spacious family/rec room, offering plenty of room for entertaining, relaxing, or everyday living. Step outside and enjoy 2 large decks, perfect for outdoor entertaining, grilling, or simply unwinding. A newer roof, new windows, and a 2-car garage add to the home's appeal. With its versatile floor plan, generous living space, and convenient location, this home has so much to offer! Located in the award-winning Mt. Vernon school district. Only a short drive to Stockton or Table Rock Lake & just over an hour to Branson!
Active
$289,900
717 Rosebriar Street, Mt Vernon, MO 65712
4beds
2,467sqft
Single Family Residence
Built in 1991
0.29 Acres Lot
$282,800 Zestimate®
$118/sqft
$-- HOA
What's special
- 2 days
- 223
- 31
Likely to sell faster than
Zillow last checked:
Listing updated:
Listed by:
Kimberly D Rinker 417-466-5444,
Murney Associates - Primrose
Source: SOMOMLS as distributed by MLS GRID,MLS#: 60338477
Facts & features
Interior
Bedrooms & bathrooms
- Bedrooms: 4
- Bathrooms: 3
- Full bathrooms: 2
- 1/2 bathrooms: 1
Rooms
- Room types: Bedroom, Foyer, Living Areas (2), Master Bedroom
Heating
- Forced Air, Central, Natural Gas
Cooling
- Central Air
Appliances
- Included: Dishwasher, Gas Water Heater, Free-Standing Electric Oven, Microwave, Disposal
- Laundry: Main Level
Features
- High Speed Internet, Walk-In Closet(s), Internet - Fiber Optic, Walk-in Shower
- Flooring: Carpet, Vinyl, Laminate
- Windows: Double Pane Windows
- Basement: Finished,Full
- Has fireplace: No
Interior area
- Total structure area: 2,467
- Total interior livable area: 2,467 sqft
- Finished area above ground: 1,253
- Finished area below ground: 1,214
Property
Parking
- Total spaces: 2
- Parking features: Garage Door Opener, Garage Faces Front
- Attached garage spaces: 2
Features
- Levels: One
- Stories: 1
- Patio & porch: Deck
- Exterior features: Rain Gutters
Lot
- Size: 0.29 Acres
- Dimensions: 103.5 x 120
- Features: Corner Lot, Paved, Landscaped
Details
- Parcel number: 087036001004005000
Construction
Type & style
- Home type: SingleFamily
- Architectural style: Traditional
- Property subtype: Single Family Residence
Materials
- Brick
- Roof: Composition
Condition
- Year built: 1991
Utilities & green energy
- Sewer: Public Sewer
- Water: Public
Community & HOA
Community
- Security: Smoke Detector(s)
- Subdivision: Lawrence-Not in List
Location
- Region: Mount Vernon
Financial & listing details
- Price per square foot: $118/sqft
- Tax assessed value: $32,410
- Annual tax amount: $1,596
- Date on market: 11/15/2026
- Listing terms: Cash,VA Loan,FHA,Conventional
- Road surface type: Asphalt, Concrete
Estimated market value
$282,800
$269,000 - $297,000
$1,297/mo
Price history
| Date | Event | Price |
|---|---|---|
| 11/15/2026 | Listed for sale | $289,900$118/sqft |
Source:  SOMOMLS as distributed by MLS GRID #60338477 Report a problem | ||
Public tax history
| Year | Property taxes | Tax assessment |
|---|---|---|
| 2025 | $1,461 0% | $32,410 +10.1% |
| 2024 | $1,461 +0.4% | $29,450 |
| 2023 | $1,456 +7.2% | $29,450 +7.2% |
| 2022 | $1,358 -0.1% | $27,470 |
| 2021 | $1,359 | $27,470 +2.8% |
| 2020 | -- | $26,710 |
| 2018 | $1,218 | $26,710 |
| 2017 | -- | $26,710 +10.2% |
| 2016 | -- | $24,240 |
| 2015 | -- | $24,240 |
| 2014 | -- | $24,240 |
| 2013 | -- | $24,240 |
| 2012 | -- | $24,240 |
| 2011 | -- | $24,240 |
Find assessor info on the county website
Monthly payment
Est. payment
Payment breakdown
Explore the cost of this home by adjusting the details. Changes won't be saved.Climate risks
Neighborhood: 65712
Nearby schools
Schools provided by the listing agent
- Elementary: Mt Vernon
- Middle: Mt Vernon
- High: Mt Vernon
Source: SOMOMLS as distributed by MLS GRID. This data may not be complete. We recommend contacting the local school district to confirm school assignments for this home.
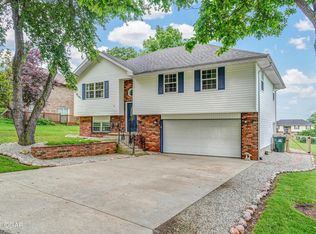
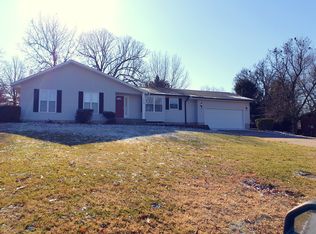
Similar homes
- $305,0004 bd2 ba2k sqft535 Oak Lane, Mt Vernon, MO 65712Active
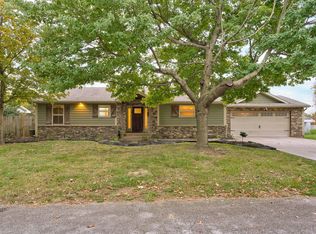
 MLS ID #60338000, Corey Plummer, ReeceNichols - Mount Vernon. SOMOMLS as distributed by MLS GRID
- $230,6203 bd2 ba1.7k sqft517 Valley View Drive, Mt Vernon, MO 65712Active
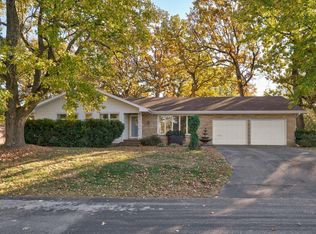 MLS ID #60338423, Tara Prater, ReeceNichols - Mount Vernon. SOMOMLS as distributed by MLS GRID
- $239,9003 bd2 ba1.4k sqft553 King Street, Mt Vernon, MO 65712Active
 MLS ID #60338338, Amber Jones, Valiant Group Real Estate. SOMOMLS as distributed by MLS GRID
- $304,9003 bd2 ba2.1k sqft1343 Woodlawn Avenue, Mt Vernon, MO 65712Active
 MLS ID #60327064, MARK it SOLD Homes Group, Keller Williams Local. SOMOMLS as distributed by MLS GRID
- $339,5003 bd3 ba2.3k sqft530 Oak Lane, Mt Vernon, MO 65712ActiveMLS ID #60335662, Linda B Woolery, ReeceNichols - Mount Vernon. SOMOMLS as distributed by MLS GRID
- $229,0004 bd3 ba2.1k sqft505 E Center Street, Mt Vernon, MO 65712ActiveMLS ID #60335274, Tara Sartin, ReeceNichols - Mount Vernon. SOMOMLS as distributed by MLS GRID
- $232,9003 bd2 ba1.4k sqft901 Tracy Lane, Mt Vernon, MO 65712ActiveMLS ID #60336952, Eric W. Anderson, Carmichael Realty, Inc. SOMOMLS as distributed by MLS GRID
- $259,0003 bd2 ba1.5k sqft406 Todd Lane, Mt Vernon, MO 65712ActiveMLS ID #60318894, Ed R Cantrell, Blake Cantrell Real Estate LLC. SOMOMLS as distributed by MLS GRID
- $199,5003 bd2 ba1.2k sqft905 E Kirby Street, Mt Vernon, MO 65712ActiveMLS ID #60338151, Corey Plummer, ReeceNichols - Mount Vernon. SOMOMLS as distributed by MLS GRID
- $205,0003 bd2 ba1.4k sqft443 W Division Street, Mt Vernon, MO 65712ActiveMLS ID #60336731, Lance Dale Phillips, ReeceNichols - Mount Vernon. SOMOMLS as distributed by MLS GRID
- $275,0003 bd2 ba1.5k sqft828 N Main Street, Mt Vernon, MO 65712ActiveMLS ID #60337633, Wes Litton, Keller Williams Local. SOMOMLS as distributed by MLS GRID
- $325,0004 bd2 ba1.7k sqft128 W Hayward Drive, Mt Vernon, MO 65712ActiveMLS ID #60337494, Luke Call, Alpha Realty MO, LLC. SOMOMLS as distributed by MLS GRID
- $429,9004 bd3 ba2.5k sqft15169 Lawrence 2154, Mt Vernon, MO 65712ActiveMLS ID #60335201, Tara Prater, ReeceNichols - Mount Vernon. SOMOMLS as distributed by MLS GRID
- $279,9003 bd3 ba2.2k sqft110 N Hunter Street, Miller, MO 65707ActiveMLS ID #60338133, Cherie Kidwell, ReeceNichols - Mount Vernon. SOMOMLS as distributed by MLS GRID
- $260,0002 bd2 ba1.4k sqft7707 Lawrence 1170, Mt Vernon, MO 65712ActiveMLS ID #60325331, Tara Prater, ReeceNichols - Mount Vernon. SOMOMLS as distributed by MLS GRID
- $275,0003 bd2 ba1.5k sqft848 N Main Street, Mt Vernon, MO 65712ActiveMLS ID #60333024, Luke Call, Alpha Realty MO, LLC. SOMOMLS as distributed by MLS GRID
- $349,9003 bd3 ba2.7k sqft21643 Lawrence 1040, Pierce City, MO 65723ActiveMLS ID #60338413, Joshua T Kirk, Cantrell Real Estate. SOMOMLS as distributed by MLS GRID
