Newer shop home with some assembly required.
This is a two-level structure set on a secluded 3.62 acre park-like setting inside City limits of Mount Vernon, MO. There are around 15 mature walnut trees on the property. Hookup for an RV is on the property next to the house.
The shop was lived in is in the middle of remodeling. A big portion of the remodel materials (new) are still packaged and come with the house. Some of those items include laminate flooring, ceiling fans, light fixtures, cabinets, bathtub, toilets, and more. A large stainless steel refrigerator is included.
One of the unique things about the remodel is it has a remote control glass and metal garage door "window" in the living room and also a smaller one above the sink in the kitchen. The ceiling is completed with metal beams and stained wood.
The house has an open floor plan that at this stage can be designed however you would like. It currently has four bedrooms and two to three bathrooms but could be altered.
tankless water heater and whole house water filter included
As the house is currently in an unfinished condition, it probably won't qualify for a conventional home loan. It would require either a cash purchase or construction loan
For sale by owner
$165,000
700 E Center St, Mount Vernon, MO 65712
4beds
1,800sqft
SingleFamily
Built in 2020
3 Acres Lot
$-- Zestimate®
$92/sqft
$-- HOA
What's special
Open floor planTwo-level structureFour bedroomsTwo to three bathrooms
What the owner loves about this home
secluded privacy but still within city limits
- 43 days
- 683
- 46
Listed by:
Property Owner (417) 684-2222
Facts & features
Interior
Bedrooms & bathrooms
- Bedrooms: 4
- Bathrooms: 2
- Full bathrooms: 2
Heating
- Wall, Electric
Cooling
- Wall
Appliances
- Included: Refrigerator
Features
- Basement: None
Interior area
- Total interior livable area: 1,800 sqft
Property
Parking
- Parking features: Off-street
Features
- Exterior features: Metal
Lot
- Size: 3 Acres
Details
- Parcel number: 099030004006007000
Construction
Type & style
- Home type: SingleFamily
Condition
- New construction: No
- Year built: 2020
Community & HOA
Location
- Region: Mount Vernon
Financial & listing details
- Price per square foot: $92/sqft
- Date on market: 9/10/2026
Estimated market value
Not available
Estimated sales range
Not available
$2,120/mo
Price history
| Date | Event | Price |
|---|---|---|
| 9/10/2026 | Listed for sale | $165,000$92/sqft |
Source: Owner Report a problem | ||
| 2/26/2024 | Sold | -- |
Source:  SOMOMLS as distributed by MLS GRID #60251487 Report a problem | ||
| 2/9/2024 | Pending sale | $165,000$92/sqft |
Source: SOMOMLS as distributed by MLS GRID #60251487 Report a problem | ||
| 1/31/2024 | Listed for sale | $165,000$92/sqft |
Source: SOMOMLS as distributed by MLS GRID #60251487 Report a problem | ||
| 1/22/2024 | Pending sale | $165,000$92/sqft |
Source: SOMOMLS as distributed by MLS GRID #60251487 Report a problem | ||
| 11/10/2023 | Price change | $165,000-2.9%$92/sqft |
Source: SOMOMLS as distributed by MLS GRID #60251487 Report a problem | ||
| 10/5/2023 | Price change | $169,900-1.7%$94/sqft |
Source: SOMOMLS as distributed by MLS GRID #60251487 Report a problem | ||
| 9/9/2023 | Listed for sale | $172,900+33.1%$96/sqft |
Source: SOMOMLS as distributed by MLS GRID #60251487 Report a problem | ||
| 12/19/2022 | Sold | -- |
Source: Agent Provided Report a problem | ||
| 11/14/2022 | Pending sale | $129,900$72/sqft |
Source: SOMOMLS as distributed by MLS GRID #60230821 Report a problem | ||
| 11/11/2022 | Listed for sale | $129,900$72/sqft |
Source: SOMOMLS as distributed by MLS GRID #60230821 Report a problem | ||
| 10/29/2022 | Pending sale | $129,900$72/sqft |
Source: SOMOMLS as distributed by MLS GRID #60230821 Report a problem | ||
| 10/25/2022 | Listed for sale | $129,900$72/sqft |
Source: SOMOMLS as distributed by MLS GRID #60230821 Report a problem | ||
Public tax history
Tax history is unavailable.
Monthly payment
Est. payment
Payment breakdown
Explore the cost of this home by adjusting the details. Changes won't be saved.Climate risks
Neighborhood: 65712


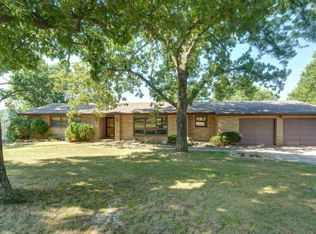

Similar homes
- $205,0003 bd2 ba1.4k sqft443 W Division Street, Mt Vernon, MO 65712Active
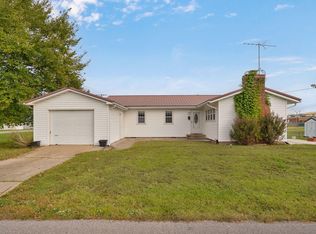
 MLS ID #60336731, Lance Dale Phillips, ReeceNichols - Mount Vernon. SOMOMLS as distributed by MLS GRID
- $232,9003 bd2 ba1.4k sqft901 Tracy Lane, Mt Vernon, MO 65712Active
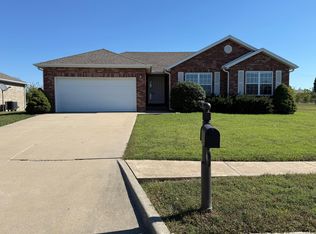 MLS ID #60336952, Eric W. Anderson, Carmichael Realty, Inc. SOMOMLS as distributed by MLS GRID
- $142,4503 bd2 ba1.1k sqft808 N Mccanse Street, Mt Vernon, MO 65712Active
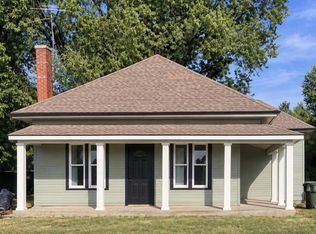 MLS ID #60327877, Brett Reinhart, BUY & SELL REALTY, LLC. SOMOMLS as distributed by MLS GRID
- $239,0004 bd2 ba1.7k sqft1345 Kevin Drive, Mt Vernon, MO 65712Active
 MLS ID #60336555, Naomi A Tate, GPS Realty. SOMOMLS as distributed by MLS GRID
- $229,0004 bd3 ba2.1k sqft505 E Center Street, Mt Vernon, MO 65712ActiveMLS ID #60335274, Tara Sartin, ReeceNichols - Mount Vernon. SOMOMLS as distributed by MLS GRID
- $189,5003 bd2 ba1.1k sqft220 E Olive Street, Mt Vernon, MO 65712ActiveMLS ID #60330277, Lance Dale Phillips, ReeceNichols - Mount Vernon. SOMOMLS as distributed by MLS GRID
- $145,5001 bd1 ba1k sqft813 S Hazel Street, Mt Vernon, MO 65712ActiveMLS ID #60331099, Samantha Stapleton, EXP Realty LLC. SOMOMLS as distributed by MLS GRID
- $240,0003 bd2 ba1.4k sqft553 King Street, Mt Vernon, MO 65712ActiveMLS ID #60333458, Amber Jones, Valiant Group Real Estate. SOMOMLS as distributed by MLS GRID
- $139,9002 bd1 ba1.1k sqft20861 Lawrence 2108, Mt Vernon, MO 65712ActiveMLS ID #60335781, Cherie Kidwell, ReeceNichols - Mount Vernon. SOMOMLS as distributed by MLS GRID
- $99,9002 bd1 ba917 sqft908 S Hickory Street, Mt Vernon, MO 65712ActiveMLS ID #60332983, Lance Dale Phillips, ReeceNichols - Mount Vernon. SOMOMLS as distributed by MLS GRID
- $159,9003 bd1 ba1k sqft650 W Plumb Street, Aurora, MO 65605ActiveMLS ID #60336659, Kalli Peoples, Baker Homes and Property Management LLC. SOMOMLS as distributed by MLS GRID
- $175,0003 bd2 ba1.2k sqft315 E 4th Street, Miller, MO 65707ActiveMLS ID #60335010, Christine Schultz, Murney Associates - Primrose. SOMOMLS as distributed by MLS GRID
- $185,0002 bd2 ba1.2k sqft20501 Lawrence 1205, Aurora, MO 65605ActiveMLS ID #60336674, Megan E Henry, Alpha Realty MO, LLC. SOMOMLS as distributed by MLS GRID
- $179,9003 bd2 ba1.6k sqft1106 S Carnation Drive E, Aurora, MO 65605ActiveMLS ID #60336350, DICK BUEHLER, Century 21 Family Tree. SOMOMLS as distributed by MLS GRID
- $199,0002 bd2 ba1.6k sqft20619 Lawrence 2048, Everton, MO 65646ActiveMLS ID #60336445, Robinson & Lyons Real Estate Group, Keller Williams Local. SOMOMLS as distributed by MLS GRID
- $155,0004 bd2 ba1.8k sqft717 Euclid Avenue, Monett, MO 65708ActiveMLS ID #60332192, Cristobal Villa-Gaucin, Re/Max Properties. SOMOMLS as distributed by MLS GRID
- $171,0003 bd2 ba1.7k sqft511 Mcnatt Avenue, Aurora, MO 65605ActiveMLS ID #60331038, Kyra Iracema Martinez, ReeceNichols - Mount Vernon. SOMOMLS as distributed by MLS GRID
