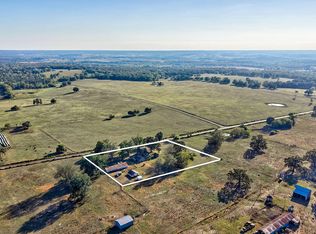
Welcome to your own secluded oasis! Situated on 1.03 acres, this property features 2 bedrooms, 2 bathrooms, an additional room currently used as a bedroom, and a remodeled 193 sq. ft. loft with newer windows. Original hardwood floors, arched doorways, and three wood-burning fireplaces add character throughout, with two fireplaces connected on opposite sides of a wall capable of heating the entire home. The primary bedroom includes an ensuite bathroom, and the second bathroom has been remodeled. Additional features include a water filtration system, an approximately 5-6-year-old HVAC system, and an unfinished basement with utility access and extra storage.Outside, a large deck overlooks the property, which features grape vines, blackberry bushes, a weeping mulberry tree, a pear tree, and an apple tree sapling. The 36' x 36' insulated shop, built in 2020, offers 220V electric and a finished room suitable for an office or other flexible use, along with a 12' x 36' lean-to. A separate barn with electric is also located on the property next to a frost-free hydrant. Conveniently located with easy access to I-44 and just a couple of miles from Paris Springs Access, this property offers a unique combination of space, character, and functionality.
Active
$199,000
20619 Lawrence 2048, Everton, MO 65646
2beds
1,626sqft
Single Family Residence
Built in 1930
1.3 Acres Lot
$-- Zestimate®
$122/sqft
$-- HOA
What's special
Blackberry bushesGrape vinesThree wood-burning fireplacesFrost-free hydrantSeparate barn with electricWater filtration systemWeeping mulberry tree
- 4 days
- 271
- 18
Likely to sell faster than
Zillow last checked:
Listing updated:
Listed by:
Robinson & Lyons Real Estate Group 417-501-5540,
Keller Williams Local
Source: SOMOMLS as distributed by MLS GRID,MLS#: 60336445
Facts & features
Interior
Bedrooms & bathrooms
- Bedrooms: 2
- Bathrooms: 2
- Full bathrooms: 2
Heating
- Forced Air, Central, Fireplace(s), Propane
Cooling
- Central Air, Ceiling Fan(s)
Appliances
- Included: Electric Water Heater, Water Filtration
- Laundry: In Basement, W/D Hookup
Features
- Laminate Counters, Walk-in Shower
- Flooring: Carpet, Tile, Hardwood
- Basement: Unfinished,Partial
- Has fireplace: Yes
- Fireplace features: Dining Room, Two or More, Wood Burning, Free Standing, Insert, Living Room
Interior area
- Total structure area: 2,263
- Total interior livable area: 1,626 sqft
- Finished area above ground: 1,626
- Finished area below ground: 0
Property
Parking
- Parking features: Driveway
- Has uncovered spaces: Yes
Features
- Levels: One and One Half
- Stories: 1
- Patio & porch: Patio, Deck, Covered
Lot
- Size: 1.3 Acres
- Features: Acreage
Details
- Additional structures: Outbuilding
- Parcel number: 019029001000027000
Construction
Type & style
- Home type: SingleFamily
- Property subtype: Single Family Residence
Materials
- Vinyl Siding
- Foundation: Poured Concrete, Crawl Space
- Roof: Composition
Condition
- Year built: 1930
Utilities & green energy
- Sewer: Septic Tank, Holding Tank, Other
- Water: Private
Community & HOA
Community
- Security: Carbon Monoxide Detector(s), Smoke Detector(s)
- Subdivision: Lawrence-Not in List
Location
- Region: Everton
Financial & listing details
- Price per square foot: $122/sqft
- Tax assessed value: $10,260
- Annual tax amount: $527
- Date on market: 10/16/2026
- Listing terms: Cash,Conventional
Estimated market value
Not available
Estimated sales range
Not available
$1,122/mo
Price history
| Date | Event | Price |
|---|---|---|
| 10/16/2026 | Listed for sale | $199,000$122/sqft |
Source:  SOMOMLS as distributed by MLS GRID #60336445 Report a problem | ||
Public tax history
| Year | Property taxes | Tax assessment |
|---|---|---|
| 2025 | $528 +8.3% | $10,260 +9.7% |
| 2024 | $487 +0.5% | $9,350 |
| 2023 | $485 +6.4% | $9,350 +6.7% |
| 2022 | $456 -0.2% | $8,760 |
| 2021 | $457 | $8,760 +39.7% |
| 2020 | -- | $6,270 |
| 2018 | $317 | $6,270 |
| 2017 | -- | $6,270 +8.9% |
| 2016 | -- | $5,760 |
| 2015 | -- | $5,760 |
| 2014 | -- | $5,760 |
Find assessor info on the county website
Monthly payment
Est. payment
Payment breakdown
Explore the cost of this home by adjusting the details. Changes won't be saved.Climate risks
Neighborhood: 65646
Nearby schools
Schools provided by the listing agent
- Elementary: Miller
- Middle: Miller
- High: Miller
Source: SOMOMLS as distributed by MLS GRID. This data may not be complete. We recommend contacting the local school district to confirm school assignments for this home.

Similar homes
- $199,0003 bd1 ba1.1k sqft850 Highway M, Everton, MO 65646Active

 MLS ID #60326458, Carolyn R Donnel, Lake Country Realty, LLC. SOMOMLS as distributed by MLS GRID
- $225,0002 bd1 ba995 sqft815 E Dade 202, Everton, MO 65646Active
 MLS ID #60335185, Linda B Woolery, ReeceNichols - Mount Vernon. SOMOMLS as distributed by MLS GRID
- $--3 bd2 ba1.1k sqft506 W Hines St, Republic, MO 65738Auction
 Auction.com 2
- $190,0003 bd2 ba1.8k sqft527 N Alexander Avenue, Republic, MO 65738Active
 MLS ID #60336578, Amber Jones, Valiant Group Real Estate. SOMOMLS as distributed by MLS GRID
- $265,0003 bd2 ba2.1k sqft5940 Lawrence 1135, Miller, MO 65707Active w/ContingencyMLS ID #60336688, Vincent T. Wright, Alpha Realty MO, LLC. SOMOMLS as distributed by MLS GRID
- $189,9002 bd1 ba897 sqft116 E Mill Street, Republic, MO 65738ActiveMLS ID #60336562, Alan Wolken, Better Homes & Gardens SW Grp. SOMOMLS as distributed by MLS GRID
- $209,9003 bd2 ba1.2k sqft101 E Lincoln Street, Marionville, MO 65705ActiveMLS ID #60336522, Brittany Tomlinson, A-List Properties Premier, LLC. SOMOMLS as distributed by MLS GRID
- $195,0003 bd2 ba1.2k sqft224 S Forest Lane, Republic, MO 65738ActiveMLS ID #60336573, Alexander J Clark, Better Homes & Gardens SW Grp. SOMOMLS as distributed by MLS GRID
- $149,9002 bd2 ba1.2k sqft423 N Clark Street, Everton, MO 65646ActiveMLS ID #60334976, Diane Austin, Jenni Cully & Associates, LLC. SOMOMLS as distributed by MLS GRID
- $138,0003 bd2 ba1.6k sqft237 W School Street, Everton, MO 65646ActiveMLS ID #60335658, Kim Kinder, Ozark Acres Realty, LLC. SOMOMLS as distributed by MLS GRID
- $239,0004 bd2 ba1.7k sqft1345 Kevin Drive, Mt Vernon, MO 65712ActiveMLS ID #60336555, Naomi A Tate, GPS Realty. SOMOMLS as distributed by MLS GRID
- $259,9003 bd3 ba1.6k sqft14406 Lawrence 2052, Miller, MO 65707ActiveMLS ID #60336017, The Sunshine Group, Sunshine, REALTORS. SOMOMLS as distributed by MLS GRID
- $229,5004 bd2 ba1.9k sqft210 S Forest Lane, Republic, MO 65738ActiveMLS ID #60336579, Alexander J Clark, Better Homes & Gardens SW Grp. SOMOMLS as distributed by MLS GRID
- $199,9003 bd1 ba1.4k sqft2959 Us Highway 60 N, Billings, MO 65610ActiveMLS ID #60322433, Zachary Albers, Albers Real Estate Group. SOMOMLS as distributed by MLS GRID
- $239,0003 bd2 ba1.7k sqft119 N Billings Street, Billings, MO 65610ActiveMLS ID #60336383, Michele Ward, Murney Associates - Primrose. SOMOMLS as distributed by MLS GRID
- $139,9002 bd1 ba1.1k sqft20861 Lawrence 2108, Mt Vernon, MO 65712ActiveMLS ID #60335781, Cherie Kidwell, ReeceNichols - Mount Vernon. SOMOMLS as distributed by MLS GRID
- $220,0003 bd1 ba1k sqft21721 Lawrence 2172, Aurora, MO 65605ActiveMLS ID #60335130, Jeffrey Hubert, Murney Associates - Nixa. SOMOMLS as distributed by MLS GRID
- $239,0003 bd2 ba1.2k sqft8097 W Farm Road 124, Springfield, MO 65802ActiveMLS ID #60336536, Amy C Hill, Murney Associates - Primrose. SOMOMLS as distributed by MLS GRID
- $244,9993 bd2 ba1.2k sqft720 N Windmill Place, Republic, MO 65738ActiveMLS ID #60336585, Mickie Roy, Alpha Realty MO, LLC. SOMOMLS as distributed by MLS GRID
