Charming Ranch with Bonus Finished Attic – Perfect Starter Home or Downsizing Opportunity!
Welcome home to this adorable 2-bedroom ranch that offers comfort, convenience, and extra living space! Whether you're buying your first home or looking to simplify without sacrificing functionality, this move-in-ready property is a must-see.
Inside, you'll find a bright and inviting kitchen featuring a gas stove, ample cabinetry, and all appliances included—even the washer and dryer—making your move effortless. The finished attic provides flexible space that's ideal as a possible third bedroom, home office, playroom, or hobby area. A full basement offers abundant storage, workshop potential, or room to expand your living space. Step outside to enjoy the nice backyard, perfect for entertaining, gardening, or relaxing. Conveniently located near the new Lincoln Elementary School currently under construction, this home is situated in an area with exciting community growth while remaining close to everyday amenities. Don't miss your chance to own this charming home that offers affordability, flexibility, and plenty of potential. Schedule your private showing today!
Contingent
$124,900
1103 30th St, Parkersburg, WV 26104
2beds
--sqft
Single Family Residence
Built in 1952
6,242 Square Feet Lot
$-- Zestimate®
$--/sqft
$-- HOA
What's special
Gas stoveAll appliances includedBright and inviting kitchenAmple cabinetry
- 33 days |
- 551 |
- 40 |
Likely to sell faster than
Zillow last checked:
Listing updated:
Listed by:
Amanda Cooper 304-494-9433 Amanda@CBSelectProperties.com,
Coldwell Banker Select Properties
Source: MLS Now,MLS#: 5227932 Originating MLS: Parkersburg Area Association of REALTORS
Originating MLS: Parkersburg Area Association of REALTORSFacts & features
Interior
Bedrooms & bathrooms
- Bedrooms: 2
- Bathrooms: 1
- Full bathrooms: 1
- Main level bathrooms: 1
- Main level bedrooms: 2
Bedroom
- Description: Flooring: Carpet
- Level: First
- Dimensions: 11 x 10
Bedroom
- Description: Flooring: Carpet
- Level: First
- Dimensions: 11 x 10
Kitchen
- Description: Flooring: Luxury Vinyl Tile
- Level: First
- Dimensions: 12 x 8
Living room
- Description: Flooring: Carpet
- Level: First
- Dimensions: 17 x 11
Other
- Description: Finished attic space, could be used as 3rd bedroom,Flooring: Wood
- Level: Second
- Dimensions: 29 x 11
Heating
- Forced Air, Gas
Cooling
- Central Air
Appliances
- Included: Microwave, Range, Refrigerator
- Laundry: In Basement
Features
- Basement: Full,Unfinished
- Has fireplace: No
Video & virtual tour
Property
Parking
- Parking features: On Street
Features
- Levels: One and One Half,One
- Stories: 1
- Patio & porch: Porch
- Fencing: None
Lot
- Size: 6,242 Square Feet
- Dimensions: 131 x 48
Details
- Parcel number: 053900B10000
- Special conditions: Standard
Construction
Type & style
- Home type: SingleFamily
- Architectural style: Ranch
- Property subtype: Single Family Residence
Materials
- Vinyl Siding
- Foundation: Block
- Roof: Asphalt,Fiberglass
Condition
- Year built: 1952
Utilities & green energy
- Sewer: Public Sewer
- Water: Public
Community & HOA
HOA
- Has HOA: No
Location
- Region: Parkersburg
Financial & listing details
- Tax assessed value: $82,100
- Annual tax amount: $1,538
- Date on market: 7/17/2026
- Cumulative days on market: 34 days
- Listing terms: Cash,Conventional,FHA
Estimated market value
Not available
Estimated sales range
Not available
Not available
Price history
| Date | Event | Price |
|---|---|---|
| 7/17/2026 | Listed for sale | $124,900+19.1% |
Source:  MLS Now #5227932 Report a problem MLS Now #5227932 Report a problem | ||
| 7/17/2026 | Listing removed | -- |
Source: Owner Report a problem | ||
| 6/26/2026 | Price change | $104,900-4.5% |
Source: Owner Report a problem | ||
| 6/16/2026 | Price change | $109,900-1.8% |
Source: Owner Report a problem | ||
| 6/6/2026 | Price change | $111,900-2.6% |
Source: Owner Report a problem | ||
| 5/27/2026 | Price change | $114,900-3.4% |
Source: Owner Report a problem | ||
| 5/20/2026 | Listed for sale | $118,900+91.8% |
Source: Owner Report a problem | ||
| 6/10/2019 | Sold | $62,000-4.5% |
Source: MLS Now #4093816 Report a problem | ||
| 5/9/2019 | Listed for sale | $64,900 |
Source: BHHS Real Estate Center #4093816 Report a problem | ||
Public tax history
| Year | Property taxes | Tax assessment |
|---|---|---|
| 2025 | $1,538 +5.7% | $49,260 +5.9% |
| 2024 | $1,455 +11.2% | $46,500 +5% |
| 2023 | $1,308 +2.8% | $44,280 +2.9% |
| 2022 | $1,273 | $43,020 +2.9% |
| 2021 | -- | $41,820 +3.1% |
| 2020 | -- | $40,560 +2.1% |
| 2019 | $1,209 -0.2% | $39,720 +2.2% |
| 2018 | $1,211 | $38,880 +2.9% |
| 2017 | $1,211 +12% | $37,800 +3.3% |
| 2016 | $1,082 +2% | $36,600 +2% |
| 2015 | $1,061 +2.9% | $35,880 +2.2% |
| 2014 | $1,031 +5.9% | $35,100 +3.2% |
| 2013 | $973 | $34,020 +1.8% |
| 2012 | $973 -1% | $33,420 -1.1% |
| 2011 | $984 +0.7% | $33,780 +0.9% |
| 2010 | $977 +1.9% | $33,480 -0.2% |
| 2009 | $958 +3.7% | $33,540 +3.7% |
| 2008 | $924 +1.5% | $32,340 +1.5% |
| 2007 | $911 +1.8% | $31,860 +2.5% |
| 2006 | $894 +53.1% | $31,080 +54.2% |
| 2005 | $584 | $20,160 +2.4% |
| 2004 | -- | $19,680 +0.9% |
| 2003 | -- | $19,500 -4.1% |
| 2002 | -- | $20,340 +9.4% |
| 2001 | -- | $18,600 |
Find assessor info on the county website
Monthly payment
Est. payment
Payment breakdown
Explore the cost of this home by adjusting the details. Changes won't be saved.Climate risks
Neighborhood: 26104
Nearby schools
GreatSchools rating
- 6/10Madison Elementary SchoolGrades: PK-5Distance: 0.4 mi
- 5/10Van Devender Junior High SchoolGrades: 6-8Distance: 0.1 mi
- 4/10Parkersburg High SchoolGrades: 9-12Distance: 0.5 mi
Schools provided by the listing agent
- District: Wood-Parkersburg HS
Source: MLS Now. This data may not be complete. We recommend contacting the local school district to confirm school assignments for this home.
- $204,9003 bd1 ba2k sqft1101 30th St, Parkersburg, WV 26104Off Market
- $212,1003 bd2 ba2k sqft1107 30th St, Parkersburg, WV 26104Off Market
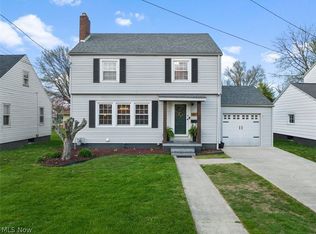
- $150,4003 bd1 ba1.4k sqft3006 Bartlett St, Parkersburg, WV 26104Off Market
- $124,9003 bd1 ba1.3k sqft1109 30th St, Parkersburg, WV 26104Off Market
- $112,7003 bd1 ba1.3k sqft1013 30th St, Parkersburg, WV 26104Off Market
- $160,7003 bd2 ba1.6k sqft1111 30th St, Parkersburg, WV 26104Off Market
- $162,5003 bd1 ba1k sqft3008 Bartlett St, Parkersburg, WV 26104Off Market
- $103,8002 bd1 ba992 sqft1100 30th St, Parkersburg, WV 26104Off Market
A local agent can set up tours, give advice and negotiate with sellers.
A local lender can help you make sure your offer is ready when you are.
Similar homes
- $--3 bd2 ba1.5k sqft2722 Norwood Ave, Parkersburg, WV 26101Auction
 ServiceLink Auction
 - $139,9002 bd1 ba912 sqft3508 Liberty St, Parkersburg, WV 26104For Sale
 MLS ID #5224119, Rachel K Valencia, Scout MOV Realty LLC. MLS Now
 - $130,0003 bd1 ba1k sqft2403 45th St, Parkersburg, WV 26104For Sale
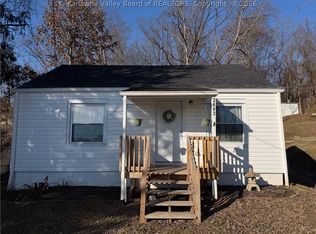 MLS ID #282241, Colten Nichols. KVBR
 - $127,9004 bd1 ba1.1k sqft2613 Liberty St, Parkersburg, WV 26101For Sale
 MLS ID #5220159, Jackie E Sapio, Mid-Ohio Valley Anchor Realty, LLC.. MLS Now
 - $99,5003 bd2 ba1.5k sqft3106 Avery St, North Parkersburg, WV 26104For SaleMLS ID #5218019, Robert Foggin, Scout MOV Realty LLC. MLS Now
- $130,0002 bd1 ba756 sqft2411 Pennsylvania Ave, Parkersburg, WV 26101For SaleMLS ID #5235470, Marian Duvall, EXIT Riverbend Realty. MLS Now
- $178,5003 bd2 ba1k sqft2710 Emerson Ave, Parkersburg, WV 26104For SaleMLS ID #5233264, Sue Broadwater, Coldwell Banker Select Properties. MLS Now
- $114,9003 bd1 ba1.2k sqft3314 6th Ave, Parkersburg, WV 26101For SaleMLS ID #5235595, Jo Ann Townsend, One Team Realty. MLS Now
- $125,0002 bd1 ba1.1k sqft4422 11th Ave, Parkersburg, WV 26101For SaleMLS ID #5212712, Elizabeth Cox, Riggs Realty, LLC.. MLS Now
- $138,0003 bd1 ba-- sqft2117 16th St, Parkersburg, WV 26101For SaleMLS ID #5235793, Bailey Tisdale, Coldwell Banker Select Properties. MLS Now
- $120,0003 bd1 ba1.1k sqft2208 11th Ave, Parkersburg, WV 26101For SaleMLS ID #5223992, James McClung, EXP Realty, LLC.. MLS Now
- $130,0003 bd2 ba1.7k sqft4408 11th Ave, Parkersburg, WV 26101For SaleMLS ID #5220088, David Atkinson, Atkinson Premier Properties LLC. MLS Now
- $132,5003 bd1 ba-- sqft1728 Beaver St, Parkersburg, WV 26101For SaleMLS ID #5221127, David Atkinson, Atkinson Premier Properties LLC. MLS Now
- $139,0002 bd2 ba-- sqft3515 6th Ave, Parkersburg, WV 26101For SaleMLS ID #5234663, Annetta Crawford, Douglass & Co Real Estate Team. MLS Now
- $128,0003 bd1 ba905 sqft816 21st St, Vienna, WV 26105For SaleMLS ID #5217566, Tiffany Kennedy-Dowler, EXIT Riverbend Realty. MLS Now
- $136,0002 bd2 ba-- sqft2504 New York Ave, Parkersburg, WV 26101For SaleMLS ID #5206806, Brittany Lemon, Impact Realty Group, LLC.. MLS Now
- $123,7503 bd2 ba1.8k sqft2102 Nash St, Parkersburg, WV 26101For SaleMLS ID #5213127, Kay Price, Key MOVe Realty LLC. MLS Now
- $142,0003 bd1 ba-- sqft2611 27th St, Parkersburg, WV 26101For SaleMLS ID #5212858, Sheri Gage, Carol Goff & Associates. MLS Now
- $99,9002 bd2 ba864 sqft1611 Lawrence St, Parkersburg, WV 26101For SaleMLS ID #284786, Nikki Worstell. KVBR
- $140,0002 bd1 ba840 sqft3114 Camden Ave, Parkersburg, WV 26101For SaleMLS ID #5208334, Charleen A Byrd, EXP Realty, LLC.. MLS Now
