WELCOME TO THE NEWEST MONTROSE FLOOR PLAN IN STONE BROOKE! Discover the perfect combination of space, style, and functionality in this beautifully designed two-story new construction home featuring 4 bedrooms and 2.5 bathrooms. The Montrose offers a thoughtfully designed layout, including a main-level bedroom and full bath-an ideal setup for overnight guests, multi-generational living, a private home office, or flexible living space. At the heart of the home is an inviting open-concept kitchen and family room, designed to make everyday living and entertaining effortless. The kitchen features a large center island, granite countertops, and 42-inch soft-close cabinetry, providing plenty of workspace and storage while overlooking the spacious family room. Beautiful finishes continue throughout the home with LVP flooring in the main living areas, a dramatic floor-to-ceiling porcelain-tiled fireplace, and stylish porcelain-tiled showers with glass enclosures. Every detail has been thoughtfully selected to create a home that feels both modern and comfortable. Step outside and enjoy the covered back patio, perfect for morning coffee, relaxing evenings, or entertaining family and friends. Located in Stone Brooke, a growing new-home community in Gray, this home offers convenient access to schools, shopping, dining, and everyday necessities. BUYER INCENTIVES AVAILABLE! Take advantage of up to $15,000 in Flex Cash with the preferred lender, which may be used toward qualifying closing costs, an interest-rate buy-down, or other eligible options. Don't miss your opportunity to own the Montrose in Stone Brooke-schedule your private showing today! Completion: end of Nov 2026
Active
$358,835
1103 Boulder Dr #103, Gray, GA 31032
4beds
2,735sqft
Single Family Residence
Built in 2026
0.25 Acres Lot
$-- Zestimate®
$131/sqft
$33/mo HOA
What's special
Large center islandDramatic floor-to-ceiling porcelain-tiled fireplaceSpacious family roomCovered back patioGranite countertops
- 2 days
- 92
- 3
Zillow last checked:
Listing updated:
Listed by:
Patricia Y Ogletree 404-967-3243,
PBG Built Realty,
Kayla Smith 678-572-9128,
PBG Built Realty
Source: GAMLS,MLS#: 10868213
Facts & features
Interior
Bedrooms & bathrooms
- Bedrooms: 4
- Bathrooms: 3
- Full bathrooms: 2
- 1/2 bathrooms: 1
Rooms
- Room types: Laundry, Loft, Office
Heating
- Central, Heat Pump
Cooling
- Ceiling Fan(s), Central Air
Appliances
- Included: Cooktop, Dishwasher, Double Oven, Electric Water Heater
- Laundry: In Hall, Upper Level
Features
- Double Vanity, High Ceilings, Walk-In Closet(s)
- Flooring: Carpet, Vinyl
- Basement: None
- Attic: Pull Down Stairs
- Number of fireplaces: 1
- Fireplace features: Family Room
Interior area
- Total structure area: 2,735
- Total interior livable area: 2,735 sqft
- Finished area above ground: 2,735
- Finished area below ground: 0
Property
Parking
- Parking features: Attached, Garage Door Opener
- Has attached garage: Yes
Features
- Levels: Two
- Stories: 2
Lot
- Size: 0.25 Acres
- Features: Sloped
Details
- Parcel number: J45D00 103
Construction
Type & style
- Home type: SingleFamily
- Architectural style: Traditional
- Property subtype: Single Family Residence
Materials
- Other
- Roof: Composition
Condition
- Under Construction
- New construction: Yes
- Year built: 2026
Details
- Warranty included: Yes
Utilities & green energy
- Sewer: Public Sewer
- Water: Public
- Utilities for property: Electricity Available, High Speed Internet, Natural Gas Available, Sewer Connected, Water Available
Community & HOA
Community
- Features: Playground, Pool, Street Lights
- Subdivision: Stone Brooke
HOA
- Has HOA: Yes
- Services included: Swimming
- HOA fee: $400 annually
Location
- Region: Gray
Financial & listing details
- Price per square foot: $131/sqft
- Annual tax amount: $282
- Date on market: 10/6/2026
- Listing agreement: Exclusive Right To Sell
- Electric utility on property: Yes
Estimated market value
Not available
Estimated sales range
Not available
Not available
Price history
| Date | Event | Price |
|---|---|---|
| 10/6/2026 | Listed for sale | $358,835$131/sqft |
Source:  GAMLS #10868213 Report a problem GAMLS #10868213 Report a problem | ||
Public tax history
Tax history is unavailable.
Monthly payment
Est. payment
Payment breakdown
Explore the cost of this home by adjusting the details. Changes won't be saved.Climate risks
Neighborhood: 31032
Nearby schools
Schools provided by the listing agent
- Elementary: Gray
- Middle: Gray Station
- High: Jones
Source: GAMLS. This data may not be complete. We recommend contacting the local school district to confirm school assignments for this home.

Similar homes
- $350,0004 bd3 ba3.1k sqft159 Candler Rd, Gray, GA 31032Active
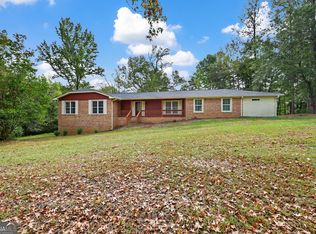
 MLS ID #10867621, Chetaun R Smith, Vision 20/20 Home Realty Services. GAMLS
 - $385,0004 bd4 ba3k sqft133 Oak Dr, Gray, GA 31032Active
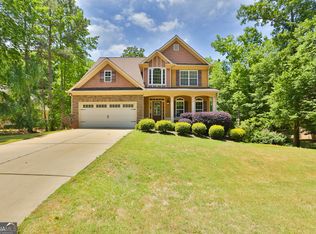 MLS ID #10753062, Gregory Norwood, Fickling Lake Country,LLC. GAMLS
 - $362,3393 bd3 ba1.9k sqft110 Stone Brook Ct Lot 92, Gray, GA 31032Active
 GAMLS
GAMLS - $365,9004 bd3 ba2.2k sqft140 Overland Way, Gray, GA 31032Active
 MLS ID #10825349, Amber Ayers, RE/MAX Cutting Edge Realty. GAMLS
 - $384,9004 bd3 ba2.5k sqft202 Railroad St, Gray, GA 31032ActiveMLS ID #10810130, Lew Burdett, BHHS Georgia Properties. GAMLS
- $364,0003 bd2 ba2.1k sqft114 Overland Way, Gray, GA 31032ActiveMLS ID #10801894, DeAnna D Beegle, Burns Gore Realty. GAMLS
- $420,0004 bd3 ba2.1k sqft174 Rifle Range Rd, Gray, GA 31032ActiveMLS ID #10853140, Karena Zaloudek, Southern Classic Realtors. GAMLS
- $395,0003 bd4 ba2.4k sqft619 Grayridge Rd, Gray, GA 31032ActiveMLS ID #10767948, Amber Ayers, RE/MAX Cutting Edge Realty. GAMLS
- $400,0003 bd3 ba2.8k sqft225 Rock Creek Rd, Gray, GA 31032ActiveMLS ID #10857518, Missy Skinner, eXp Realty. GAMLS
- $375,0004 bd3 ba3.3k sqft631 Greene Settlement Rd, Gray, GA 31032ActiveMLS ID #10797487, Amber Ayers, RE/MAX Cutting Edge Realty. GAMLS
- $345,0003 bd3 ba3k sqft191 Henry Dr, Gray, GA 31032ActiveMLS ID #10791657, Tracey Worley, Keller Williams Lake Oconee. GAMLS
- $324,0004 bd2 ba2.3k sqft156 Henry Dr, Gray, GA 31032ActiveMLS ID #10794479, Amber Ayers, RE/MAX Cutting Edge Realty. GAMLS
- $335,9004 bd4 ba2k sqft142 Overland Way, Gray, GA 31032ActiveMLS ID #10777919, Amber Ayers, RE/MAX Cutting Edge Realty. GAMLS
- $399,5005 bd4 ba2.5k sqft221 Diamond Pl, Gray, GA 31032ActiveMLS ID #10785722, Leslie Gowan, Lake Water Living Realty. GAMLS
- $300,0003 bd2 ba1.7k sqft106 Stonegables Dr, Gray, GA 31032ActiveMLS ID #10852371, Amber Ayers, RE/MAX Cutting Edge Realty. GAMLS
