Spacious & Beautifully Updated Townhome in Desirable Cross Keys!
Welcome to 1103 Loxley Place, a bright and versatile two-story townhome in one of Diamond Bar’s most sought-after communities. Officially configured as 2 bedrooms + 1 extra bedroom (den), this home offers flexible living with approximately 1,697 square feet. The third room is currently used as a dedicated entertainment/media room and can easily serve as a third bedroom, home office, or guest suite.
Fully remodeled in 2016 with thoughtful upgrades throughout, 220 EV Charging station installed in garage. This home features high-end appliances and modern finishes that make it move-in ready. Enjoy an open, inviting layout ideal for both everyday living and entertaining, plus a private backyard for outdoor relaxation.
Additional highlights include a two-car garage with direct access. Mini golf in backyard. Residents enjoy community amenities such as a pool, spa, tennis courts, and clubhouse with BBQ area. The HOA covers key services including water, hot water, and trash for low-maintenance living.
Located in the highly regarded Walnut Valley Unified School District (including Diamond Bar High School) and conveniently close to freeways, shopping, dining, and parks.
This well-maintained, upgraded home combines flexibility, quality finishes, and an excellent location. Don’t miss the opportunity to make it yours!
For sale
Listed by: Randolph Johnstone Broker • Randolph Johnstone • 714-336-1364
Price cut: $34K (10/9)
$795,000
1103 Loxley Pl, Diamond Bar, CA 91789
3beds
1,697sqft
Townhouse
Built in 1987
2,313 Square Feet Lot
$784,300 Zestimate®
$468/sqft
$380/mo HOA
What's special
- 54 days
- 647
- 46
Likely to sell faster than
Zillow last checked:
Listing updated:
Listed by:
Randolph Johnstone DRE #01431056 714-336-1364,
Randolph Johnstone Broker
Source: CRMLS,MLS#: RS26200487 Originating MLS: California Regional MLS
Facts & features
Interior
Bedrooms & bathrooms
- Bedrooms: 3
- Bathrooms: 3
- Full bathrooms: 3
- Main level bathrooms: 2
- Main level bedrooms: 1
Rooms
- Room types: Bonus Room, Kitchen, Laundry, Living Room, Other, Workshop
Bathroom
- Features: Bathroom Exhaust Fan, Bathtub, Upgraded
Other
- Features: Walk-In Closet(s)
Heating
- Central
Cooling
- Central Air, Electric, Gas
Appliances
- Included: 6 Burner Stove, Built-In Range, Freezer, Disposal, Gas Oven, Gas Range, Ice Maker
- Laundry: In Garage
Features
- Breakfast Bar, Ceiling Fan(s), Dry Bar, Eat-in Kitchen, High Ceilings, Open Floorplan, Pantry, Storage, Tile Counters, Two Story Ceilings, Bar, Walk-In Closet(s), Workshop
- Has fireplace: Yes
- Fireplace features: Gas, Living Room
- Common walls with other units/homes: No Common Walls
Interior area
- Total interior livable area: 1,697 sqft
Property
Parking
- Total spaces: 440
- Parking features: Garage - Attached
- Has attached garage: Yes
Accessibility
- Accessibility features: None
Features
- Levels: Two
- Stories: 2
- Entry location: First Floor
- Patio & porch: Rear Porch, Deck, Front Porch
- Pool features: Association
- Spa features: None
- Has view: Yes
- View description: Mountain(s)
Lot
- Size: 2,313 Square Feet
Details
- Parcel number: 8763013096
- Special conditions: Standard
Construction
Type & style
- Home type: Townhouse
- Property subtype: Townhouse
Condition
- New construction: No
- Year built: 1987
Utilities & green energy
- Electric: 220 Volts in Garage
- Sewer: None
- Water: Public
- Utilities for property: Cable Available, Cable Connected, Electricity Connected, Natural Gas Connected, Sewer Connected, Water Connected, Sewer Not Available
Community & HOA
Community
- Features: Biking, Golf, Near National Forest
HOA
- Has HOA: Yes
- Amenities included: Outdoor Cooking Area, Barbecue, Picnic Area, Playground, Pool
- HOA fee: $380 monthly
- HOA name: Cross Keys Homeowners Association
- HOA phone: 909-444-7655
Location
- Region: Diamond Bar
Financial & listing details
- Price per square foot: $468/sqft
- Tax assessed value: $649,896
- Date on market: 9/16/2026
- Cumulative days on market: 54 days
- Listing terms: Cash to Existing Loan,Cash to New Loan,Conventional,Fannie Mae,VA Loan
Estimated market value
$784,300
$745,000 - $824,000
$3,545/mo
Price history
| Date | Event | Price |
|---|---|---|
| 10/9/2026 | Price change | $795,000-4.1%$468/sqft |
Source:  CRMLS #RS26200487 Report a problem | ||
| 9/16/2026 | Listed for sale | $829,000+51%$489/sqft |
Source: CRMLS #RS26200487 Report a problem | ||
| 6/2/2017 | Sold | $549,000$324/sqft |
Source: Public Record Report a problem | ||
| 5/22/2017 | Price change | $549,000+0.5%$324/sqft |
Source: CENTURY 21 PrimeTime Realtors #CV17065273 Report a problem | ||
| 4/25/2017 | Pending sale | $546,000$322/sqft |
Source: CENTURY 21 PrimeTime Realtors #CV17065273 Report a problem | ||
| 3/29/2017 | Listed for sale | $546,000+237%$322/sqft |
Source: CENTURY 21 PRIMETIME REALTORS #CV17065273 Report a problem | ||
| 8/1/1996 | Sold | $162,000+8%$95/sqft |
Source: Public Record Report a problem | ||
| 4/10/1995 | Sold | $150,000-1.9%$88/sqft |
Source: Public Record Report a problem | ||
| 12/12/1994 | Sold | $152,858$90/sqft |
Source: Public Record Report a problem | ||
Public tax history
| Year | Property taxes | Tax assessment |
|---|---|---|
| 2026 | -- | $649,896 +2% |
| 2025 | $8,164 +5.1% | $637,154 +2% |
| 2024 | $7,765 +2.4% | $624,662 +2% |
| 2023 | $7,580 +2.1% | $612,414 +2% |
| 2022 | $7,421 +1.9% | $600,407 +2% |
| 2021 | $7,282 +1.4% | $588,635 +1% |
| 2020 | $7,184 | $582,600 +2% |
| 2019 | $7,184 +5.6% | $571,178 +2% |
| 2018 | $6,802 | $559,980 +42.1% |
| 2017 | $6,802 +44.5% | $394,084 +2% |
| 2016 | $4,707 +3.1% | $386,358 +1.5% |
| 2015 | $4,564 -0.7% | $380,555 +2% |
| 2014 | $4,595 | $373,101 +2.5% |
| 2012 | -- | $364,135 +2% |
| 2011 | -- | $356,996 +0.8% |
| 2010 | -- | $354,329 -0.2% |
| 2009 | -- | $355,172 +2% |
| 2008 | -- | $348,209 +2% |
| 2007 | -- | $341,382 +2% |
| 2006 | -- | $334,689 |
| 2005 | -- | $334,689 +4% |
| 2004 | -- | $321,695 +76.6% |
| 2003 | -- | $182,170 +2% |
| 2002 | -- | $178,599 +4% |
| 2000 | -- | $171,666 |
Find assessor info on the county website
Monthly payment
Est. payment
Payment breakdown
Explore the cost of this home by adjusting the details. Changes won't be saved.Climate risks
Neighborhood: 91789
Similar homes
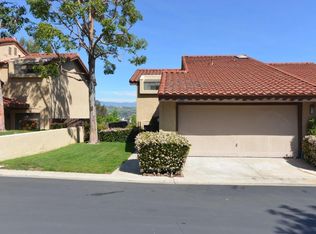
- $789,0003 bd3 ba2.1k sqft1808 Borrego Dr, West Covina, CA 91791For Sale
 MLS ID #OC26189681, John Jones, Redfin. CRMLS
- $799,9003 bd2 ba1.3k sqft444 Hummingbird Dr, Brea, CA 92823For Sale
 MLS ID #PW26237222, Darryl Jones, ERA North Orange County. CRMLS
- $799,0003 bd2 ba1.5k sqft6555 E Camino Vis Unit 1, Anaheim, CA 92807For Sale
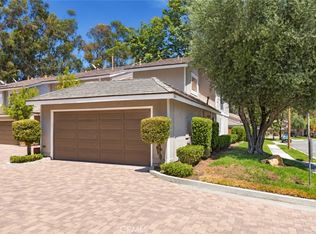 MLS ID #OC26234172, Kathy Mundy, Luxre Realty, Inc.. CRMLS
- $749,0002 bd3 ba1.1k sqft512 Quiet Brook Cir #188, Fullerton, CA 92831For Sale
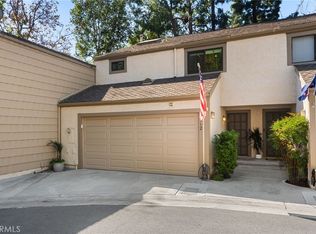 MLS ID #PW26232735, Susan Hirzel, Circa Properties, Inc.. CRMLS
