Here's another chance at this storybook home! Back on the market with a fresh-face kitchen. This home is tucked away on a quiet cul-de-sac in one of Henryetta’s most desirable neighborhoods. Beautifully maintained and full of charm, this exceptional property is ready to welcome its new owners. From the moment you step inside, you’re greeted by a stunning wooden staircase and an inviting sitting room featuring a brick wood-burning fireplace, soaring vaulted ceilings, heated floors, and views overlooking the upstairs library. Just beyond, you’ll find a spacious living room, convenient guest half bath, and a well-appointed kitchen complete with an island and cozy breakfast area. The downstairs also offers a beautifully painted formal dining room filled with natural light from oversized windows, along with a separate laundry room for added convenience.
Upstairs, the oversized primary suite provides a peaceful retreat with a large ensuite bath featuring a soaking tub, separate shower, and plenty of space to unwind. Two additional guest bedrooms and a second full bath are located on the opposite end of the hallway, offering both comfort and privacy. Step outside and discover your own private oasis. The backyard boasts a park-like setting with a saltwater pool and an incredible pool house designed for entertaining. Inside the pool house, you’ll find vaulted ceilings, a fireplace that can be either gas or wood-burning, a full kitchen with bar seating, and two half baths connected by a shared shower. The same stunning woodwork carried throughout the main home creates a seamless extension of warmth and character, making this property truly unforgettable. Conveniently located approximately 45 minutes from Tulsa, 90 minutes from Oklahoma City, and about 3.5 hours from Dallas, this dream property offers the perfect blend of small-town charm and accessibility. Schedule your private showing today!
For sale
Price cut: $10K (7/17)
$359,900
1103 Oakwood Cir, Henryetta, OK 74437
3beds
4,206sqft
:
Get pre-qualified$2,302/mo
Single Family Residence
Built in 1981
0.55 Acres Lot
$-- Zestimate®
$86/sqft
$-- HOA
What's special
Saltwater poolInviting sitting roomOversized primary suiteLarge ensuite bathSeparate showerSoaking tubSeparate laundry room
- 75 days |
- 636 |
- 43 |
Zillow last checked:
Listing updated:
Listed by:
Manda Young 918-527-2192,
MY Place Real Estate LLC
Source: MLS Technology, Inc.,MLS#: 2617208 Originating MLS: MLS Technology
Originating MLS: MLS TechnologyFacts & features
Interior
Bedrooms & bathrooms
- Bedrooms: 3
- Bathrooms: 3
- Full bathrooms: 2
- 1/2 bathrooms: 1
Heating
- Central, Gas, Multiple Heating Units
Cooling
- Central Air, 2 Units
Appliances
- Included: Dishwasher, Disposal, Gas Water Heater, Microwave, Oven, Range, Refrigerator
- Laundry: Washer Hookup
Features
- Granite Counters, High Ceilings, High Speed Internet, Cable TV, Wired for Data, Ceiling Fan(s)
- Flooring: Carpet, Tile, Wood
- Windows: Vinyl
- Number of fireplaces: 1
- Fireplace features: Wood Burning, Outside
Interior area
- Total structure area: 4,206
- Total interior livable area: 4,206 sqft
Property
Parking
- Total spaces: 2
- Parking features: Garage Faces Side
- Garage spaces: 2
Features
- Levels: Two
- Stories: 2
- Patio & porch: Covered, Patio
- Exterior features: Fire Pit, Landscaping
- Pool features: Gunite, In Ground
- Fencing: Privacy
Lot
- Size: 0.55 Acres
- Features: Cul-De-Sac
Details
- Additional structures: Shed(s)
- Parcel number: 249400002002000100
Construction
Type & style
- Home type: SingleFamily
- Architectural style: Other
- Property subtype: Single Family Residence
Materials
- Brick, Wood Frame
- Foundation: Slab
- Roof: Asphalt,Fiberglass
Condition
- Year built: 1981
Utilities & green energy
- Sewer: Public Sewer
- Water: Public
- Utilities for property: Cable Available, Electricity Available, Phone Available, Water Available
Community & HOA
Community
- Features: Sidewalks
- Security: No Safety Shelter
- Subdivision: Stubbs Estates I
HOA
- Has HOA: No
Location
- Region: Henryetta
Financial & listing details
- Price per square foot: $86/sqft
- Tax assessed value: $289,161
- Annual tax amount: $3,607
- Date on market: 5/11/2026
- Cumulative days on market: 77 days
- Listing terms: Conventional,FHA,USDA Loan,VA Loan
Estimated market value
Not available
Estimated sales range
Not available
Not available
Price history
| Date | Event | Price |
|---|---|---|
| 7/17/2026 | Price change | $359,900-2.7%$86/sqft |
Source:  MLS Technology, Inc. #2617208 Report a problem MLS Technology, Inc. #2617208 Report a problem | ||
| 6/15/2026 | Price change | $369,900-1.3%$88/sqft |
Source: MLS Technology, Inc. #2617208 Report a problem | ||
| 5/12/2026 | Listed for sale | $374,900-6.3%$89/sqft |
Source: MLS Technology, Inc. #2617208 Report a problem | ||
| 2/6/2026 | Listing removed | $399,900$95/sqft |
Source: MLS Technology, Inc. #2533184 Report a problem | ||
| 12/10/2025 | Price change | $399,900-4.8%$95/sqft |
Source: MLS Technology, Inc. #2533184 Report a problem | ||
| 9/19/2025 | Price change | $419,900-3.4%$100/sqft |
Source: MLS Technology, Inc. #2533184 Report a problem | ||
| 8/24/2025 | Price change | $434,900-3.3%$103/sqft |
Source: MLS Technology, Inc. #2533184 Report a problem | ||
| 8/5/2025 | Listed for sale | $449,900+87.5%$107/sqft |
Source: MLS Technology, Inc. #2533184 Report a problem | ||
| 5/24/2021 | Sold | $240,000-4%$57/sqft |
Source: Public Record Report a problem | ||
| 2/1/2021 | Pending sale | $250,000$59/sqft |
Source: Owner Report a problem | ||
| 1/28/2021 | Listed for sale | $250,000+13.6%$59/sqft |
Source: Owner Report a problem | ||
| 3/8/2018 | Sold | $220,000+41.9%$52/sqft |
Source: Public Record Report a problem | ||
| 6/3/2016 | Sold | $155,000-4.3%$37/sqft |
Source: MLS Technology, Inc. #1608979 Report a problem | ||
| 6/1/2016 | Pending sale | $162,000$39/sqft |
Source: CENTURY 21 Clinkenbeard Agency #1608979 Report a problem | ||
| 4/8/2016 | Listed for sale | $162,000+224%$39/sqft |
Source: CENTURY 21 Clinkenbeard Agency #1608979 Report a problem | ||
| 2/29/2016 | Listing removed | -- |
Source: Auction.com Report a problem | ||
| 9/29/2015 | Price change | $50,000-80%$12/sqft |
Source: Auction.com Report a problem | ||
| 9/12/2015 | Listed for sale | -- |
Source: Auction.com Report a problem | ||
| 12/22/2011 | Sold | $250,000-28.6%$59/sqft |
Source: Public Record Report a problem | ||
| 9/3/2011 | Listing removed | $350,000$83/sqft |
Source: Keller Williams Realty #1103419 Report a problem | ||
| 3/22/2011 | Pending sale | $350,000$83/sqft |
Source: Keller Williams Realty #1103419 Report a problem | ||
| 2/11/2011 | Listed for sale | $350,000$83/sqft |
Source: Keller Williams Realty #1103419 Report a problem | ||
Public tax history
| Year | Property taxes | Tax assessment |
|---|---|---|
| 2025 | $3,754 +17.3% | $34,699 +9.3% |
| 2024 | $3,200 +8.5% | $31,752 +5% |
| 2023 | $2,950 +4.6% | $30,240 +5% |
| 2022 | $2,820 -19.4% | $28,800 -18.3% |
| 2021 | $3,500 +28.8% | $35,261 +27.2% |
| 2020 | $2,717 +5% | $27,720 +5% |
| 2019 | $2,587 | $26,400 -14.7% |
| 2018 | $2,587 -12.4% | $30,963 +3% |
| 2017 | $2,952 -4.3% | $30,061 -3.9% |
| 2016 | $3,085 | $31,266 +4.2% |
| 2015 | $3,085 +34.7% | $30,012 +1.7% |
| 2014 | $2,290 -6.5% | $29,520 -1.6% |
| 2013 | $2,448 -2.5% | $30,000 |
| 2012 | $2,511 +32.7% | $30,000 +27.2% |
| 2011 | $1,891 | $23,582 |
| 2010 | $1,891 | $23,582 |
| 2009 | $1,891 +10% | $23,582 |
| 2007 | $1,719 | $23,582 |
Find assessor info on the county website
Monthly payment
Est. payment
Payment breakdown
Explore the cost of this home by adjusting the details. Changes won't be saved.Climate risks
Neighborhood: 74437
Nearby schools
GreatSchools rating
- 4/10Henryetta Elementary SchoolGrades: PK-5Distance: 1.3 mi
- 4/10Henryetta Middle SchoolGrades: 6-8Distance: 1.3 mi
- 4/10Henryetta High SchoolGrades: 9-12Distance: 1.3 mi
Schools provided by the listing agent
- Elementary: Henryetta
- High: Henryetta
- District: Henryetta SCD K-12 (92)
Source: MLS Technology, Inc.. This data may not be complete. We recommend contacting the local school district to confirm school assignments for this home.
- $277,5003 bd3 ba2.7k sqft1105 Oakwood Cir, Henryetta, OK 74437Off Market
- $178,9004 bd2 ba2.1k sqft407 Hickory Dr, Henryetta, OK 74437Off Market

- $176,9003 bd2 ba1.7k sqft405 Hickory Dr, Henryetta, OK 74437Off Market
- $227,5004 bd2 ba2.2k sqft1104 Oakwood Cir, Henryetta, OK 74437Sold

- $167,3003 bd2 ba1.7k sqft401 Hickory Dr, Henryetta, OK 74437Off Market
- $236,1003 bd2 ba2.6k sqft1107 Oakwood Cir, Henryetta, OK 74437Off Market
- $216,7004 bd3 ba2.3k sqft403 Hickory Dr, Henryetta, OK 74437Off Market
- $148,0003 bd2 ba1.7k sqft304 Hickory Dr, Henryetta, OK 74437Sold
A local agent can set up tours, give advice and negotiate with sellers.
A local lender can help you make sure your offer is ready when you are.
Similar homes
- $368,9004 bd4 ba4.2k sqft1311 Hillcrest Dr, Henryetta, OK 74437For Sale
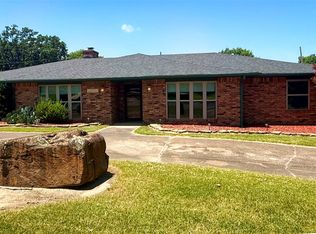 MLS ID #2625016, Manda Young, MY Place Real Estate LLC. MLS Technology, Inc.
 - $345,0003 bd3 ba2.4k sqft906 N 14th St, Henryetta, OK 74437For Sale
 MLS ID #2623261, Delores Lassiter, Crosby Real Estate, Inc.. MLS Technology, Inc.
 - $375,0005 bd3 ba3.4k sqft1201 E 4th St, Okmulgee, OK 74447For Sale
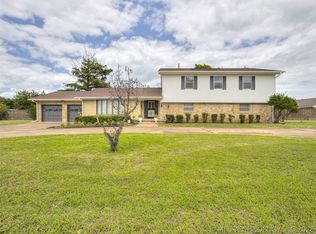 MLS ID #2620967, Cherokee Bell, Brix Realty Group LLC (BO). MLS Technology, Inc.
 - $389,9004 bd3 ba2.2k sqft14830 Tyler Rd, Okmulgee, OK 74447For Sale
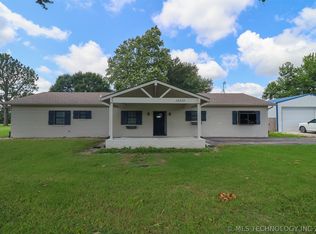 MLS ID #2623862, AJ Lang, Canopy Realty Inc. MLS Technology, Inc.
 - $295,0004 bd2 ba2.2k sqft219 E Ozark St, Morris, OK 74445For SaleMLS ID #2621088, Brittany Casey, AR Realty Group LLC. MLS Technology, Inc.
- $215,0004 bd3 ba2.4k sqft220 E 20th St, Okmulgee, OK 74447For SaleMLS ID #2619260, Lee Hurst, Chinowth & Cohen. MLS Technology, Inc.
- $288,0003 bd2 ba2.7k sqft910 Timbercrest Ave, Okmulgee, OK 74447For SaleMLS ID #11774568, Stephanie Spurlock, Fields Land Company LLC. My State MLS
- $289,9004 bd4 ba2.2k sqft1106 E 6th St, Okmulgee, OK 74447For SaleMLS ID #2618347, Lindsey Shelton, McGraw, REALTORS. MLS Technology, Inc.
- $249,0004 bd2 ba2.7k sqft322 E Young St, Morris, OK 74445For SaleMLS ID #2620804, Jamie Goodnight, Keller Williams Advantage. MLS Technology, Inc.
- $189,9004 bd2 ba2.5k sqft1123 E 9th St, Okmulgee, OK 74447For SaleMLS ID #2606950, Kelly Garcia Kilmer, RE/MAX Results. MLS Technology, Inc.
