Beautifully updated ranch style home in southwest Topeka. Zero entry! 3 Bedrooms, 2 full baths and attached one car garage. You will enjoy spending time in the oversized fenced yard with patio and shed for storage. Thermal pane windows, vinyl siding and a roof that is 2-3 years old make the exterior of this home maintenance free. Inside you will love the open layout, large room sizes, two new bathrooms, new kitchen, new paint, fixtures and flooring throughout. All of this conveniently located to shopping, restaurants, schools, retail and highway access. Call today!
Pending
$184,950
1103 SW 32nd St, Topeka, KS 66611
3beds
1,128sqft
Single Family Residence, Residential
Built in 1957
9,583 Square Feet Lot
$-- Zestimate®
$164/sqft
$-- HOA
What's special
Vinyl sidingZero entryLarge room sizesTwo new bathroomsAttached one car garageNew kitchenShed for storage
- 19 days
- 578
- 53
Likely to sell faster than
Zillow last checked:
Listing updated:
Listed by:
Mary Froese-Swartz 785-969-3447,
NextHome Professionals
Source: Sunflower AOR as distributed by MLS GRID,MLS#: 246692
Facts & features
Interior
Bedrooms & bathrooms
- Bedrooms: 3
- Bathrooms: 2
- Full bathrooms: 2
Rooms
- Room types: 1st Fl Full Bath
Primary bedroom
- Level: Main
- Area: 120
- Dimensions: 12'x 10'
Bedroom 2
- Level: Main
- Area: 108
- Dimensions: 12' x 9'
Bedroom 3
- Level: Main
- Area: 94.5
- Dimensions: 9' x 10'6"
Dining room
- Area: 108.78
- Dimensions: 14'8" x 7'5"
Kitchen
- Level: Main
- Area: 149.03
- Dimensions: 9'8" x 15'5"
Laundry
- Level: Main
Living room
- Level: Main
- Area: 221.67
- Dimensions: 15'10" x 14'
Heating
- Has Heating (Unspecified Type)
Cooling
- Central Air
Appliances
- Included: Electric Range, Dishwasher, Refrigerator
- Laundry: Main Level
Features
- Sheetrock
- Flooring: Vinyl, Carpet
- Windows: Insulated Windows
- Basement: Slab
- Has fireplace: No
Interior area
- Total structure area: 1,128
- Total interior livable area: 1,128 sqft
- Finished area above ground: 1,128
- Finished area below ground: 0
Property
Parking
- Total spaces: 1
- Parking features: Attached
- Attached garage spaces: 1
Features
- Entry location: Zero Step Entry
- Patio & porch: Patio
- Exterior features: Zero Step Entry
- Fencing: Fenced
Lot
- Size: 9,583 Square Feet
- Features: Sidewalk
Details
- Parcel number: R62429
- Special conditions: Standard
Construction
Type & style
- Home type: SingleFamily
- Architectural style: Ranch
- Property subtype: Single Family Residence, Residential
Materials
- Frame, Vinyl Siding
- Roof: Composition
Condition
- Year built: 1957
Utilities & green energy
- Water: Public
Community & HOA
Community
- Subdivision: Belle Haven
HOA
- Has HOA: No
Location
- Region: Topeka
Financial & listing details
- Price per square foot: $164/sqft
- Tax assessed value: $125,490
- Annual tax amount: $2,009
- Date on market: 9/21/2026
- Cumulative days on market: 19 days
Estimated market value
Not available
Estimated sales range
Not available
Not available
Price history
| Date | Event | Price |
|---|---|---|
| 9/30/2026 | Pending sale | $184,950$164/sqft |
Source:  Sunflower AOR as distributed by MLS GRID #246692 Report a problem Sunflower AOR as distributed by MLS GRID #246692 Report a problem | ||
| 9/21/2026 | Listed for sale | $184,950+131.5%$164/sqft |
Source: Sunflower AOR as distributed by MLS GRID #246692 Report a problem | ||
| 3/24/2021 | Listing removed | -- |
Source: Owner Report a problem | ||
| 12/4/2019 | Listing removed | $975$1/sqft |
Source: Owner Report a problem | ||
| 11/9/2019 | Price change | $975+2.6%$1/sqft |
Source: Owner Report a problem | ||
| 10/9/2019 | Listed for rent | $950$1/sqft |
Source: Owner Report a problem | ||
| 11/16/2018 | Listing removed | $950$1/sqft |
Source: Owner Report a problem | ||
| 10/24/2018 | Listed for rent | $950$1/sqft |
Source: Owner Report a problem | ||
| 10/25/2017 | Listing removed | $950$1/sqft |
Source: Owner Report a problem | ||
| 10/13/2017 | Listed for rent | $950$1/sqft |
Source: Owner Report a problem | ||
| 3/30/2016 | Sold | -- |
Source: Sunflower AOR as distributed by MLS GRID #79001_188204 Report a problem | ||
| 9/18/2015 | Sold | -- |
Source: Public Record Report a problem | ||
| 7/21/2010 | Sold | -- |
Source: Sunflower AOR as distributed by MLS GRID #153028 Report a problem | ||
| 4/22/2010 | Listing removed | $79,900$71/sqft |
Source: TNC #6382573 Report a problem | ||
| 3/23/2010 | Listed for sale | $79,900$71/sqft |
Source: TNC #6382573 Report a problem | ||
Public tax history
| Year | Property taxes | Tax assessment |
|---|---|---|
| 2025 | $2,009 +10.6% | $14,432 +8% |
| 2024 | $1,817 +1.6% | $13,362 +6% |
| 2023 | $1,790 +11.6% | $12,605 +15% |
| 2022 | $1,603 +8.3% | $10,961 +15% |
| 2021 | $1,480 | $9,532 +6% |
| 2020 | -- | $8,992 +3% |
| 2019 | $1,344 +3% | $8,730 +3% |
| 2018 | $1,305 -0.2% | $8,476 |
| 2017 | $1,308 -0.1% | $8,476 |
| 2014 | $1,310 | $8,476 |
| 2010 | -- | $8,476 |
| 2008 | -- | $8,476 +1.5% |
| 2007 | -- | $8,349 |
| 2006 | -- | $8,349 +3% |
| 2005 | -- | $8,108 +1.7% |
| 2004 | -- | $7,970 +4.1% |
| 2003 | -- | $7,659 +8.3% |
| 2002 | -- | $7,073 +7.2% |
| 2000 | -- | $6,601 |
Find assessor info on the county website
Monthly payment
Est. payment
Payment breakdown
Explore the cost of this home by adjusting the details. Changes won't be saved.Climate risks
Neighborhood: Burlingame Acres
Nearby schools
Schools provided by the listing agent
- Elementary: Jardine Elementary School/USD 501
- Middle: Jardine Middle School/USD 501
- High: Topeka High School/USD 501
Source: Sunflower AOR as distributed by MLS GRID. This data may not be complete. We recommend contacting the local school district to confirm school assignments for this home.


Similar homes
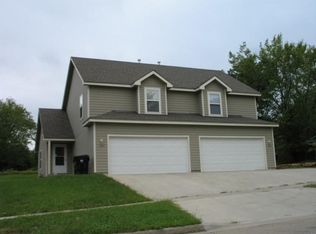
- $196,0003 bd2 ba1.3k sqft1220 SW Orleans St, Topeka, KS 66604For Sale
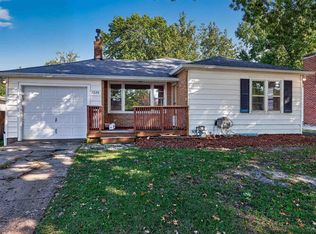 MLS ID #246996, Darin Stephens, Stone & Story RE Group, LLC. Sunflower AOR as distributed by MLS GRID
 - $165,0003 bd1 ba1.5k sqft2601 SW Clay St, Topeka, KS 66611For Sale
 MLS ID #246793, Darin Stephens, Stone & Story RE Group, LLC. Sunflower AOR as distributed by MLS GRID
 - $185,0003 bd2 ba1.2k sqft3637 SW 38th St, Topeka, KS 66610For Sale
 MLS ID #246648, John Ringgold, KW One Legacy Partners, LLC. Sunflower AOR as distributed by MLS GRID
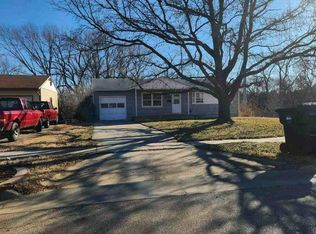
 - $--3 bd1 ba1k sqft4028 Semercier St, Topeka, KS 66609Auction
 Auction.com 1
