OPEN HOUSE IS CANCELED. Nestled in the prestigious Crest of Wickford community, this beautifully renovated all-brick end-unit townhouse offers a refined blend of luxury, comfort, and everyday convenience. Thoughtfully updated in 2018, the home presents a modern aesthetic while maintaining its classic charm. With approximately 1,722 square feet above grade, plus a fully finished lower level for a total of about 2,583 square feet, this residence is designed for both comfortable living and effortless entertaining. The open floor plan seamlessly connects a chef’s kitchen—featuring crisp white cabinetry, quartz countertops, stainless steel appliances, a large island, and pantry—to a bright and inviting family room centered around a wood-burning brick fireplace. A large window fills the space with natural light and opens directly to a private, approximately 450 sq ft brick patio, creating a seamless indoor-outdoor experience ideal for relaxing or entertaining. The home offers four generously sized bedrooms, including a flexible entry-level bedroom perfect for guests or a home office, along with three and a half well-appointed bathrooms. Upstairs, the expansive primary suite features a luxurious en-suite bath. Hardwood floors throughout, recessed lighting, abundant closet space, and a second fireplace add both comfort and sophistication. Situated on a desirable corner lot, the property offers enhanced privacy along with beautifully maintained brick exterior and landscape lighting. A private terrace and patio provide a peaceful retreat for morning coffee or evening relaxation. Location is a true advantage. Whole Foods, dining, and everyday conveniences are just minutes away. Commuting is easy with both North Bethesda and Grosvenor/Strathmore Metro stations nearby, as well as quick access to I-270 and I-495. 2 assigned parkings adds to the convenience, and the home is located less than 10 miles from the airport. A rare opportunity to own a well-designed, move-in ready residence in one of the area’s most sought-after communities—where comfort, quality, and location come together seamlessly.
Sold for $825,000
$825,000
11030 Wickshire Way #B-1, Rockville, MD 20852
4beds
2,583sqft
Townhouse
Built in 1972
-- sqft lot
$819,700 Zestimate®
$319/sqft
$4,236 Estimated rent
Home value
$819,700
$754,000 - $893,000
$4,236/mo
Zestimate® history
Owner options
List your home for rent
$4,236/mo
Rent Zestimate®
Find your next renter with Zillow Rental Manager. Plus, with online applications, you can quickly screen prospective tenants – for free.
$4,236/mo
Rent Zestimate®
Refinance and save
$5,052/mo
Est. payment
Refinancing to a lower rate could help reduce your monthly payments and save thousands over the life of the loan.
$5,052/mo
Est. payment
Explore your selling options
Work with a Zillow partner agent
Leverage their expertise and Zillow's premium Showcase listings to get your home seen by more buyers.
Get startedList with your own agent
Get your home in front of millions of buyers by listing it on Zillow.
Learn how to do itSell it yourself
Take full control of how buyers see your home on Zillow by listing For Sale by Owner (FSBO).
List your homeWhat's special
Zillow last checked:
Listing updated:
Listed by:
Hamid Samiy 202-714-1300,
Long & Foster Real Estate, Inc.
Bought with:
Graciela Haim, 320329
TTR Sotheby's International Realty
Source: Bright MLS,MLS#: MDMC2218290
Facts & features
Interior
Bedrooms & bathrooms
- Bedrooms: 4
- Bathrooms: 4
- Full bathrooms: 3
- 1/2 bathrooms: 1
- Main level bathrooms: 1
- Main level bedrooms: 1
Rooms
- Room types: Bedroom 2, Bedroom 1, Bathroom 1, Bathroom 2, Half Bath
Bedroom 1
- Level: Main
Bedroom 1
- Level: Upper
Bedroom 1
- Level: Lower
Bedroom 2
- Level: Upper
Bathroom 1
- Level: Upper
Bathroom 1
- Level: Lower
Bathroom 2
- Level: Upper
Half bath
- Level: Main
Heating
- Central, Electric
Cooling
- Central Air, Electric
Appliances
- Included: Built-In Range, Dishwasher, Disposal, Dryer, Energy Efficient Appliances, ENERGY STAR Qualified Washer, ENERGY STAR Qualified Refrigerator, Exhaust Fan, Extra Refrigerator/Freezer, Oven/Range - Electric, Refrigerator, Electric Water Heater
- Laundry: Lower Level
Features
- Soaking Tub, Bathroom - Stall Shower, Bathroom - Walk-In Shower, Breakfast Area, Butlers Pantry, Ceiling Fan(s), Combination Dining/Living, Combination Kitchen/Living, Combination Kitchen/Dining, Entry Level Bedroom, Family Room Off Kitchen, Open Floorplan, Kitchen - Gourmet, Eat-in Kitchen, Kitchen Island, Pantry, Recessed Lighting
- Flooring: Hardwood, Wood
- Windows: Double Hung, Double Pane Windows, Window Treatments
- Basement: Full,Finished,Front Entrance,Heated,Exterior Entry,Rear Entrance,Sump Pump,Walk-Out Access,Windows
- Number of fireplaces: 2
- Fireplace features: Brick, Screen, Wood Burning
Interior area
- Total structure area: 2,583
- Total interior livable area: 2,583 sqft
- Finished area above ground: 1,722
- Finished area below ground: 861
Property
Parking
- Total spaces: 2
- Parking features: Assigned, Parking Lot
- Details: Assigned Parking, Assigned Space #: 11030
Accessibility
- Accessibility features: Accessible Entrance, 2+ Access Exits
Features
- Levels: Three
- Stories: 3
- Patio & porch: Patio, Terrace
- Exterior features: Extensive Hardscape, Lighting, Street Lights
- Pool features: None
- Fencing: Full,Masonry/Stone
- Has view: Yes
- View description: Garden
Lot
- Features: Backs to Trees, Corner Lot, Level, Corner Lot/Unit
Details
- Additional structures: Above Grade, Below Grade
- Parcel number: 160401538132
- Zoning: RT12
- Special conditions: Standard
Construction
Type & style
- Home type: Townhouse
- Architectural style: Colonial
- Property subtype: Townhouse
Materials
- Brick
- Foundation: Block, Brick/Mortar
- Roof: Shingle
Condition
- Very Good,Excellent
- New construction: No
- Year built: 1972
- Major remodel year: 2018
Utilities & green energy
- Sewer: Public Sewer
- Water: Public
Community & HOA
Community
- Condo and coop fee: $560 monthly
- Subdivision: Crest Of Wickford
HOA
- Has HOA: No
- Amenities included: Common Grounds
- Services included: All Ground Fee, Maintenance Grounds, Management, Sewer, Trash, Water, Insurance
- HOA name: Abaris Realty, Inc.
Location
- Region: Rockville
Financial & listing details
- Price per square foot: $319/sqft
- Tax assessed value: $720,000
- Annual tax amount: $8,439
- Date on market: 3/24/2026
- Listing agreement: Exclusive Right To Sell
- Listing terms: VA Loan,Conventional
- Ownership: Condominium
Price history
| Date | Event | Price |
|---|---|---|
| 5/21/2026 | Sold | $825,000$319/sqft |
Source:  Bright MLS #MDMC2218290 Report a problem Bright MLS #MDMC2218290 Report a problem | ||
| 5/14/2026 | Pending sale | $825,000$319/sqft |
Source: Bright MLS #MDMC2218290 Report a problem | ||
| 4/20/2026 | Contingent | $825,000$319/sqft |
Source: Bright MLS #MDMC2218290 Report a problem | ||
| 3/27/2026 | Listed for sale | $825,000+50.3%$319/sqft |
Source: Bright MLS #MDMC2218290 Report a problem | ||
| 4/2/2004 | Sold | $549,000+61.5%$213/sqft |
Source: Public Record Report a problem | ||
| 10/18/2001 | Sold | $340,000$132/sqft |
Source: Public Record Report a problem | ||
Public tax history
| Year | Property taxes | Tax assessment |
|---|---|---|
| 2025 | $8,439 +11.1% | $690,000 +4.5% |
| 2024 | $7,598 +4.7% | $660,000 +4.8% |
| 2023 | $7,259 +7.3% | $630,000 +2.7% |
| 2022 | $6,768 +2.9% | $613,333 +2.8% |
| 2021 | $6,578 +2.8% | $596,667 +2.9% |
| 2020 | $6,399 +0% | $580,000 |
| 2019 | $6,396 -0.2% | $580,000 |
| 2018 | $6,407 -7.4% | $580,000 -4.9% |
| 2017 | $6,922 +34.6% | $610,000 +5.2% |
| 2016 | $5,144 | $580,000 +5.5% |
| 2015 | $5,144 | $550,000 +5.8% |
| 2014 | $5,144 | $520,000 |
| 2013 | -- | $520,000 |
| 2012 | -- | $520,000 |
| 2011 | -- | $520,000 |
| 2010 | -- | $520,000 |
| 2009 | -- | $520,000 -18.1% |
| 2008 | -- | $635,000 +12.4% |
| 2007 | -- | $565,000 +14.1% |
| 2006 | -- | $495,000 +16.5% |
| 2005 | -- | $425,000 +17.5% |
| 2004 | -- | $361,666 |
| 2003 | -- | $361,666 +53.9% |
| 2002 | -- | $235,000 |
| 2001 | -- | $235,000 |
Find assessor info on the county website
Neighborhood: 20852
Nearby homes
- $805,0003 bd4 ba2.4k sqft11011 Wickshire Way #M-4, Rockville, MD 20852Sold
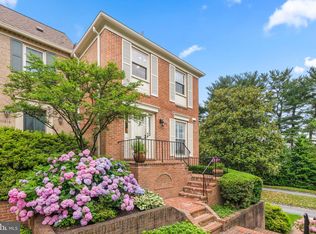
- $708,5003 bd4 ba2.3k sqft10904 Wickshire Way #F-3, Rockville, MD 20852Sold
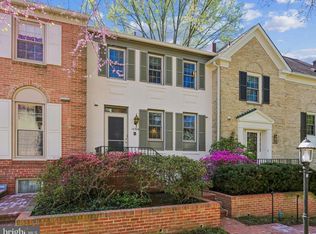
- $790,0003 bd4 ba2.6k sqft10906 Wickshire Way #F-4, Rockville, MD 20852Sold
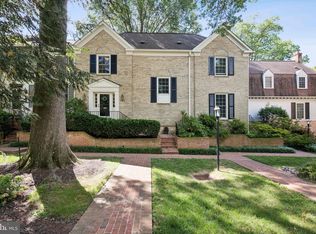
- $775,0003 bd4 ba2.4k sqft10931 Wickshire Way #K-1, Rockville, MD 20852Sold
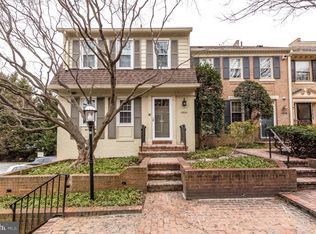
- $749,9003 bd4 ba1.6k sqft11015 Wickshire Way #M-2, Rockville, MD 20852Sold
- $754,4003 bd4 ba2.4k sqft10940 Wickshire Way #E-6, Rockville, MD 20852Off Market
- $710,0002 bd4 ba2.4k sqft10942 Wickshire Way #E-7, Rockville, MD 20852Sold
- $801,3003 bd3 ba1.6k sqft11000 Wickshire Way #C1, North Bethesda, MD 20852Off Market
Nearby schools
GreatSchools rating
- 7/10Garrett Park Elementary SchoolGrades: K-5Distance: 0.8 mi
- 8/10Tilden Middle SchoolGrades: 6-8Distance: 1.2 mi
- 9/10Walter Johnson High SchoolGrades: 9-12Distance: 1.4 mi
Schools provided by the listing agent
- Elementary: Garrett Park
- Middle: Tilden
- High: Walter Johnson
- District: Montgomery County Public Schools
Source: Bright MLS. This data may not be complete. We recommend contacting the local school district to confirm school assignments for this home.
Get a cash offer in 3 minutes
Find out how much your home could sell for in as little as 3 minutes with a no-obligation cash offer.
Estimated market value
$819,700
Get a cash offer in 3 minutes
Find out how much your home could sell for in as little as 3 minutes with a no-obligation cash offer.
Estimated market value
$819,700
- Maryland
- Montgomery County
- Rockville
- 20852
- 11030 Wickshire Way Unit B-1
Nearby cities
Nearby neighborhoods
Nearby zip codes
Other Rockville Topics
