NEW NEVER LIVED IN BEFORE spacious Double-Wide home located on an Oversized 2.09+/- acres lot located on PAVED ROAD in Bronson with field fencing on all four property lines. NEW LIME ROCK DRIVEWAY! Beautiful 3 bedrooms, 2 full bathrooms with brand NEW everything inclusive of septic system, well, electric, AC, field fencing with entrance gate! With the addition of another gate you can also enter off of the dirt road in front of the home as well as the main paved road NE 80th Ave. Spacious Master bedroom includes walk-in closet, along with double vanity sink bathroom and shower bathing areas. Two additional large bedrooms each with roomy closets inside. High quality kitchen with brand NEW Stainless Steel appliances included. Features floor to ceiling cabinetry and multi-purpose kitchen island. Great for cooking, dining, or working! Just a few steps away is a utility area with space to plug in a washer and dryer. Large sliding glass doors that open up to an extended deck. Ample room to entertain and relax in the Living and Dining rooms. MOVE-IN READY ! Quiet, very calming peaceful location.
New construction
$234,999
110311 NE 80TH AVENUE, BRONSON, FL 32621
3beds
1,568sqft
Manufactured Home, Single Family Residence
Built in 2026
2.09 Acres Lot
$-- Zestimate®
$150/sqft
$-- HOA
What's special
Floor to ceiling cabinetryTwo additional large bedroomsPaved roadExtended deckSpacious double-wide homeLarge sliding glass doorsNew lime rock driveway
- 1 day
- 185
- 17
Zillow last checked:
Listing updated:
Listed by:
Ross Pravda 954-330-1606,
TERRY & TERRY CO LLC 305-907-7028,
Michael Aretakis 860-303-1491,
RE/MAX FOXFIRE - SUMMERFIELD
Source: Stellar MLS,MLS#: OM735167 Originating MLS: Ocala - Marion
Facts & features
Interior
Bedrooms & bathrooms
- Bedrooms: 3
- Bathrooms: 2
- Full bathrooms: 2
Primary bedroom
- Features: Walk-In Closet(s)
- Level: First
Bedroom 2
- Features: Walk-In Closet(s)
- Level: First
Bedroom 3
- Features: Walk-In Closet(s)
- Level: First
Primary bathroom
- Level: First
Bathroom 2
- Level: First
Dining room
- Level: First
Kitchen
- Level: First
Laundry
- Level: First
Living room
- Level: First
Heating
- Central
Cooling
- Central Air
Appliances
- Included: Convection Oven, Dishwasher, Electric Cooktop, Range Hood, Refrigerator
- Laundry: Laundry Room
Features
- Eating Space In Kitchen, High Ceilings, Kitchen/Family Room Combo, Living Room/Dining Room Combo, Open Floorplan, Primary Bedroom Main Floor, Thermostat, Walk-In Closet(s)
- Flooring: Vinyl
- Doors: Sliding Doors, Sliding Doors
- Has fireplace: No
Interior area
- Total structure area: 1,568
- Total interior livable area: 1,568 sqft
Video & virtual tour
Property
Features
- Levels: One
- Stories: 1
- Patio & porch: Rear Porch
- Fencing: Wire,Wood
Lot
- Size: 2.09 Acres
- Features: Cleared, Oversized Lot
Details
- Parcel number: 0323303400
- Zoning: RR,RURMH
- Special conditions: None
Construction
Type & style
- Home type: MobileManufactured
- Property subtype: Manufactured Home, Single Family Residence
Materials
- Vinyl Siding
- Foundation: Crawlspace
- Roof: Shingle
Condition
- Completed
- New construction: Yes
- Year built: 2026
Utilities & green energy
- Sewer: Septic Tank
- Water: Well
- Utilities for property: Electricity Connected, Sewer Connected, Water Connected
Community & HOA
Community
- Pet fee: $0 monthly
- Subdivision: UNIVERSITY ESTATES
HOA
- Has HOA: No
Location
- Region: Bronson
Financial & listing details
- Price per square foot: $150/sqft
- Annual tax amount: $200
- Date on market: 11/3/2026
- Cumulative days on market: 2 days
- Listing terms: Cash,Conventional,FHA,USDA Loan,VA Loan
- Ownership: Fee Simple
- Total actual rent: 0
- Electric utility on property: Yes
- Road surface type: Paved, Asphalt
- Body type: Double Wide
Estimated market value
Not available
Estimated sales range
Not available
Not available
Price history
| Date | Event | Price |
|---|---|---|
| 11/3/2026 | Listed for sale | $234,999$150/sqft |
Source:  Stellar MLS #OM735167 Report a problem | ||
Public tax history
Tax history is unavailable.
Monthly payment
Climate risks
Neighborhood: 32621

Similar homes
- $235,0003 bd2 ba1.5k sqft8231 NE 111TH STREET, BRONSON, FL 32621For Sale
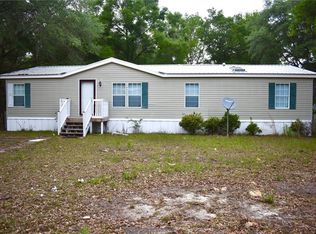
 MLS ID #GC539825, Melody Mervin, PEPINE REALTY. Stellar MLS
- $240,0003 bd2 ba1.5k sqft9521 NE 66TH LANE, BRONSON, FL 32621For Sale
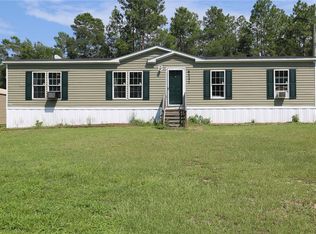 MLS ID #GC542435, Taryn Rhodes, WATSON REALTY CORP. Stellar MLS
- $244,9003 bd2 ba1.4k sqft10851 NE 76TH STREET, BRONSON, FL 32621For Sale
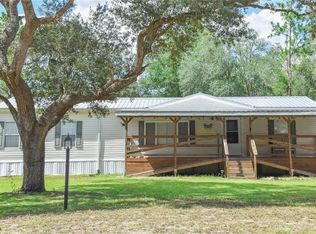 MLS ID #OM730495, Chase Williams, H & H REALTY AND ASSOCIATES. Stellar MLS
- $239,9003 bd2 ba1.1k sqft9391 NE 99TH AVENUE, BRONSON, FL 32621For Sale
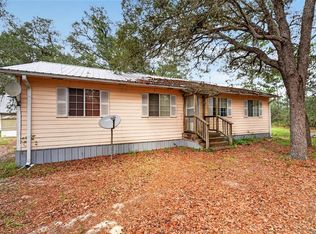 MLS ID #OM733359, Scott Coldwell, COLDWELL REALTY SOLD GUARANTEE. Stellar MLS
- $240,0003 bd2 ba1.5k sqft421 MARGARET STREET, BRONSON, FL 32621For SaleMLS ID #OM723676, Dale McCurdy, HARRIETT DOWNS REAL ESTATE LLC. Stellar MLS
- $240,0003 bd2 ba1.5k sqft420 N COURT STREET, BRONSON, FL 32621For SaleMLS ID #GC542479, Scott Arvin, MATCHMAKER REALTY OF ALACHUA COUNTY. Stellar MLS
- $224,9003 bd2 ba1.4k sqft8050 NE 102ND COURT, BRONSON, FL 32621New ConstructionMLS ID #GC539020, Denise Mongiardo, BHHS FLORIDA REALTY. Stellar MLS
- $240,0004 bd2 ba1.1k sqft10760 NE 114TH STREET, ARCHER, FL 32618For SaleMLS ID #O6453815, Sulamita Del Valle, JUPITER PROPERTIES, INC. Stellar MLS
- $285,0004 bd2 ba1.2k sqft8650 NE 106th St, Bronson, FL 32621For Sale
 MLS ID #799875, Laurel Pierce, Drummond Realty Inc.. Dixie-Gilchrist Levy Counties BOR
- $125,0003 bd2 ba1.3k sqft(Undisclosed Address), BRONSON, FL 32621For SaleMLS ID #OM734679, Liliya Merando, COOKIE KING REAL ESTATE, INC. Stellar MLS
- $199,9003 bd2 ba1.1k sqft7850 NE 125TH STREET, BRONSON, FL 32621For SaleMLS ID #GC543564, Gregg Martin, SAXON REALTY INC. Stellar MLS
- $226,5004 bd2 ba1.4k sqft12371 NE 82ND PLACE, BRONSON, FL 32621New ConstructionMLS ID #GC543520, Kaitlyn Perry, WATSON REALTY CORP- TIOGA. Stellar MLS
- $199,9993 bd2 ba1.5k sqft12150 NE 111TH AVENUE, ARCHER, FL 32618For SaleMLS ID #OM734936, Lexi Little, EPIQUE REALTY INC.. Stellar MLS
- $194,9004 bd2 ba1.8k sqft5990 NE 101ST AVE, BRONSON, FL 32621For SaleMLS ID #GC543077, Natalie Thomas, MILLER REAL ESTATE. Stellar MLS
- $250,0005 bd3 ba2k sqft9831 NE 100th St, Archer, FL 32618For SaleMLS ID #800041, Non Member, Non-Member. Dixie-Gilchrist Levy Counties BOR
- $279,9004 bd2 ba1.3k sqft7351 NE 106TH TERRACE, BRONSON, FL 32621For SaleMLS ID #OM730963, Lorena Freyn, HARRIETT DOWNS REAL ESTATE LLC. Stellar MLS
- $150,0003 bd2 ba1.2k sqft12330 NE 77TH COURT, BRONSON, FL 32621For SaleMLS ID #OM732812, Hannah Foote, AMO REALTY INC.. Stellar MLS
- $299,9503 bd2 ba1.3k sqft9851 NE 60 STREET, BRONSON, FL 32621For SaleMLS ID #OM732609, Rhonda Lindsey, RHONDA LINDSEY REALTY. Stellar MLS
- $240,0003 bd2 ba924 sqft9750 NE 49TH STREET, BRONSON, FL 32621For SaleMLS ID #OM702731, Dale McCurdy, HARRIETT DOWNS REAL ESTATE LLC. Stellar MLS
