Welcome to 1104 Buffalo Bend in Lexington! A well-cared-for 3 bedroom, 2 bathroom home offering comfort, functionality, and peace of mind right from day one. With 1,374 square feet, this home features a practical layout that works for everyday living, whether you’re just starting out or looking to simplify. You’ll appreciate the major updates already taken care of, including all new and doors, a newer roof, and low-maintenance vinyl siding in great condition. Outside, the fenced backyard provides a perfect space, and the underground sprinklers help keep everything looking its best with ease. Inside, the home is in solid condition and move-in ready, with the opportunity to make a few cosmetic updates over time to truly make it your own. Located right next to the hospital, this property offers convenience that’s hard to beat, along with long-term desirability. This is a smart buy for someone looking for a dependable home with the big-ticket items already handled. Come take a look and see the potential for yourself.
Pending
Price cut: $15K (5/27)
$232,500
1104 Buffalo Bnd, Lexington, NE 68850
3beds
2baths
1,374sqft
:
Get pre-qualified$1,569/mo
Single Family Residence
Built in 1979
10,459 Square Feet Lot
$218,600 Zestimate®
$169/sqft
$-- HOA
What's special
Newer roof
- 89 days |
- 54 |
- 5 |
Zillow last checked:
Listing updated:
Listed by:
Jacey Edson,
BHA Real Estate,
Patti Johnson,
BHA Real Estate
Source: REALTORS of Greater Mid-Nebraska MLS,MLS#: 20260631
Facts & features
Interior
Bedrooms & bathrooms
- Bedrooms: 3
- Bathrooms: 2
- Main level bathrooms: 2
Rooms
- Room types: Master Bathroom
Dining room
- Features: Laminate
Family room
- Features: None
Kitchen
- Features: Laminate
Living room
- Features: Carpet
Basement
- Area: 0
Cooling
- Central Air
Appliances
- Included: Electric Range, Dishwasher, Refrigerator, Microwave, Gas Water Heater
- Laundry: Main Level, Carpet
Features
- Walk-In Closet(s), Mstr Bath
- Basement: None
- Has fireplace: Yes
- Fireplace features: Wood Burning Stove
Interior area
- Total structure area: 1,374
- Total interior livable area: 1,374 sqft
- Finished area above ground: 1,374
- Finished area below ground: 0
Property
Parking
- Total spaces: 2
- Parking features: Attached, Garage Door Opener
- Attached garage spaces: 2
Features
- Patio & porch: Deck
- Fencing: Chain Link
- Waterfront features: None
Lot
- Size: 10,459 Square Feet
- Features: Landscaping: Auto Under sprinkler, Established Yard, Good
Details
- Parcel number: 240132769
- Zoning: SF
Construction
Type & style
- Home type: SingleFamily
- Architectural style: Ranch
- Property subtype: Single Family Residence
Materials
- Frame, Vinyl Siding
- Roof: Comp/Shingle
Condition
- Year built: 1979
Utilities & green energy
- Sewer: Public Sewer
- Water: Public
- Utilities for property: Natural Gas Connected, Electricity Connected
Community & HOA
Community
- Subdivision: NE
Location
- Region: Lexington
Financial & listing details
- Price per square foot: $169/sqft
- Tax assessed value: $198,794
- Annual tax amount: $2,407
- Price range: $232.5K - $232.5K
- Date on market: 4/29/2026
- Cumulative days on market: 87 days
- Electric utility on property: Yes
- Road surface type: Paved
Estimated market value
$218,600
$208,000 - $230,000
$1,571/mo
Price history
| Date | Event | Price |
|---|---|---|
| 7/13/2026 | Pending sale | $232,500$169/sqft |
Source: REALTORS of Greater Mid-Nebraska MLS #20260631 Report a problem | ||
| 5/27/2026 | Price change | $232,500-6.1%$169/sqft |
Source: REALTORS of Greater Mid-Nebraska MLS #20260631 Report a problem | ||
| 4/29/2026 | Listed for sale | $247,500$180/sqft |
Source: REALTORS of Greater Mid-Nebraska MLS #20260631 Report a problem | ||
Public tax history
| Year | Property taxes | Tax assessment |
|---|---|---|
| 2025 | $2,408 +0.7% | $198,794 +6.2% |
| 2024 | $2,392 -16.3% | $187,184 +9.5% |
| 2023 | $2,857 +5.1% | $170,940 +13.9% |
| 2022 | $2,719 +9.5% | $150,123 +9.1% |
| 2021 | $2,483 -5.9% | $137,663 |
| 2020 | $2,638 +12.1% | $137,663 +10.7% |
| 2018 | $2,354 -0.8% | $124,303 |
| 2017 | $2,373 +4.8% | $124,303 +0.6% |
| 2016 | $2,264 +25.8% | $123,590 +30.1% |
| 2015 | $1,799 +2.4% | $94,990 |
| 2014 | $1,757 -6.2% | $94,990 |
| 2013 | $1,873 | $94,990 |
| 2012 | -- | $94,990 +21% |
| 2011 | $1,688 +1.4% | $78,502 |
| 2010 | $1,665 +0.7% | $78,502 |
| 2009 | $1,653 | -- |
Find assessor info on the county website
Monthly payment
Est. payment
Payment breakdown
Explore the cost of this home by adjusting the details. Changes won't be saved.Climate risks
Neighborhood: 68850
Nearby schools
GreatSchools rating
- 2/10Sandoz Elementary SchoolGrades: 2-3Distance: 0.5 mi
- 4/10Lexington Middle SchoolGrades: 6-8Distance: 1 mi
- 3/10Lexington High SchoolGrades: 9-12Distance: 0.5 mi
- $238,5003 bd2 ba1.5k sqft1102 Buffalo Bnd, Lexington, NE 68850Off Market
- $241,4003 bd2 ba1.5k sqft1106 Buffalo Bnd, Lexington, NE 68850Off Market
- $204,1003 bd1 ba1.1k sqft1105 Freeman St, Lexington, NE 68850Off Market
- $202,3003 bd2 ba952 sqft1100 Buffalo Bnd, Lexington, NE 68850Off Market
- $230,2003 bd1 ba1.1k sqft1107 Freeman St, Lexington, NE 68850Off Market
- $195,7003 bd1 ba1.2k sqft1103 Freeman St, Lexington, NE 68850Off Market
- $251,4003 bd2 ba1.7k sqft1108 Buffalo Bnd, Lexington, NE 68850Off Market
- $269,0003 bd2 ba2k sqft1101 Freeman St, Lexington, NE 68850Off Market
A local agent can set up tours, give advice and negotiate with sellers.
Similar homes
- $236,0003 bd3 ba2k sqft1507 N Jackson St, Lexington, NE 68850For Sale
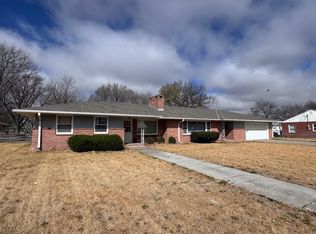 MLS ID #20260484, Jacey Edson, BHA Real Estate. REALTORS of Greater Mid-Nebraska MLS
 - $253,0003 bd2 ba1.5k sqft1407 N Wade St, Lexington, NE 68850For Sale

 MLS ID #22616307, Natalie Martinez, Go Home Realty. GPRMLS
 - $214,0003 bd1 ba1.4k sqft910 W 9th St, Lexington, NE 68850For Sale
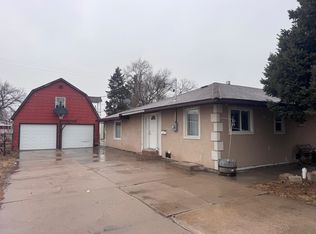 MLS ID #20260006, Jacey Edson, BHA Real Estate. REALTORS of Greater Mid-Nebraska MLS
 - $198,5003 bd1 ba1k sqft1307 Freedom Ln, Lexington, NE 68850For Sale
 MLS ID #20260919, Olga Murga, BHA Real Estate. REALTORS of Greater Mid-Nebraska MLS
 - $199,0003 bd2 ba1.5k sqft109 Sunset Dr, Lexington, NE 68850For SaleMLS ID #20260105, Jacey Edson, BHA Real Estate. REALTORS of Greater Mid-Nebraska MLS
- $280,0004 bd2 ba1.4k sqft1102 S Harrison St, Lexington, NE 68850For SaleMLS ID #20260238, Lizbeth Lopez, BHA Real Estate. REALTORS of Greater Mid-Nebraska MLS
- $277,0004 bd2 ba2k sqft1508 Constitution Dr, Lexington, NE 68850For SaleMLS ID #22616304, Natalie Martinez, Go Home Realty. GPRMLS
- $280,0003 bd2 ba1.8k sqft1404 N Monroe St, Lexington, NE 68850For SaleMLS ID #22616299, Natalie Martinez, Go Home Realty. GPRMLS
- $330,0003 bd2 ba1.6k sqft2002 Freedom Ave, Lexington, NE 68850For SaleMLS ID #20261083, Jacey Edson, BHA Real Estate. REALTORS of Greater Mid-Nebraska MLS
- $215,0003 bd3 ba1.9k sqft713 Roosevelt Dr, Lexington, NE 68850For SaleMLS ID #20260483, Jacey Edson, BHA Real Estate. REALTORS of Greater Mid-Nebraska MLS
- $139,9003 bd1 ba1.4k sqft210 S Adams St, Lexington, NE 68850For SaleMLS ID #20260835, Daniel Novoa, Kearney Realty, L.L.C.. REALTORS of Greater Mid-Nebraska MLS
- $130,0003 bd2 ba1.6k sqft1106 N Pierce St, Lexington, NE 68850For SaleMLS ID #20251629, Stephanie Novoa, Go Home Realty. REALTORS of Greater Mid-Nebraska MLS
- $259,0003 bd2 ba1.7k sqft1305 S Harrison St, Lexington, NE 68850New ConstructionMLS ID #20260228, Jeremy Roberts, Go Home Realty. REALTORS of Greater Mid-Nebraska MLS
- $259,0003 bd2 ba1.7k sqft1303 S Harrison St, Lexington, NE 68850New ConstructionMLS ID #20260230, Jeremy Roberts, Go Home Realty. REALTORS of Greater Mid-Nebraska MLS
- $259,0003 bd2 ba1.7k sqft1301 S Harrison St, Lexington, NE 68850New ConstructionMLS ID #20260229, Jeremy Roberts, Go Home Realty. REALTORS of Greater Mid-Nebraska MLS
- $175,0003 bd1 ba955 sqft509 E 13th St, Lexington, NE 68850For SaleMLS ID #22616658, Sandra Cohetero, Go Home Realty. GPRMLS
- $310,0005 bd4 ba1.5k sqft807 Truman Dr, Lexington, NE 68850For SaleMLS ID #20251597, Jacey Edson, BHA Real Estate. REALTORS of Greater Mid-Nebraska MLS
- $272,5003 bd2 ba1.4k sqft1002 E 5th St, Lexington, NE 68850New ConstructionMLS ID #20251612, Jacey Edson, BHA Real Estate. REALTORS of Greater Mid-Nebraska MLS
- $272,5003 bd2 ba1.5k sqft1010 E 5th St, Lexington, NE 68850New ConstructionMLS ID #20251610, Jacey Edson, BHA Real Estate. REALTORS of Greater Mid-Nebraska MLS
- $289,9003 bd2 ba1.6k sqft1218 Wycoff Dr, Lexington, NE 68850New ConstructionMLS ID #22618734, Jeremy Roberts, Go Home Realty. GPRMLS
