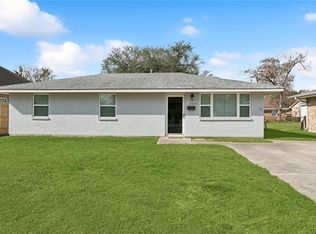
*MOTIVATED SELLERS!*Schedule a tour, this is your opportunity to own this solid 3-bdrm 2 full-bath brick home in the heart of Metairie, where classic charm meets modern updates! Walking distance to a playground and Elementary school! Features brand-new flooring, fixtures and more! A light, welcoming feel throughout with lots of natural light, fresh paint, and modern new blinds. The roof is just 3 years old, roof on shed less than a year old, adding both value and peace of mind. Convenient to shopping, dining, amenities, and with Lafreniere Park just blocks away this home delivers comfort, style and an unbeatable location. Covered deck and large backyard. Strong curb appeal and move-in ready! Seller offering to Buyer at AOS a $2,000.00 credit for a new back fence. *SELLER WILL CONSIDER BOND FOR DEED. All measurements are approximate and not guaranteed. Seller will make no repairs. *Buyers can possibly qualify for 100% FINANCING with Hancock Whitney*. Preferred closing at Title Management Group where Sellers have a POA.
Active under contract
Price cut: $10K (5/28)
$229,500
1104 Trudeau Dr, Metairie, LA 70003
3beds
1,100sqft
:
Get pre-qualified$1,510/mo
Single Family Residence
Built in 1959
7,048 Square Feet Lot
$-- Zestimate®
$209/sqft
$-- HOA
What's special
Large backyardStrong curb appealFresh paintCovered deckBrand-new flooringLight welcoming feel throughoutModern new blinds
- 83 days |
- 93 |
- 4 |
Zillow last checked:
Listing updated:
Listed by:
Sarah Urrutia 504-729-8854,
Century 21 J. Carter & Company 504-810-2825
Source: GSREIN,MLS#: 2540805
Facts & features
Interior
Bedrooms & bathrooms
- Bedrooms: 3
- Bathrooms: 2
- Full bathrooms: 2
Primary bedroom
- Description: Flooring: Vinyl
- Level: Lower
- Dimensions: 12 x 10
Bedroom
- Description: Flooring: Vinyl
- Level: Lower
- Dimensions: 10 x 11
Bedroom
- Description: Flooring: Vinyl
- Level: Lower
- Dimensions: 12.9 x 11
Primary bathroom
- Description: Flooring: Tile
- Level: Lower
- Dimensions: 7.4 x 3
Bathroom
- Description: Flooring: Tile
- Level: Lower
- Dimensions: 6.5 x 7.6
Dining room
- Description: Flooring: Vinyl
- Level: Lower
- Dimensions: 7.9 x 10
Kitchen
- Description: Flooring: Vinyl
- Level: Lower
- Dimensions: 8.6 x 10
Living room
- Description: Flooring: Vinyl
- Level: Lower
- Dimensions: 11.5 x 12.6
Heating
- Central
Cooling
- Central Air, 1 Unit
Appliances
- Included: Oven, Range
- Laundry: Washer Hookup, Dryer Hookup
Features
- Carbon Monoxide Detector
- Has fireplace: No
- Fireplace features: None
Interior area
- Total structure area: 1,165
- Total interior livable area: 1,100 sqft
Property
Parking
- Total spaces: 3
- Parking features: Carport, Three or more Spaces
- Has carport: Yes
Features
- Levels: One
- Stories: 1
- Patio & porch: Wood
- Exterior features: Fence
- Pool features: None
Lot
- Size: 7,048 Square Feet
- Dimensions: 50 x 141.02 x 50 x 140.75
- Features: City Lot, Irregular Lot
Details
- Additional structures: Shed(s)
- Parcel number: 0910002859
- Special conditions: None
Construction
Type & style
- Home type: SingleFamily
- Architectural style: Ranch
- Property subtype: Single Family Residence
Materials
- Brick
- Foundation: Slab
- Roof: Shingle
Condition
- Very Good Condition
- Year built: 1959
Utilities & green energy
- Sewer: Public Sewer
- Water: Public
Green energy
- Energy efficient items: Windows
Community & HOA
Community
- Security: Smoke Detector(s)
- Subdivision: Trudeau
HOA
- Has HOA: No
Location
- Region: Metairie
Financial & listing details
- Price per square foot: $209/sqft
- Tax assessed value: $116,500
- Annual tax amount: $1,412
- Date on market: 1/30/2026
Estimated market value
Not available
Estimated sales range
Not available
Not available
Price history
| Date | Event | Price |
|---|---|---|
| 6/26/2026 | Contingent | $229,500$209/sqft |
Source:  GSREIN #2540805 Report a problem GSREIN #2540805 Report a problem | ||
| 5/28/2026 | Price change | $229,500-4.2%$209/sqft |
Source: GSREIN #2540805 Report a problem | ||
| 5/2/2026 | Listed for sale | $239,500-2.2%$218/sqft |
Source: GSREIN #2540805 Report a problem | ||
| 4/23/2026 | Listing removed | $245,000$223/sqft |
Source: GSREIN #2540805 Report a problem | ||
| 4/10/2026 | Price change | $245,000-1.6%$223/sqft |
Source: GSREIN #2540805 Report a problem | ||
| 3/3/2026 | Price change | $249,000-2%$226/sqft |
Source: GSREIN #2540805 Report a problem | ||
| 2/20/2026 | Price change | $254,000-2.3%$231/sqft |
Source: GSREIN #2540805 Report a problem | ||
| 1/30/2026 | Listed for sale | $260,000$236/sqft |
Source: GSREIN #2540805 Report a problem | ||
Public tax history
| Year | Property taxes | Tax assessment |
|---|---|---|
| 2024 | $1,412 +5.3% | $11,650 +9.9% |
| 2023 | $1,341 +2.8% | $10,600 |
| 2022 | $1,305 +7.7% | $10,600 |
| 2021 | $1,211 +272.1% | $10,600 +2.2% |
| 2020 | $325 -2.8% | $10,370 |
| 2019 | $335 +7.4% | $10,370 |
| 2018 | $312 | $10,370 |
| 2017 | $312 | $10,370 |
| 2016 | $312 +1% | $10,370 |
| 2015 | $308 | $10,370 |
| 2014 | $308 | $10,370 |
| 2013 | -- | $10,370 |
| 2012 | -- | $10,370 |
| 2011 | -- | $10,370 |
| 2010 | -- | $10,370 |
| 2009 | -- | $10,370 |
| 2008 | -- | $10,370 +64.6% |
| 2007 | -- | $6,300 |
| 2006 | -- | -- |
| 2005 | -- | -- |
| 2004 | -- | -- |
| 2003 | -- | -- |
| 2002 | -- | -- |
| 2001 | -- | -- |
| 2000 | -- | -- |
Find assessor info on the county website
Monthly payment
Est. payment
Payment breakdown
Explore the cost of this home by adjusting the details. Changes won't be saved.Climate risks
Neighborhood: Delta
Nearby schools
GreatSchools rating
- 6/10Green Park Elementary SchoolGrades: PK-5Distance: 0.2 mi
- 3/10T.H. Harris Middle SchoolGrades: 6-8Distance: 1.4 mi
- 4/10East Jefferson High SchoolGrades: 9-12Distance: 2.4 mi
Schools provided by the listing agent
- Middle: .
Source: GSREIN. This data may not be complete. We recommend contacting the local school district to confirm school assignments for this home.
- $244,000-- bd-- ba-- sqft1108 Trudeau Dr, Metairie, LA 70003Off Market
- $268,700-- bd-- ba-- sqft1100 Trudeau Dr, Metairie, LA 70003Off Market
- $246,900-- bd-- ba-- sqft1112 Trudeau Dr, Metairie, LA 70003Off Market
- $234,800-- bd-- ba-- sqft1024 Trudeau Dr, Metairie, LA 70003Off Market
- $251,800-- bd-- ba-- sqft22 Caribou Ct, Metairie, LA 70003Off Market
- $266,000-- bd-- ba-- sqft20 Caribou Ct, Metairie, LA 70003Off Market
- $247,7003 bd2 ba1.1k sqft1020 Trudeau Dr, Metairie, LA 70003Off Market
- $249,500-- bd-- ba-- sqft1116 Trudeau Dr, Metairie, LA 70003Off Market
A local agent can set up tours, give advice and negotiate with sellers.
A local lender can help you make sure your offer is ready when you are.
Similar homes
- $209,9003 bd1 ba1k sqft2524 Mississippi Ave, Metairie, LA 70003For Sale
 MLS ID #2566918, Trey Miley, 1 Percent Lists Legacy. GSREIN
 - $250,0003 bd2 ba1.4k sqft5805 Morton St, Metairie, LA 70003For Sale
 MLS ID #2559358, Colin Taylor, Berkshire Hathaway HomeServices Preferred, REALTOR. GSREIN
 - $249,9993 bd1 ba1.3k sqft716 Blanche St, Metairie, LA 70003For Sale
 MLS ID #2566876, Liliana Pizzati-Sosa, NOLA Living Realty. GSREIN
 - $255,0003 bd1 ba1.3k sqft705 Airline Park Blvd, Metairie, LA 70003For Sale
 MLS ID #2557869, Rickey Bolton Jr., Service 1st Real Estate. GSREIN
 - $225,0003 bd1 ba1.2k sqft2036 Roosevelt Blvd, Kenner, LA 70062For SaleMLS ID #2566808, Gabrielle DiBartolo, NOLA Living Realty. GSREIN
- $274,0003 bd2 ba1.6k sqft2408 Massachusetts Ave, Metairie, LA 70003For SaleMLS ID #2541155, Stephanie Villani, Compass Covington (COMP27). GSREIN
- $257,0003 bd2 ba1.6k sqft6504 Asher St, Metairie, LA 70003For SaleMLS ID #2533657, Jacob Freedman, FQR Realtors. GSREIN
- $295,0003 bd2 ba1.6k sqft2324 Mississippi Ave, Metairie, LA 70003For SaleMLS ID #2548039, Stephanie Kaston, REVE, REALTORS. GSREIN
- $331,4003 bd2 ba1.5k sqft1700 Fairfax Ave, Metairie, LA 70003For SaleMLS ID #2566917, Judy Walker, KELLER WILLIAMS REALTY 455-0100. GSREIN
- $265,0003 bd2 ba1.3k sqft10617 Salem St, River Ridge, LA 70123For SaleMLS ID #2567045, Kellee Butler, Century 21 Action Realty, Inc.. GSREIN
- $274,9003 bd2 ba1.3k sqft10133 Stephen Dr, River Ridge, LA 70123For SaleMLS ID #2567648, Erin Helwig, RE/MAX Living. GSREIN
- $199,9003 bd2 ba1.2k sqft330 S Kenner Ave, Westwego, LA 70094For SaleMLS ID #2554236, Brandy Nichols, Brandy Nichols Realty. GSREIN
- $265,0003 bd2 ba1.3k sqft1512 Michigan Ave, Kenner, LA 70062For SaleMLS ID #2540309, Jonathan Schmitt, REVE, REALTORS. GSREIN
- $265,0003 bd2 ba1.5k sqft10559 Jefferson Hwy, River Ridge, LA 70123For SaleMLS ID #2559518, Connie Quave, Homesmart Realty South. GSREIN
- $239,0003 bd2 ba1.3k sqft1207 Kepler St, Gretna, LA 70053For Sale By Owner
- $315,0003 bd2 ba1.1k sqft913 Kent Ave, Metairie, LA 70001For SaleMLS ID #2567029, Lance Daggs, REVE, REALTORS. GSREIN
- $196,0003 bd1 ba819 sqft3213 Connecticut Ave, Kenner, LA 70065For SaleMLS ID #2564753, Gary Anderson, FQR Realtors. GSREIN
- $285,0003 bd2 ba1.4k sqft3008 Haring Rd, Metairie, LA 70006For SaleMLS ID #2548939, Casey Haynes, Compass Destrehan. GSREIN
- $299,0003 bd2 ba1.2k sqft2615 Kansas Ave, Kenner, LA 70062For SaleMLS ID #2559491, Talyta Noronha, NOLA Living Realty. GSREIN
- $264,9992 bd2 ba1.1k sqft327 Wainwright Dr, Harahan, LA 70123For SaleMLS ID #2547875, Brittany Polkey, Epique Realty. GSREIN
