Beautiful single story home in Downtown Albuquerque. this charming 2 bedroom 1 bath home with original hardwood floors is open light and bright.Seller has recently added tankless water heater, central / Refrigerated A/C. new windows and doors, new appliances, granite counter tops are just some of the updates. Livingroom is full of light and opens to large dining room. A bonus space not included in Sq footage is the full size attic perfect for office studio or tons of storage. The home additionally has back yard access with additional access thru ally. A large detached storage or studio is another bonus. The home is warm and inviting and a must see.
For sale
$389,000
1105 Broadway Blvd SE, Albuquerque, NM 87102
2beds
1,160sqft
Single Family Residence
Built in 1905
6,969 Square Feet Lot
$375,600 Zestimate®
$335/sqft
$-- HOA
What's special
Original hardwood floorsOpen light and brightTankless water heaterGranite counter topsNew windows and doorsNew appliancesWarm and inviting
- 182 days
- 109
- 20
Zillow last checked:
Listing updated:
Listed by:
Karsten & Associates 505-315-1564,
Karsten & Associates 505-315-1564
Source: SWMLS,MLS#: 1101711
Facts & features
Interior
Bedrooms & bathrooms
- Bedrooms: 2
- Bathrooms: 1
- Full bathrooms: 1
Primary bedroom
- Level: Main
- Area: 159.6
- Dimensions: 11.4 x 14
Bedroom 2
- Level: Main
- Area: 132
- Dimensions: 12 x 11
Kitchen
- Level: Main
- Area: 125.84
- Dimensions: 12.1 x 10.4
Living room
- Level: Main
- Area: 134.66
- Dimensions: 12.11 x 11.12
Heating
- Central, Forced Air, Natural Gas
Cooling
- Refrigerated
Appliances
- Included: Dishwasher, Free-Standing Gas Range, Disposal, Microwave
- Laundry: Electric Dryer Hookup
Features
- Attic, Cathedral Ceiling(s), Great Room, High Speed Internet, Main Level Primary, Tub Shower, Cable TV
- Flooring: Wood
- Windows: Thermal Windows, Vinyl
- Has basement: No
- Has fireplace: No
Interior area
- Total structure area: 1,160
- Total interior livable area: 1,160 sqft
Property
Accessibility
- Accessibility features: None
Features
- Levels: One
- Stories: 1
- Exterior features: Private Yard
- Fencing: Full
- Has view: Yes
Lot
- Size: 6,969 Square Feet
- Features: Landscaped, Planned Unit Development, Views, Xeriscape
Details
- Additional structures: Storage, Workshop
- Parcel number: 101405633049614314
- Zoning description: MX-L*
Construction
Type & style
- Home type: SingleFamily
- Architectural style: Bungalow,Victorian
- Property subtype: Single Family Residence
Materials
- Frame, Stucco, Rock
- Roof: Pitched,Shingle
Condition
- Resale
- New construction: No
- Year built: 1905
Utilities & green energy
- Sewer: Public Sewer
- Water: Public
- Utilities for property: Cable Available, Electricity Connected, Natural Gas Connected, Sewer Connected, Water Connected
Green energy
- Energy generation: None
- Water conservation: Water-Smart Landscaping
Community & HOA
Community
- Security: Smoke Detector(s)
- Subdivision: H Eastern Add
Location
- Region: Albuquerque
Financial & listing details
- Price per square foot: $335/sqft
- Tax assessed value: $93,674
- Annual tax amount: $1,319
- Date on market: 4/15/2026
- Cumulative days on market: 182 days
- Listing terms: Cash,Conventional,FHA,VA Loan
- Road surface type: Paved
Estimated market value
$375,600
$357,000 - $394,000
$1,349/mo
Price history
| Date | Event | Price |
|---|---|---|
| 4/15/2026 | Listed for sale | $389,000+14.4%$335/sqft |
Source:  SWMLS #1101711 Report a problem SWMLS #1101711 Report a problem | ||
| 12/18/2025 | Listing removed | $340,000$293/sqft |
Source: SWMLS #1077479 Report a problem | ||
| 8/1/2025 | Price change | $340,000-5.5%$293/sqft |
Source: SWMLS #1077479 Report a problem | ||
| 4/2/2025 | Price change | $359,900-5.3%$310/sqft |
Source: SWMLS #1077479 Report a problem | ||
| 2/1/2025 | Listed for sale | $379,900$328/sqft |
Source: SWMLS #1077479 Report a problem | ||
| 9/30/2024 | Listing removed | $379,900$328/sqft |
Source: SWMLS #1057466 Report a problem | ||
| 2/20/2024 | Listed for sale | $379,900+99.9%$328/sqft |
Source: SWMLS #1057466 Report a problem | ||
| 9/25/2018 | Listing removed | $190,000$164/sqft |
Source: Karsten & Associates #913624 Report a problem | ||
| 5/16/2018 | Price change | $190,000-2.3%$164/sqft |
Source: Karsten & Associates #913624 Report a problem | ||
| 3/17/2018 | Listed for sale | $194,500$168/sqft |
Source: Karsten & Associates #913624 Report a problem | ||
| 11/24/2017 | Listing removed | $194,500$168/sqft |
Source: Karsten & Associates #876460 Report a problem | ||
| 9/20/2017 | Price change | $194,500-0.2%$168/sqft |
Source: Karsten & Associates #876460 Report a problem | ||
| 10/17/2016 | Price change | $194,900-2.5%$168/sqft |
Source: Keller Williams - Albuquerque Westside #876460 Report a problem | ||
| 9/28/2016 | Listed for sale | $199,900$172/sqft |
Source: Keller Williams Realty #876460 Report a problem | ||
Public tax history
| Year | Property taxes | Tax assessment |
|---|---|---|
| 2025 | $1,319 +3.1% | $31,221 +3% |
| 2024 | $1,279 +1.7% | $30,313 +3% |
| 2023 | $1,258 +3.5% | $29,430 +3% |
| 2022 | $1,215 +3.5% | $28,573 +3% |
| 2021 | $1,175 +1.7% | $27,741 +3% |
| 2020 | $1,155 | $26,933 +3% |
| 2019 | -- | $26,149 |
| 2018 | $991 -8.4% | $26,149 +3% |
| 2017 | $1,082 +6.2% | $25,388 +6.1% |
| 2016 | $1,018 -95.6% | $23,930 +3% |
| 2015 | $23,234 +2325.6% | $23,234 +3% |
| 2014 | $958 | $22,557 +3% |
| 2013 | $958 | $21,901 +3% |
| 2012 | -- | $21,263 +3% |
| 2011 | -- | $20,644 +3% |
| 2010 | -- | $20,043 +3% |
| 2009 | -- | $19,459 +3% |
| 2008 | -- | $18,893 +3% |
| 2007 | -- | $18,343 +3% |
| 2006 | -- | $17,809 +3% |
| 2005 | -- | $17,291 +3% |
| 2004 | -- | $16,787 +3% |
| 2003 | -- | $16,298 +1.7% |
| 2002 | -- | $16,031 +2.8% |
| 2001 | -- | $15,598 -1.5% |
| 2000 | -- | $15,832 |
Find assessor info on the county website
Monthly payment
Est. payment
Payment breakdown
Explore the cost of this home by adjusting the details. Changes won't be saved.Climate risks
Neighborhood: South Broadway
Nearby schools
Schools provided by the listing agent
- Elementary: Eugene Field
- Middle: Washington
- High: Albuquerque
Source: SWMLS. This data may not be complete. We recommend contacting the local school district to confirm school assignments for this home.
- $197,3002 bd1 ba986 sqft1109 Broadway Blvd SE, Albuquerque, NM 87102Off Market
- $269,7004 bd2 ba2.1k sqft1103 Broadway Blvd SE, Albuquerque, NM 87102Off Market
- $175,4002 bd1 ba1.1k sqft1121 Broadway Blvd SE, Albuquerque, NM 87102Off Market

- $186,9003 bd1 ba1.3k sqft313 Lewis Ave SE, Albuquerque, NM 87102Off Market
Similar homes
- $465,0003 bd2 ba1.4k sqft615 Edith Blvd SE, Albuquerque, NM 87102For Sale
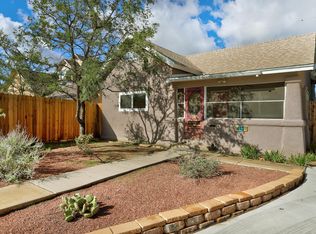 MLS ID #1111848, Jennifer L Wilson, RE/MAX SELECT. SWMLS
 - $309,9002 bd1 ba1k sqft620 Iron Ave SW, Albuquerque, NM 87102For Sale
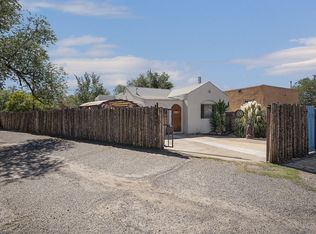 MLS ID #1112082, Julie R. Fouser, Homewise. SWMLS
 - $355,0004 bd2 ba1.5k sqft615 Keleher St NW, Albuquerque, NM 87102For Sale
 MLS ID #1110250, Christian Esperanza Van Damme, Coldwell Banker Legacy. SWMLS
 - $350,0002 bd2 ba1.5k sqft520 Iron Ave SE, Albuquerque, NM 87102For Sale
 MLS ID #1106262, Gabriel J Alarid, EXP Realty LLC. SWMLS
