Welcome to this absolutely gorgeous, completely remodeled 3-bedroom, 2-bath home in Northwest Albuquerque! Thoughtfully updated from top to bottom, this beautiful residence offers modern style, functionality, and comfortable living spaces throughout.The home features two spacious living areas, providing plenty of room for entertaining, relaxing, or creating a separate family room or home office. Beautiful luxury vinyl flooring runs throughout the entire home--no carpet! The stunning remodeled kitchen is both beautiful and highly functional, with ample workspace designed for those who truly enjoy cooking and entertaining.Major updates include a new roof completed in September 2026, adding valuable peace of mind for the new owners. The home also offers backyard access, providing excellent flexibility for vehicles, recreational equipment, or outdoor projects. Located on a quiet, established street while still being conveniently close to restaurants, shopping, and everyday amenities. Nature lovers will appreciate being just a short distance from the Rio Grande Bosque, offering easy access to walking, biking, and the beautiful outdoor spaces Albuquerque is known for. This move-in-ready home combines a gorgeous remodel with a functional floor plan and an excellent Northwest Albuquerque location. Don't miss the opportunity to make this beautifully updated home yours!
Pending
Price increase: $5K (10/17)
$345,000
2909 18th St NW, Albuquerque, NM 87104
3beds
1,367sqft
Single Family Residence
Built in 1965
7,840 Square Feet Lot
$341,900 Zestimate®
$252/sqft
$-- HOA
What's special
Modern styleQuiet established streetBackyard accessComfortable living spaces throughoutStunning remodeled kitchen
- 37 days
- 830
- 74
Likely to sell faster than
Zillow last checked:
Listing updated:
Listed by:
Russell David Payson 505-379-6610,
Coldwell Banker Legacy 505-292-8900
Source: SWMLS,MLS#: 1110986
Facts & features
Interior
Bedrooms & bathrooms
- Bedrooms: 3
- Bathrooms: 2
- Full bathrooms: 1
- 3/4 bathrooms: 1
Primary bedroom
- Level: Main
- Area: 162
- Dimensions: 12 x 13.5
Bedroom 2
- Level: Main
- Area: 90
- Dimensions: 9 x 10
Bedroom 3
- Level: Main
- Area: 112.5
- Dimensions: 12.5 x 9
Family room
- Level: Main
- Area: 141.75
- Dimensions: 10.5 x 13.5
Kitchen
- Level: Main
- Area: 121.5
- Dimensions: 9 x 13.5
Kitchen
- Level: Main
- Area: 121.5
- Dimensions: 9 x 13.5
Living room
- Level: Main
- Area: 232.5
- Dimensions: 15.5 x 15
Heating
- Forced Air
Cooling
- Evaporative Cooling
Appliances
- Included: Dishwasher, Free-Standing Electric Range, Microwave
- Laundry: Electric Dryer Hookup
Features
- Ceiling Fan(s), Kitchen Island, Multiple Living Areas, Main Level Primary
- Flooring: Vinyl
- Windows: Bay Window(s), Double Pane Windows, Insulated Windows, Vinyl
- Has basement: No
- Number of fireplaces: 1
- Fireplace features: Wood Burning
Interior area
- Total structure area: 1,367
- Total interior livable area: 1,367 sqft
Property
Parking
- Total spaces: 1
- Parking features: Attached, Garage
- Attached garage spaces: 1
Accessibility
- Accessibility features: None
Features
- Levels: One
- Stories: 1
- Patio & porch: Covered, Patio
- Exterior features: Private Yard
- Fencing: Wall
Lot
- Size: 7,840 Square Feet
- Features: Landscaped
Details
- Additional structures: Shed(s)
- Parcel number: 101305927745910712
- Zoning description: R-1B*
Construction
Type & style
- Home type: SingleFamily
- Property subtype: Single Family Residence
Materials
- Brick
- Roof: Pitched,Shingle
Condition
- Resale
- New construction: No
- Year built: 1965
Utilities & green energy
- Sewer: Public Sewer
- Water: Public
- Utilities for property: Electricity Connected, Natural Gas Connected, Sewer Connected
Green energy
- Energy generation: None
Community & HOA
Community
- Subdivision: Pk Add
Location
- Region: Albuquerque
Financial & listing details
- Price per square foot: $252/sqft
- Tax assessed value: $124,433
- Annual tax amount: $2,004
- Date on market: 9/15/2026
- Cumulative days on market: 33 days
- Listing terms: Cash,Conventional,FHA,VA Loan
Estimated market value
$341,900
$325,000 - $359,000
$2,248/mo
Price history
| Date | Event | Price |
|---|---|---|
| 10/18/2026 | Pending sale | $345,000$252/sqft |
Source:  SWMLS #1110986 Report a problem | ||
| 10/17/2026 | Price change | $345,000+1.5%$252/sqft |
Source: SWMLS #1110986 Report a problem | ||
| 10/10/2026 | Price change | $340,000-2.6%$249/sqft |
Source: SWMLS #1110986 Report a problem | ||
| 9/29/2026 | Price change | $349,000-0.3%$255/sqft |
Source: SWMLS #1110986 Report a problem | ||
| 9/15/2026 | Listed for sale | $350,000$256/sqft |
Source: SWMLS #1110986 Report a problem | ||
Public tax history
| Year | Property taxes | Tax assessment |
|---|---|---|
| 2025 | $2,004 +3.1% | $41,473 +3% |
| 2024 | $1,943 +1.9% | $40,266 +3% |
| 2023 | $1,908 | $39,093 +3% |
| 2022 | -- | $37,955 +3% |
| 2021 | $1,747 +41.8% | $36,850 +3% |
| 2020 | $1,232 | $35,777 +3% |
| 2019 | -- | $34,735 |
| 2018 | $1,539 -1.3% | $34,735 |
| 2017 | $1,560 -35.1% | $34,735 |
| 2016 | $2,405 -93.1% | $34,735 |
| 2015 | $34,735 +2175.4% | $34,735 |
| 2014 | $1,527 | $34,735 +3% |
| 2013 | $1,527 | $33,724 |
| 2012 | -- | $33,724 |
| 2011 | -- | $33,724 |
| 2010 | -- | $33,724 |
| 2009 | -- | $33,724 +3% |
| 2008 | -- | $32,742 +3% |
| 2007 | -- | $31,788 +3% |
| 2006 | -- | $30,863 +3% |
| 2005 | -- | $29,964 |
| 2004 | -- | $29,964 |
| 2003 | -- | $29,964 |
| 2002 | -- | $29,964 |
| 2001 | -- | $29,964 -1% |
| 2000 | -- | $30,264 |
Find assessor info on the county website
Monthly payment
Est. payment
Payment breakdown
Explore the cost of this home by adjusting the details. Changes won't be saved.Climate risks
Neighborhood: Near N Valley

Similar homes
- $325,0004 bd2 ba1.3k sqft1321A 15th St NW, Albuquerque, NM 87104For Sale
 MLS ID #1104521, Anton F Determan, Keller Williams Realty. SWMLS
- $310,0003 bd2 ba1.3k sqft1216 Forrester Ave NW, Albuquerque, NM 87104For Sale
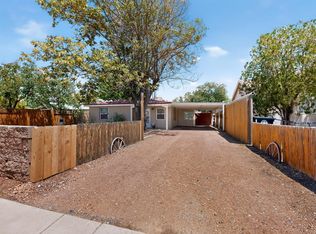 MLS ID #1107800, Sara J Doyle, Coldwell Banker Legacy. SWMLS
- $350,0002 bd1 ba1.1k sqft413 Princeton Dr SE, Albuquerque, NM 87106For Sale
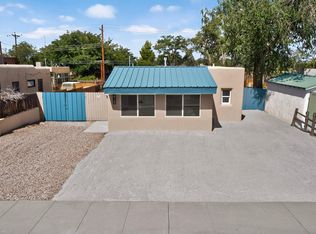 MLS ID #1112897, Dasi Amedi, Coldwell Banker Legacy. SWMLS
- $329,9003 bd2 ba1k sqft527 Gene Ave NW, Albuquerque, NM 87107For Sale
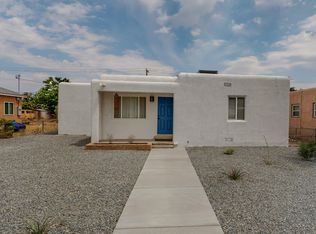 MLS ID #1111139, Nathan Louis Boitano, RE/MAX SELECT. SWMLS
