Welcome home to this charming and well-maintained 2-bedroom, 2-bathroom residence nestled in a desirable Birmingham neighborhood. Step inside to find a welcoming living space filled with natural light and a layout that flows effortlessly for everyday living. The primary suite features its own private bath, creating a comfortable retreat at the end of the day. Located just minutes from shopping, dining, and major highways, 1105 Castlemaine Drive offers both tranquility and accessibility in the heart of Birmingham. Whether you're a first-time buyer, downsizing, or looking for a smart investment opportunity, this property offers comfort, convenience, and value.
Pending
$279,900
1105 Castlemaine Dr, Birmingham, AL 35226
2beds
1,251sqft
:
Get pre-qualified$1,681/mo
Single Family Residence
Built in 2004
-- sqft lot
$231,100 Zestimate®
$224/sqft
$-- HOA
What's special
- 157 days |
- 38 |
- 0 |
Likely to sell faster than
Zillow last checked:
Listing updated:
Listed by:
Kimona Tolbert 256-797-1978,
eXp Realty, LLC Central
Source: GALMLS,MLS#: 21444064
Facts & features
Interior
Bedrooms & bathrooms
- Bedrooms: 2
- Bathrooms: 2
- Full bathrooms: 2
Rooms
- Room types: Bedroom, Dining Room, Kitchen, Master Bedroom
Primary bedroom
- Level: First
Bedroom 1
- Level: First
Dining room
- Level: First
Kitchen
- Features: Laminate Counters
- Level: First
Living room
- Level: First
Basement
- Area: 0
Heating
- Electric, Forced Air, Natural Gas
Cooling
- Central Air, Electric
Appliances
- Included: Dishwasher, Disposal, Stove-Electric, Gas Water Heater
- Laundry: Electric Dryer Hookup, Washer Hookup, Main Level, Laundry Room, Yes
Features
- None, High Ceilings, Smooth Ceilings, Double Vanity, Tub/Shower Combo
- Flooring: Carpet, Tile, Vinyl
- Attic: Pull Down Stairs,Yes
- Number of fireplaces: 1
- Fireplace features: Tile (FIREPL), Living Room, Gas
Interior area
- Total interior livable area: 1,251 sqft
- Finished area above ground: 1,251
- Finished area below ground: 0
Property
Parking
- Total spaces: 2
- Parking features: Driveway, On Street, Garage Faces Front
- Garage spaces: 2
- Has uncovered spaces: Yes
Features
- Levels: One
- Stories: 1
- Patio & porch: Covered, Patio
- Pool features: None
- Fencing: Fenced
- Has view: Yes
- View description: None
- Waterfront features: No
Details
- Parcel number: 2900334000046.000
- Special conditions: N/A
Construction
Type & style
- Home type: SingleFamily
- Property subtype: Single Family Residence
- Attached to another structure: Yes
Materials
- 3 Sides Brick
- Foundation: Slab
Condition
- Year built: 2004
Utilities & green energy
- Water: Public
- Utilities for property: Sewer Connected, Underground Utilities
Community & HOA
Community
- Subdivision: Waterford Falls
Location
- Region: Birmingham
Financial & listing details
- Price per square foot: $224/sqft
- Tax assessed value: $268,400
- Annual tax amount: $1,803
- Price range: $279.9K - $279.9K
- Date on market: 2/19/2026
Estimated market value
$231,100
$217,000 - $245,000
$1,809/mo
Price history
| Date | Event | Price |
|---|---|---|
| 4/17/2026 | Pending sale | $279,900$224/sqft |
Source:  GALMLS #21444064 Report a problem GALMLS #21444064 Report a problem | ||
| 4/6/2026 | Price change | $279,900-6.7%$224/sqft |
Source: GALMLS #21444064 Report a problem | ||
| 2/19/2026 | Listed for sale | $299,900+57.9%$240/sqft |
Source: GALMLS #21444064 Report a problem | ||
| 5/4/2008 | Listing removed | $189,900$152/sqft |
Source: NCI #363521 Report a problem | ||
| 2/23/2008 | Listed for sale | $189,900+5.5%$152/sqft |
Source: NCI #363521 Report a problem | ||
| 7/6/2006 | Sold | $180,000+21.3%$144/sqft |
Source: Public Record Report a problem | ||
| 2/12/2004 | Sold | $148,379$119/sqft |
Source: Public Record Report a problem | ||
Public tax history
| Year | Property taxes | Tax assessment |
|---|---|---|
| 2025 | $1,803 +7.2% | $25,860 +6.9% |
| 2024 | $1,681 -0.9% | $24,180 -0.8% |
| 2023 | $1,696 +7% | $24,380 +6.6% |
| 2022 | $1,586 +19.3% | $22,860 +18.3% |
| 2021 | $1,329 +11.2% | $19,320 +10.5% |
| 2020 | $1,196 +6.6% | $17,480 +6.2% |
| 2019 | $1,122 -10.8% | $16,460 -10.3% |
| 2018 | $1,258 +9.2% | $18,340 +8.6% |
| 2017 | $1,152 -3.2% | $16,880 -3% |
| 2016 | $1,190 | $17,400 |
| 2015 | $1,190 +8.8% | $17,400 +2.4% |
| 2014 | $1,094 -5.7% | $17,000 +1.8% |
| 2013 | $1,161 | $16,700 |
| 2012 | $1,161 -1.7% | $16,700 -1.7% |
| 2011 | $1,181 -2.4% | $16,990 -2.4% |
| 2010 | $1,210 -2.4% | $17,410 -2.4% |
| 2009 | $1,240 -1.7% | $17,840 -1.7% |
| 2008 | $1,261 +0.8% | $18,140 +0.8% |
| 2007 | $1,251 +1.7% | $18,000 +1.7% |
| 2006 | $1,230 | $17,700 |
Find assessor info on the county website
Monthly payment
Est. payment
Payment breakdown
Explore the cost of this home by adjusting the details. Changes won't be saved.Climate risks
Neighborhood: Oxmoor
Nearby schools
GreatSchools rating
- 7/10Oxmoor K-5Grades: PK-5Distance: 1.5 mi
- 2/10Jones Valley Middle SchoolGrades: 6-8Distance: 3.5 mi
- 1/10Wenonah High SchoolGrades: 9-12Distance: 3 mi
Schools provided by the listing agent
- Elementary: Oxmoor Valley
- Middle: Wenonah
- High: Wenonah
Source: GALMLS. This data may not be complete. We recommend contacting the local school district to confirm school assignments for this home.
- $371,0003 bd3 ba2k sqft1017 Castlemaine Way, Birmingham, AL 35226Off Market

- $293,4003 bd2 ba1.4k sqft1013 Castlemaine Way, Birmingham, AL 35226Off Market

- $366,1003 bd3 ba2k sqft1060 Castlemaine Trl, Birmingham, AL 35226Off Market

- $341,7003 bd2 ba1.9k sqft1109 Castlemaine Dr, Birmingham, AL 35226Off Market
- $307,6003 bd2 ba1.3k sqft1103 Castlemaine Dr, Birmingham, AL 35226Off Market
- $329,9003 bd2 ba1.6k sqft1113 Castlemaine Dr, Birmingham, AL 35226Off Market
- $316,0003 bd2 ba1.5k sqft1101 Castlemaine Dr, Birmingham, AL 35226Off Market
- $325,0003 bd2 ba1.3k sqft1045 Castlemaine Dr, Birmingham, AL 35226Sold
A local agent can set up tours, give advice and negotiate with sellers.
A local lender can help you make sure your offer is ready when you are.
Similar homes
- $309,0003 bd2 ba1.4k sqft228 Oxmoor Pl, Birmingham, AL 35211For Sale

 MLS ID #21458101, Keith White, RealtySouth Chelsea Branch. GALMLS
 - $279,0003 bd2 ba1.3k sqft2159 Old Rocky Ridge Rd, Birmingham, AL 35216For Sale
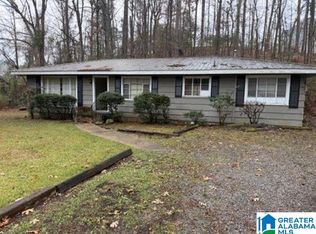 MLS ID #21456651, Marc Scholl, ARC Realty Vestavia. GALMLS
 - $310,0003 bd2 ba1.5k sqft5237 Cottage Cir, Birmingham, AL 35226For Sale
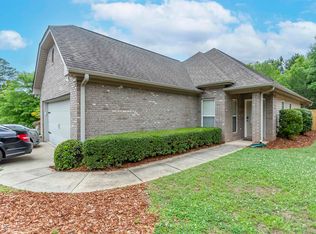 MLS ID #21454639, Amy Lawson, RealtySouth-MB-Cahaba Rd. GALMLS
 - $285,0003 bd2 ba1.5k sqft200 Tocoa Cir, Helena, AL 35080For Sale
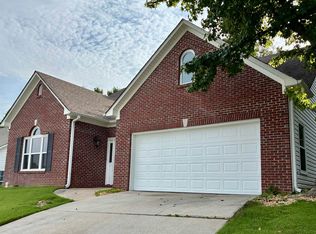 MLS ID #21460275, Danielle Turner, Keller Williams Metro South. GALMLS
 - $250,0003 bd2 ba1.5k sqft4972 Birmingport Rd, Mulga, AL 35118For SaleMLS ID #21459778, Dawn Penfield, Keller Williams-Jasper. GALMLS
- $339,0003 bd3 ba1.8k sqft980 Tyler Crest Ln, Birmingham, AL 35226For Sale By Owner
- $314,9003 bd2 ba1.5k sqft5385 Cottage Cir, Hoover, AL 35226For SaleMLS ID #21453413, James Faulkner, CVR Holdings Inc. -Ethos International Real Estate. GALMLS
- $--4 bd3 ba1.6k sqft7804 Laura St, Leeds, AL 35094AuctionAuction.com 2
- $285,0003 bd1 ba1.3k sqftTbd, Indian Springs, AL 35124For SaleMLS ID #21455504, Billy Valekis, ARC Realty Vestavia. GALMLS
- $250,0003 bd1 ba1.1k sqft2184 Rocky Ridge Rd, Birmingham, AL 35216For SaleMLS ID #21454001, Nikole Holliman, Keller Williams Realty Hoover. GALMLS
- $--2 bd1 ba1.5k sqft848 Highway 52 E, Helena, AL 35080AuctionAuction.com 2
- $285,0003 bd2 ba1.4k sqft1335 Sierra Ct, Gardendale, AL 35071For SaleMLS ID #21458919, Roxanne Corbett, Keller Williams. GALMLS
- $285,0003 bd2 ba1.3k sqftTba, Pelham, AL 35124For SaleMLS ID #21455748, Carolina Gualdron, Real Broker LLC. GALMLS
- $--2 bd2 ba1.2k sqft2789 Southwood Vw, Bessemer, AL 35022AuctionAuction.com 2
- $--3 bd2 ba1.4k sqft1014 10th St, Pleasant Grove, AL 35127AuctionServiceLink Auction
- $--3 bd2 ba1.8k sqft133 Redstone Way, Birmingham, AL 35215AuctionAuction.com 2
- $--3 bd2 ba1.3k sqft4507 Rosser Loop Dr, Bessemer, AL 35022AuctionXome
- $239,9003 bd2 ba1.4k sqftSpectrum, At&t Etc., Hueytown, AL 35023For SaleMLS ID #21457498, Margie Nixon, Norluxe Realty Birmingham LLC. GALMLS
- $--3 bd2 ba1.1k sqft3013 Tall Tree Ln, Adamsville, AL 35005AuctionServiceLink Auction
- $--3 bd2 ba1.7k sqft140 22nd St, Bessemer, AL 35023AuctionAuction.com 1
