Welcome to this beautifully updated 3 bedroom, 1 full bath home in Crawfordsville! Featuring new updates throughout, this move-in-ready property offers a fresh, modern feel while maintaining its charm. The updated kitchen features new cabinets, backsplash, countertops, and appliances, creating a stylish and functional space for everyday living and entertaining. New flooring throughout, along with refinished hardwood floors in the bedrooms and office, adds warmth and character. Fresh paint and new light fixtures complete the updated interior. The home also offers a full, clean basement with built-in cabinets, providing excellent additional storage and workspace. Major improvements include a new furnace, water heater, sump pump, and updated electrical panel, providing added peace of mind. Outside, you'll find a convenient carport plus an oversized detached 2-car garage with electricity, offering plenty of parking, storage, and workspace options. This well-maintained home combines extensive updates with practical amenities and is ready for its new owner!
Pending
$189,900
1105 Lane Ave, Crawfordsville, IN 47933
3beds
1,850sqft
Residential, Single Family Residence
Built in 1960
8,712 Square Feet Lot
$-- Zestimate®
$103/sqft
$-- HOA
What's special
Convenient carportUpdated kitchenFresh paintNew light fixturesNew cabinetsNew flooring throughout
- 7 days
- 682
- 91
Likely to sell faster than
Zillow last checked:
Listing updated:
Listed by:
Casey Horn caseyhornrealty@gmail.com,
Keller Williams-Morrison
Source: MIBOR as distributed by MLS GRID,MLS#: 22126474
Facts & features
Interior
Bedrooms & bathrooms
- Bedrooms: 3
- Bathrooms: 1
- Full bathrooms: 1
- Main level bathrooms: 1
- Main level bedrooms: 3
Primary bedroom
- Level: Main
- Area: 144 Square Feet
- Dimensions: 12x12
Bedroom 2
- Level: Main
- Area: 96 Square Feet
- Dimensions: 12x8
Bedroom 3
- Level: Main
- Area: 96 Square Feet
- Dimensions: 12x8
Dining room
- Level: Main
- Area: 96 Square Feet
- Dimensions: 12x8
Kitchen
- Level: Main
- Area: 108 Square Feet
- Dimensions: 12x9
Living room
- Level: Main
- Area: 192 Square Feet
- Dimensions: 16x12
Heating
- Forced Air, High Efficiency (90%+ AFUE )
Cooling
- Central Air, High Efficiency (SEER 16 +)
Appliances
- Included: Dishwasher, Disposal, Gas Water Heater, MicroHood, Electric Oven, Refrigerator, Water Softener Owned
- Laundry: In Basement
Features
- High Speed Internet, Eat-in Kitchen
- Windows: Wood Work Painted
- Basement: Daylight,Full
Interior area
- Total structure area: 1,850
- Total interior livable area: 1,850 sqft
- Finished area below ground: 0
Property
Parking
- Total spaces: 2
- Parking features: Alley Access, Carport, Detached, Gravel
- Garage spaces: 2
- Has carport: Yes
- Details: Garage Parking Other(Garage Door Opener, Guest Street Parking, Service Door)
Features
- Levels: One
- Stories: 1
- Patio & porch: Patio
Lot
- Size: 8,712 Square Feet
- Features: Curbs, Sidewalks
Details
- Parcel number: 540731331070000030
- Horse amenities: None
Construction
Type & style
- Home type: SingleFamily
- Architectural style: Ranch
- Property subtype: Residential, Single Family Residence
Materials
- Vinyl Siding
- Foundation: Block, Full
Condition
- Updated/Remodeled
- New construction: No
- Year built: 1960
Utilities & green energy
- Electric: 200+ Amp Service
- Water: Public
- Utilities for property: Electricity Connected, Sewer Connected, Water Connected
Community & HOA
Community
- Subdivision: Davis
HOA
- Has HOA: No
Location
- Region: Crawfordsville
Financial & listing details
- Price per square foot: $103/sqft
- Tax assessed value: $136,300
- Annual tax amount: $1,284
- Date on market: 9/18/2026
- Cumulative days on market: 9 days
- Electric utility on property: Yes
Estimated market value
Not available
Estimated sales range
Not available
Not available
Price history
| Date | Event | Price |
|---|---|---|
| 9/21/2026 | Pending sale | $189,900$103/sqft |
Source:  MIBOR as distributed by MLS GRID #22126474 Report a problem MIBOR as distributed by MLS GRID #22126474 Report a problem | ||
| 9/18/2026 | Listed for sale | $189,900$103/sqft |
Source: MIBOR as distributed by MLS GRID #22126474 Report a problem | ||
Public tax history
| Year | Property taxes | Tax assessment |
|---|---|---|
| 2025 | $1,317 -1.3% | $136,300 +13.3% |
| 2024 | $1,335 -2.8% | $120,300 -3% |
| 2023 | $1,374 +16.9% | $124,000 +7.6% |
| 2022 | $1,175 +10.8% | $115,200 +14.7% |
| 2021 | $1,060 -10.4% | $100,400 -0.2% |
| 2020 | $1,183 +124.2% | $100,600 +6.9% |
| 2019 | $528 +6.6% | $94,100 +2.7% |
| 2018 | $495 +2.4% | $91,600 +7.4% |
| 2017 | $483 +2.3% | $85,300 +3.6% |
| 2016 | $472 +5.3% | $82,300 +5.1% |
| 2014 | $448 +2.8% | $78,300 +4.7% |
| 2013 | $436 +12.7% | $74,800 +5.8% |
| 2012 | $387 -6.2% | $70,700 -12.2% |
| 2011 | $412 +2874.2% | $80,500 +2.7% |
| 2010 | $14 +2.1% | $78,400 -2.2% |
| 2009 | $14 -92.6% | $80,200 +4.3% |
| 2007 | $184 -79.1% | $76,900 -4.8% |
| 2006 | $881 | $80,800 +17.3% |
| 2005 | -- | $68,900 |
Find assessor info on the county website
Monthly payment
Est. payment
Payment breakdown
Explore the cost of this home by adjusting the details. Changes won't be saved.Climate risks
Neighborhood: 47933
Nearby schools
Schools provided by the listing agent
- Middle: Crawfordsville Middle School
Source: MIBOR as distributed by MLS GRID. This data may not be complete. We recommend contacting the local school district to confirm school assignments for this home.
- $127,6004 bd2 ba1.7k sqft1103 Lane Ave, Crawfordsville, IN 47933Off Market
- $--3 bd1 ba-- sqft1103 Lane Ave #1103, Crawfordsville, IN 47933Off Market
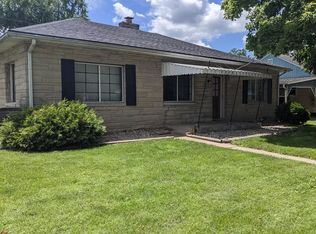
- $191,2003 bd2 ba1k sqft1107 A & B Lane Ave, Crawfordsville, IN 47933Off Market
- $193,7002 bd1 ba1.7k sqft211 N Davis St, Crawfordsville, IN 47933Off Market
Similar homes
- $185,0003 bd2 ba2.2k sqft617 E Pike St, Crawfordsville, IN 47933Active
 MLS ID #22124378, Gina Ramirez, Blu Nest Realty. MIBOR as distributed by MLS GRID
 - $229,9003 bd1 ba1.3k sqft400 N Grace Ave, Crawfordsville, IN 47933Active
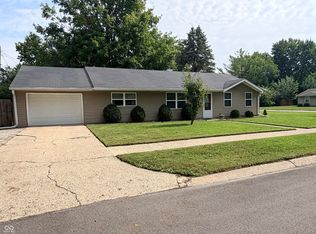 MLS ID #22127172, Dawn Rusk, Rusk Legacy Group. MIBOR as distributed by MLS GRID
 - $206,0003 bd2 ba1.2k sqft8 Eastgate Dr, Crawfordsville, IN 47933Active
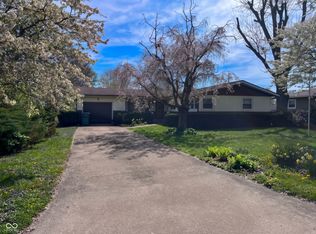 MLS ID #22123909, Casey Hockersmith, F.C. Tucker West Central. MIBOR as distributed by MLS GRID
 - $260,0003 bd2 ba2k sqft2344 W Del Mar Dr, Crawfordsville, IN 47933Active
 MLS ID #22127360, Sarah DeVore, Keller Williams-Morrison. MIBOR as distributed by MLS GRID
