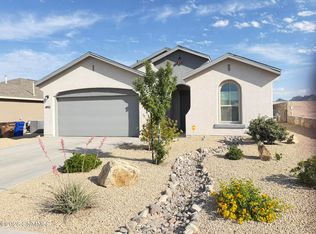
This Energy Star Certified home offers 3 bedrooms, 2 baths, a split floor plan, and a 2-car garage, blending modern design with top efficiency. Enjoy wood-look tile, tiled showers, quartz counters, stainless steel appliances (fridge included), and stylish hardware. Built for energy savings, it features 2x6 exterior walls, blown fiberglass and spray foam attic insulation, low-E double-paned windows, a high-efficiency HVAC, and an energy recovery ventilator--making it nearly twice as efficient as standard new homes. The open kitchen boasts a large island, plus a dedicated laundry room. The primary suite includes double sinks and a spacious walk-in closet. Relax on the covered front porch or back patio. Includes a garage door opener with two remotes. A perfect mix of style, comfort, and efficiency--schedule your showing today!
Pending
$344,350
1105 Noria Ct, Las Cruces, NM 88012
3beds
1,650sqft
Single Family Residence, Residential
Built in 2026
5,662 Square Feet Lot
$343,400 Zestimate®
$209/sqft
$-- HOA
What's special
Stylish hardwareEnergy recovery ventilatorDedicated laundry roomCovered front porchWood-look tileQuartz countersSpacious walk-in closet
- 58 days
- 50
- 1
Zillow last checked:
Listing updated:
Listed by:
Miriam Quintana 575-373-7663,
The Real Estate Firm 575-556-9828,
Veronica Gallegos 575-805-2958,
The Real Estate Firm
Source: SNMMLS as distributed by MLS GRID,MLS#: 2602219
Facts & features
Interior
Bedrooms & bathrooms
- Bedrooms: 3
- Bathrooms: 2
- Full bathrooms: 2
Rooms
- Room types: Mud Room
Primary bathroom
- Description: Double Sinks,With Full Bath,No Tub,Walk-In Closets,Shower Stall
Dining room
- Features: Tile, Kitchen Combo
Kitchen
- Description: Quartz Counter Tops
- Features: Tile Floor, Refrigerator, Pantry, Island, Gas Range, Garbage Disposal, Built-in Dishwasher
Living room
- Features: Ceiling Fan, Tile
Heating
- Natural Gas Available, Forced Air
Cooling
- Central Air
Appliances
- Laundry: Mud Room, Utility Room
Features
- Open Floorplan
- Flooring: Flooring Foundation: Slab
Interior area
- Total structure area: 1,650
- Total interior livable area: 1,650 sqft
Property
Parking
- Total spaces: 2
- Parking features: Garage Door Opener
- Garage spaces: 2
Features
- Levels: One
- Stories: 1
- Patio & porch: Covered
- Fencing: Rock
- Has view: Yes
Lot
- Size: 5,662 Square Feet
- Dimensions: 0 to .24 AC
- Features: Landscaping: Front Only Per Builder, Amenities: Cul-De-Sac, Amenities: High Speed Internet, Amenities: View Mountains, Amenities: Home Warranty
Details
- Parcel number: 4008130267329
- Other equipment: Air Purifier
Construction
Type & style
- Home type: SingleFamily
- Architectural style: Contemporary
- Property subtype: Single Family Residence, Residential
Materials
- Frame, Stucco
- Roof: Pitched
Condition
- New construction: Yes
- Year built: 2026
Details
- Builder name: KT Homes
Utilities & green energy
- Sewer: Public Sewer
- Water: Private
- Utilities for property: City Gas, El Paso Electric, Impact Fees Apply
Community & HOA
Community
- Subdivision: The Arroyos at Settlers Pass
HOA
- Has HOA: No
Location
- Region: Las Cruces
Financial & listing details
- Price per square foot: $209/sqft
- Tax assessed value: $115,000
- Annual tax amount: $1,280
- Date on market: 7/12/2026
- Electric utility on property: Yes
Estimated market value
$343,400
$326,000 - $361,000
$2,051/mo
Price history
| Date | Event | Price |
|---|---|---|
| 9/4/2026 | Pending sale | $344,350$209/sqft |
Source: SNMMLS as distributed by MLS GRID #2602219 Report a problem | ||
| 7/12/2026 | Listed for sale | $344,350$209/sqft |
Source: SNMMLS as distributed by MLS GRID #2602219 Report a problem | ||
Public tax history
| Year | Property taxes | Tax assessment |
|---|---|---|
| 2025 | $1,280 | $38,333 |
| 2024 | -- | -- |
Find assessor info on the county website
Monthly payment
Est. payment
Payment breakdown
Explore the cost of this home by adjusting the details. Changes won't be saved.Climate risks
Neighborhood: 88012
Similar homes
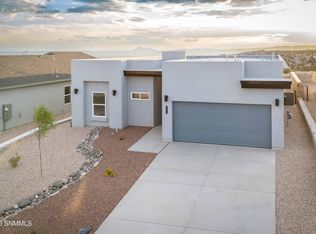
- $332,3003 bd2 ba1.4k sqft1065 Noria Ct, Las Cruces, NM 88012New Construction
 MLS ID #2602215, Miriam Quintana, The Real Estate Firm. SNMMLS as distributed by MLS GRID
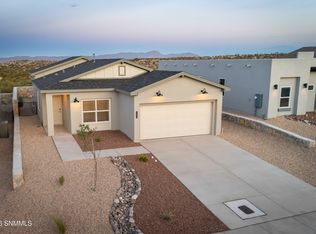
 - $354,9004 bd2 ba1.7k sqft5004 Sand Stream Rd, Las Cruces, NM 88012For Sale
 MLS ID #2601968, Evan I. Narvaez, Select Realty Group, LLC. SNMMLS as distributed by MLS GRID
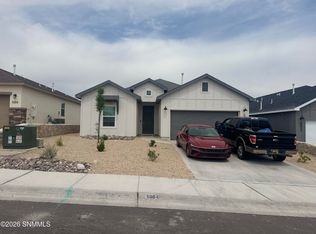
 - from $348,9003 bd2 ba1.7k sqftAddison Plan, The Arroyos at Settler's Pass, Las Cruces, NM 88012New Construction
 KT Homes
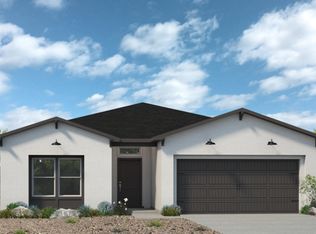
 - $322,0004 bd2 ba1.7k sqft4913 Arabela Dr, Las Cruces, NM 88012For Sale
 MLS ID #2601568, D. Elaine Johnson, RE/MAX Classic Realty. SNMMLS as distributed by MLS GRID
