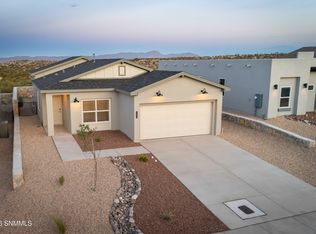
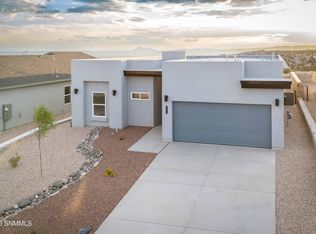
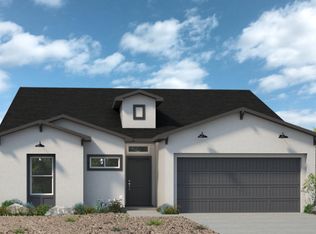
Tunning New Energy-Efficient Home with Modern Finishes!This brand-new, energy-efficient home offers 4 bedrooms, a den, 3 baths, a 2-car garage with storage, a stunning BUTLER'S PANTRY Features include wood-look tile throughout, tiled showers, granite countertops, stainless steel appliances (including fridge), and stylish cabinet hardware.Energy-efficient upgrades include 2x6 exterior walls, blown fiberglass insulation, spray foam attic insulation, low-E double-paned vinyl windows, a high-efficiency HVAC system, and an energy recovery ventilator for cleaner aira''making this home nearly twice as efficient as typical new builds.The open floor plan includes a butler's pantry, a large kitchen island, and a laundry room. The primary suite offers double sinks and a spacious walk-in closet. Enjoy outdoor living on the covered rear patio. Plus, the home comes with a garage door opener and 2 remotes.Perfect for eco-conscious buyers, this home combines modern comfort and exceptional energy savings.
New construction
$407,050
1055 Noria Ct, Las Cruces, NM 88012
4beds
2,183sqft
Single Family Residence, Residential
Built in 2026
5,662 Square Feet Lot
$404,300 Zestimate®
$186/sqft
$-- HOA
What's special
- 58 days
- 100
- 2
Zillow last checked:
Listing updated:
Listed by:
Miriam Quintana 575-373-7663,
The Real Estate Firm 575-556-9828,
Veronica Gallegos 575-805-2958,
The Real Estate Firm
Source: SNMMLS as distributed by MLS GRID,MLS#: 2602214
Facts & features
Interior
Bedrooms & bathrooms
- Bedrooms: 4
- Bathrooms: 3
- Full bathrooms: 3
Rooms
- Room types: Study
Primary bathroom
- Description: Double Sinks,Walk-In Closets,Tile Floor,Shower Stall
Dining room
- Features: Kitchen Combo, Living Room Combo
Family room
- Features: None
Kitchen
- Features: Built-in Dishwasher, Vent Fan, Refrigerator, Pantry, Island, Gas Range, Garbage Disposal
Living room
- Features: Ceiling Fan, Sliding Glass Doors, Tile
Heating
- Natural Gas Available
Cooling
- Central Air
Features
- Open Floorplan
- Windows: Aluminum/Steel, Low Emissivity Windowsmissivity Windows, Double Pane Windows
- Basement: None
Interior area
- Total structure area: 2,183
- Total interior livable area: 2,183 sqft
Property
Parking
- Total spaces: 2
- Parking features: Garage Door Opener
- Garage spaces: 2
Features
- Levels: One
- Stories: 1
- Patio & porch: Covered
- Fencing: Rock
Lot
- Size: 5,662 Square Feet
- Dimensions: 0 to .24 AC
- Features: Landscaping: Front Only Per Builder, Landscaping: Xeriscape, Amenities: Corner Lot, Amenities: Home Warranty
Details
- Parcel number: 4008130266354
- Other equipment: Air Purifier
Construction
Type & style
- Home type: SingleFamily
- Architectural style: Contemporary,Pueblo
- Property subtype: Single Family Residence, Residential
Materials
- Frame, Stucco
- Roof: Flat
Condition
- New construction: Yes
- Year built: 2026
Details
- Builder name: KT Homes
Utilities & green energy
- Sewer: Public Sewer
- Water: Public
- Utilities for property: City Gas, El Paso Electric, Impact Fees Apply
Community & HOA
Community
- Subdivision: The Arroyos at Settlers Pass
HOA
- Has HOA: No
Location
- Region: Las Cruces
Financial & listing details
- Price per square foot: $186/sqft
- Tax assessed value: $115,000
- Annual tax amount: $1,280
- Date on market: 7/12/2026
- Electric utility on property: Yes
Estimated market value
$404,300
$384,000 - $425,000
$2,394/mo
Price history
| Date | Event | Price |
|---|---|---|
| 7/12/2026 | Listed for sale | $407,050$186/sqft |
Source: SNMMLS as distributed by MLS GRID #2602214 Report a problem | ||
Public tax history
| Year | Property taxes | Tax assessment |
|---|---|---|
| 2025 | $1,280 | $38,333 |
| 2024 | -- | -- |
Find assessor info on the county website
Monthly payment
Est. payment
Payment breakdown
Explore the cost of this home by adjusting the details. Changes won't be saved.Climate risks
Neighborhood: 88012
Similar homes
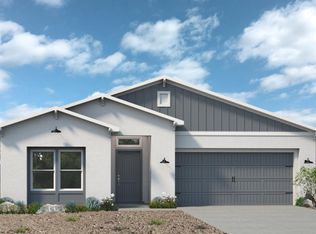
- from $381,9004 bd2 ba2.1k sqftLuke Plan, The Arroyos at Settler's Pass, Las Cruces, NM 88012New Construction
 KT Homes
 - $354,9004 bd2 ba1.7k sqft5004 Sand Stream Rd, Las Cruces, NM 88012For Sale
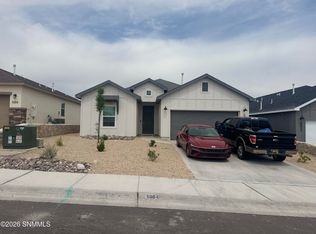 MLS ID #2601968, Evan I. Narvaez, Select Realty Group, LLC. SNMMLS as distributed by MLS GRID
 - from $366,9004 bd2 ba1.9k sqftEmily Plan, The Arroyos at Settler's Pass, Las Cruces, NM 88012New Construction
 KT Homes
 - $475,0005 bd3 ba2.6k sqft4495 Red Mountain Cir, Las Cruces, NM 88012For Sale
 MLS ID #2602327, Thomas Fitzpatrick, Berkshire Hathaway Homeservices - NM Properties. SNMMLS as distributed by MLS GRID
