Welcome to this stunning brand-new custom-built home in the desirable Highway 70 area! This beautifully designed 3-bedroom, 2.5-bath residence sits on a spacious half-acre lot and features quality craftsmanship throughout. The open-concept layout offers custom cabinetry, a stylish kitchen, an office, and a convenient Jack-and-Jill bathroom. Enjoy the added comfort and energy efficiency of an EFIS insulation system, along with surround sound both inside and outside for the perfect entertaining experience. The finished 2-car garage provides ample space for vehicles and storage. With easy access to Highway 70, schools, shopping, dining, and other amenities, this exceptional new custom construction combines modern comfort, thoughtful design, and plenty of space to enjoy.
For sale
$430,000
5581 Melody Ln, Las Cruces, NM 88012
3beds
1,890sqft
:
Get pre-qualified$2,695/mo
Single Family Residence, Residential
Built in 2026
0.47 Acres Lot
$-- Zestimate®
$228/sqft
$-- HOA
What's special
Spacious half-acre lotStylish kitchenOpen-concept layoutJack-and-jill bathroomQuality craftsmanship throughoutEfis insulation systemCustom cabinetry
- 3 hours |
- 17 |
- 1 |
Zillow last checked:
Listing updated:
Listed by:
Manuel Veleta 575-640-8655,
Veleta Real Estate 575-640-8655
Source: SNMMLS as distributed by MLS GRID,MLS#: 2602558
Facts & features
Interior
Bedrooms & bathrooms
- Bedrooms: 3
- Bathrooms: 3
- Full bathrooms: 2
- 1/2 bathrooms: 1
Rooms
- Room types: Office
Primary bathroom
- Description: Double Sinks,Walk-In Closets,Quartz Counter Tops
Dining room
- Features: Chandelier, Kitchen Combo, Tile
Kitchen
- Description: Quartz Counter Tops
- Features: Built-in Dishwasher, Gas Cooktop, Wood Cabinets, Refrigerator, Island, Microwave Oven, Custom Built Cabinets
Living room
- Description: Built In Speaker System
- Features: Ceiling Fan, Great Room, Tile
Heating
- Natural Gas Available, Forced Air
Cooling
- Central Air
Appliances
- Laundry: Mud Room
Features
- Sound System
- Flooring: Flooring Foundation: Slab
- Windows: Double Pane Windows, Low Emissivity Windowsmissivity Windows
- Basement: None
Interior area
- Total structure area: 1,890
- Total interior livable area: 1,890 sqft
Property
Parking
- Total spaces: 2
- Parking features: Garage
- Garage spaces: 2
Features
- Levels: One
- Stories: 1
- Patio & porch: Covered
- Exterior features: RV Access
- Fencing: Metal Panels
- Has view: Yes
Lot
- Size: 0.47 Acres
- Dimensions: .25 to .50 AC
- Features: Amenities: View Mountains
Details
- Parcel number: 4011129311114
Construction
Type & style
- Home type: SingleFamily
- Architectural style: Ranch
- Property subtype: Single Family Residence, Residential
Materials
- Frame, Stucco, Efis Insulation Systems
- Roof: Flat,Built-Up
Condition
- Year built: 2026
Details
- Builder name: Exquisite Design Homes LLC
Utilities & green energy
- Sewer: Septic Tank
- Water: Public
- Utilities for property: City Gas, El Paso Electric, Impact Fees Apply
Community & HOA
Community
- Subdivision: Lujan Subdivision
HOA
- Has HOA: No
Location
- Region: Las Cruces
Financial & listing details
- Price per square foot: $228/sqft
- Date on market: 8/13/2026
- Electric utility on property: Yes
Estimated market value
Not available
Estimated sales range
Not available
Not available
Price history
| Date | Event | Price |
|---|---|---|
| 8/13/2026 | Listed for sale | $430,000$228/sqft |
Source: SNMMLS as distributed by MLS GRID #2602558 Report a problem | ||
Public tax history
Tax history is unavailable.
Monthly payment
Est. payment
Payment breakdown
Explore the cost of this home by adjusting the details. Changes won't be saved.Climate risks
Neighborhood: 88012
Nearby schools
GreatSchools rating
- 2/10Cesar Chavez Elementary SchoolGrades: PK-2Distance: 1.4 mi
- 5/10Mesa Middle SchoolGrades: 6-8Distance: 1.3 mi
- 6/10Onate High SchoolGrades: 9-12Distance: 1.3 mi
- $425,0003 bd2 ba1.8k sqft5591 Melody Ln, Las Cruces, NM 88012Off Market
- $338,2003 bd2 ba1.8k sqft5591 Melody Ln, Las Cruces, NM 88012Off Market
- $280,2003 bd2 ba1.8k sqft5561 Melody Ln, Las Cruces, NM 88012Off Market
- $279,4004 bd2 ba1.9k sqft5641 Melody Ln, Las Cruces, NM 88012Off Market
- $405,6003 bd2 ba2.1k sqft5521 Melody Ln, Las Cruces, NM 88012Off Market
- $33,574-- bd-- ba1.2k sqft5721 Melody Ln, Las Cruces, NM 88012Off Market
- $169,7003 bd2 ba1k sqft5531 Rexview Rd, Las Cruces, NM 88012Off Market
- $224,8003 bd2 ba1.6k sqft5661 Melody Ln, Las Cruces, NM 88012Off Market
A local agent can set up tours, give advice and negotiate with sellers.
A local lender can help you make sure your offer is ready when you are.
Similar homes
- $389,9003 bd3 ba1.9k sqft6540 Teal Drake Ct, Las Cruces, NM 88012For Sale
 MLS ID #2602559, Luke Gabriel Johnson, The Palms Realty. SNMMLS as distributed by MLS GRID
 - $370,0004 bd3 ba2k sqft5936 Star View Dr, Las Cruces, NM 88012For Sale
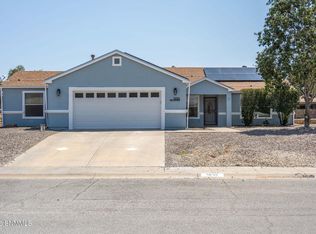 MLS ID #2602544, Julia Ruth Ketsaa, RE/MAX Classic Realty. SNMMLS as distributed by MLS GRID
 - $285,0004 bd3 ba2.2k sqft5878 Moon View Dr, Las Cruces, NM 88012For Sale
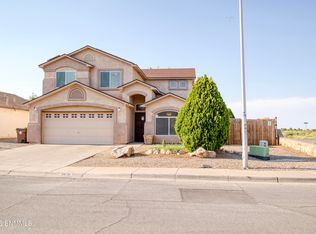 MLS ID #2602555, Joshua Lyon, Real Broker LLC - Enchanted Sun. SNMMLS as distributed by MLS GRID
 - $--3 bd3 ba1.6k sqft3860 Caspian Rd, Las Cruces, NM 88012Auction
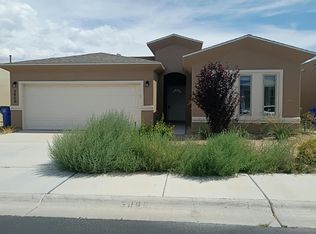 Auction.com 2
 - $435,0004 bd4 ba2.1k sqft6303 Bayberry Rd, Las Cruces, NM 88012For SaleMLS ID #2602286, Kayla M Fikany, BHGRE Steinborn & Associates. SNMMLS as distributed by MLS GRID
- $505,0004 bd3 ba2.3k sqft3777 Nightingale Ave, Las Cruces, NM 88012For SaleMLS ID #2602511, Adrian Rosales Flores, EXIT Realty Horizons. SNMMLS as distributed by MLS GRID
- from $414,9903 bd3 ba2.4k sqftWhitehaven MC2 Plan, Metro Central, Las Cruces, NM 88012New ConstructionVeloz Homes
- $497,0004 bd2 ba2.5k sqft4681 Mesa Rico Dr, Las Cruces, NM 88012For SaleMLS ID #2602473, Manny C Patino, Patino Real Estate. SNMMLS as distributed by MLS GRID
- $449,9904 bd3 ba2.1k sqft6132 Quicksilver St, Las Cruces, NM 88012For SaleMLS ID #2601333, Charles Khajeh, RE/MAX Classic Realty. SNMMLS as distributed by MLS GRID
- $287,0003 bd3 ba2k sqft5926 Moon View Dr, Las Cruces, NM 88012For SaleMLS ID #2602217, Olivia A Rodriguez, Realty One of New Mexico, LLC - Albuquerque. SNMMLS as distributed by MLS GRID
- $349,9905 bd3 ba2.1k sqft3720 Amsterdam Ct, Las Cruces, NM 88012New ConstructionHakes Brothers
- from $332,9903 bd2 ba1.7k sqftArtesia Plan, Metro Evolution Vista, Las Cruces, NM 88012New ConstructionHakes Brothers
- $355,3604 bd2 ba1.9k sqft3724 Amsterdam Ct, Las Cruces, NM 88012New ConstructionHakes Brothers
- $424,5004 bd4 ba2.2k sqft6516 Blackbird Rd, Las Cruces, NM 88012For SaleMLS ID #2601012, Steve Barrett, Steve Barrett Real Estate, Inc. SNMMLS as distributed by MLS GRID
- $299,9993 bd2 ba1.4k sqft7250 Aretha Way, Las Cruces, NM 88012For SaleMLS ID #2602534, Jetcemani Lopez Garcia, The Real Estate Firm. SNMMLS as distributed by MLS GRID
- $380,0004 bd3 ba1.8k sqft6152 Wild Sky St, Las Cruces, NM 88012For SaleMLS ID #2601155, Kaily Janay Spensley, United Country Salopek Realty. SNMMLS as distributed by MLS GRID
- $295,0003 bd2 ba1.3k sqft6261 Whitetail Rd, Las Cruces, NM 88012For SaleMLS ID #2602507, Aisha Shantelle Stewart, EXIT Realty Horizons. SNMMLS as distributed by MLS GRID
- $525,0003 bd2 ba1.5k sqft8041 Stanley Rd, Las Cruces, NM 88012For Sale By Owner
- $419,9504 bd3 ba1.9k sqft6532 Blackbird Rd, Las Cruces, NM 88012New ConstructionMLS ID #2503338, David R Blackmon, Flair Realty. SNMMLS as distributed by MLS GRID
- $299,0004 bd3 ba2.3k sqft6199 Cloud Dance Dr, Las Cruces, NM 88012For SaleMLS ID #2601109, Emmanuel Richard Ortega, Azurite Realty LLC. SNMMLS as distributed by MLS GRID
