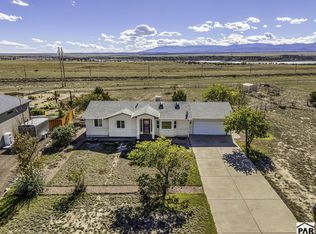
Situated on a spacious 1.53-acre corner lot, this 3-bedroom, 3-bathroom home offers mountain and Pikes Peak views, generous living space, and a large unfinished basement ready for future possibilities. The main level features a welcoming living room with a coffered ceiling and fireplace, along with a formal dining room accented by an arched entry. The kitchen offers ample cabinetry, plenty of workspace, and an adjoining dining area. The primary suite features two closets, including a walk-in closet, and an ensuite bathroom with a walk-in shower. Two additional bedrooms, another full bathroom, and a convenient laundry/mudroom complete the main level. Downstairs, the expansive unfinished basement provides approximately 1,700 square feet of additional space for storage or future finishing. Additional features include an attached 2-car garage, newer A/C, an installed radon mitigation system, mature trees, and outdoor space to enjoy the surrounding views.
Active
$440,000
1105 S Nichols Rd, Pueblo West, CO 81007
3beds
3,541sqft
Single Family Residence
Built in 2008
1.53 Acres Lot
$-- Zestimate®
$124/sqft
$-- HOA
What's special
Mature treesFormal dining roomCoffered ceilingWalk-in closetAdjoining dining areaArched entryGenerous living space
- 22 days
- --
- --
Zillow last checked:
Listing updated:
Listed by:
Jami Baker Orr Team 719-647-7252,
Keller Williams Performance Realty
Source: PAR,MLS#: 242523
Facts & features
Interior
Bedrooms & bathrooms
- Bedrooms: 3
- Bathrooms: 3
- Full bathrooms: 3
- 3/4 bathrooms: 1
- 1/2 bathrooms: 1
- Main level bedrooms: 3
Primary bedroom
- Level: Main
- Area: 169.98
- Dimensions: 15.3 x 11.11
Bedroom 2
- Level: Main
- Area: 146.53
- Dimensions: 12.1 x 12.11
Bedroom 3
- Level: Main
- Area: 123.32
- Dimensions: 11.11 x 11.1
Dining room
- Level: Main
- Area: 119.9
- Dimensions: 10.9 x 11
Kitchen
- Level: Main
- Area: 259.2
- Dimensions: 21.6 x 12
Living room
- Level: Main
- Area: 259.89
- Dimensions: 17.2 x 15.11
Features
- Walk-In Closet(s), Walk-in Shower
- Flooring: Hardwood, Tile
- Windows: Window Coverings
- Basement: Full,Unfinished,Radon Mitigation System,Sump Pump
- Number of fireplaces: 1
Interior area
- Total structure area: 3,541
- Total interior livable area: 3,541 sqft
Video & virtual tour
Property
Parking
- Total spaces: 2
- Parking features: RV Access/Parking, 2 Car Garage Attached, Garage Door Opener
- Attached garage spaces: 2
Features
- Patio & porch: Porch-Covered-Front, Deck-Covered-Rear
- Fencing: Wood Fence-Rear
- Has view: Yes
- View description: Mountain(s)
Lot
- Size: 1.53 Acres
- Features: Horses Allowed, Corner Lot, Sprinkler System-Front, Sprinkler System-Rear, Rock-Front, Rock-Rear
Details
- Parcel number: 0616032006
- Zoning: RR
- Special conditions: Standard
- Horses can be raised: Yes
Construction
Type & style
- Home type: SingleFamily
- Architectural style: Ranch
- Property subtype: Single Family Residence
Condition
- Year built: 2008
Community & HOA
Community
- Security: Smoke Detector/CO
- Subdivision: Pueblo West Acreage
Location
- Region: Pueblo West
Financial & listing details
- Price per square foot: $124/sqft
- Tax assessed value: $419,084
- Annual tax amount: $2,770
- Date on market: 9/29/2026
- Road surface type: Paved
Estimated market value
Not available
Estimated sales range
Not available
Not available
Price history
| Date | Event | Price |
|---|---|---|
| 9/29/2026 | Listed for sale | $440,000+93.9%$124/sqft |
Source:  PAR #242523 Report a problem | ||
| 5/30/2014 | Sold | $226,900-3.4%$64/sqft |
Source: PAR #148893 Report a problem | ||
| 1/18/2014 | Listed for sale | $234,900+488.7%$66/sqft |
Source: RE/MAX ASSOCIATES #148893 Report a problem | ||
| 9/28/2007 | Sold | $39,900$11/sqft |
Source: Public Record Report a problem | ||
Public tax history
| Year | Property taxes | Tax assessment |
|---|---|---|
| 2026 | $2,732 +9.8% | $28,498 +8.8% |
| 2025 | $2,488 -1.2% | $26,190 -9.3% |
| 2024 | $2,517 +20.8% | $28,870 -1% |
| 2023 | $2,084 -2.5% | $29,150 +38.5% |
| 2022 | $2,137 +8.8% | $21,050 -2.8% |
| 2021 | $1,965 +0.3% | $21,650 +9% |
| 2020 | $1,959 +10.7% | $19,860 +12.2% |
| 2018 | $1,770 | $17,704 |
| 2017 | $1,770 +1.3% | $17,704 +0.4% |
| 2016 | $1,748 | $17,640 |
| 2015 | $1,748 +9.3% | $17,640 +8.6% |
| 2014 | $1,600 -3.7% | $16,237 |
| 2013 | $1,662 -5.7% | $16,237 -3.3% |
| 2012 | $1,763 | $16,790 |
| 2011 | $1,763 -0.9% | $16,790 -5.7% |
| 2010 | $1,779 +139% | $17,802 0% |
| 2009 | $744 -1.5% | $17,810 +139.1% |
| 2008 | $756 +139.9% | $7,450 |
| 2007 | $315 +4% | $7,450 +156.9% |
| 2006 | $303 +16% | $2,900 +25% |
| 2005 | $261 +1.7% | $2,320 |
| 2004 | $257 +4% | $2,320 |
| 2003 | $247 +7% | $2,320 |
| 2002 | $231 +16.2% | $2,320 |
| 2001 | $199 | $2,320 |
Find assessor info on the county website
Monthly payment
Est. payment
Payment breakdown
Explore the cost of this home by adjusting the details. Changes won't be saved.Climate risks
Neighborhood: 81007
Nearby schools
Schools provided by the listing agent
- District: 70
Source: PAR. This data may not be complete. We recommend contacting the local school district to confirm school assignments for this home.
- $415,8004 bd3 ba2.5k sqft1133 S Nichols Rd, Pueblo West, CO 81007Off Market

- $560,0005 bd3 ba3.9k sqft888 W McCulloch Blvd, Pueblo West, CO 81007Sold
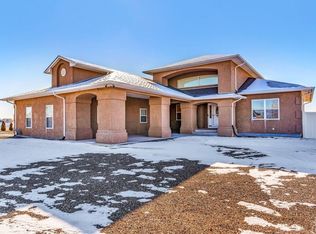
- $511,1003 bd3 ba3.8k sqft1169 S Nichols Rd, Pueblo West, CO 81007Off Market
- $387,7075 bd3 ba3.6k sqft1182 S McCulloch Blvd W, Pueblo West, CO 81007Off Market
Similar homes
- $--3 bd2 ba3.5k sqft796 S Presidio Dr, Pueblo West, CO 81007Auction
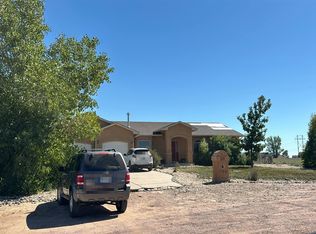 Auction.com 2
- $435,0005 bd4 ba2.5k sqft1145 W Bella Casa Dr, Pueblo West, CO 81007For Sale
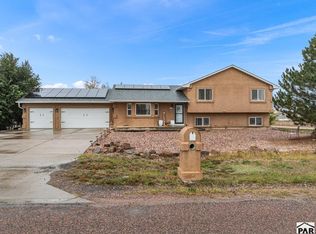 MLS ID #242764, Katie Hawken, Keller Williams Performance Realty. PAR
- $462,0004 bd3 ba2.6k sqft967 S Capistrano Ln, Pueblo West, CO 81007For Sale
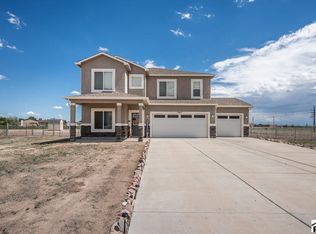 MLS ID #242002, Michael Pospahala, RE/MAX Of Pueblo Inc. PAR
- $415,0004 bd3 ba2.5k sqft1172 W Bella Casa Dr, Pueblo West, CO 81007For Sale
 MLS ID #242759, Chris Pasternak, Pasternak Properties. PAR
