3 Bedroom*2.5 Bathrooms* 2 Car Garage*Cathedral Ceilings in Living & Dining Rms*Gas Heat*Kitchen Appliances & Washer/Dryer Stay with Property*Level Backyard*Cul-De-Sac Street*Needs some updating, but lots of potential for this solid built home
Pending
$269,900
1105 Stonewallridge Dr, Independence, KY 41051
3beds
1,066sqft
:
Get pre-qualified$1,780/mo
Single Family Residence, Residential
Built in 2007
0.28 Acres Lot
$-- Zestimate®
$253/sqft
$-- HOA
What's special
- 30 days |
- 326 |
- 20 |
Zillow last checked:
Listing updated:
Listed by:
Denise McCoy 859-912-1969,
RE/MAX Victory + Affiliates
Source: NKMLS,MLS#: 644458
Facts & features
Interior
Bedrooms & bathrooms
- Bedrooms: 3
- Bathrooms: 3
- Full bathrooms: 2
- 1/2 bathrooms: 1
Primary bedroom
- Features: Carpet Flooring
- Level: Upper
- Area: 130
- Dimensions: 13 x 10
Bedroom 2
- Features: Carpet Flooring
- Level: Upper
- Area: 120
- Dimensions: 12 x 10
Bedroom 3
- Features: Carpet Flooring
- Level: Upper
- Area: 80
- Dimensions: 10 x 8
Bathroom 2
- Features: Tub With Shower
- Level: Upper
- Area: 40
- Dimensions: 8 x 5
Bathroom 3
- Features: Full Finished Half Bath
- Level: Lower
- Area: 21
- Dimensions: 7 x 3
Dining room
- Features: Carpet Flooring, Walk-Out Access
- Level: Upper
- Area: 88
- Dimensions: 11 x 8
Entry
- Features: Vinyl Flooring
- Level: First
- Area: 30
- Dimensions: 6 x 5
Family room
- Features: Carpet Flooring
- Level: Lower
- Area: 286
- Dimensions: 26 x 11
Kitchen
- Features: Pantry, Vinyl Flooring
- Level: Upper
- Area: 90
- Dimensions: 10 x 9
Living room
- Features: Ceiling Fan(s), Carpet Flooring
- Level: Upper
- Area: 192
- Dimensions: 16 x 12
Primary bath
- Features: Tub With Shower, Vinyl Flooring
- Level: Upper
- Area: 40
- Dimensions: 8 x 5
Heating
- Forced Air
Cooling
- Central Air
Appliances
- Included: Electric Oven, Electric Range, Dishwasher, Disposal, Dryer, Microwave, Refrigerator, Washer
- Laundry: Electric Dryer Hookup, Lower Level, Washer Hookup
Features
- Laminate Counters, Storage, Pantry, Open Floorplan, Entrance Foyer, Cathedral Ceiling(s), Ceiling Fan(s), High Ceilings
- Doors: Multi Panel Doors
- Windows: Vinyl Clad Window(s)
Interior area
- Total structure area: 1,066
- Total interior livable area: 1,066 sqft
Property
Parking
- Total spaces: 2
- Parking features: Driveway, Garage, Garage Door Opener, Garage Faces Front
- Garage spaces: 2
- Has uncovered spaces: Yes
Features
- Levels: Bi-Level
- Patio & porch: Deck
- Has view: Yes
- View description: Neighborhood
Lot
- Size: 0.28 Acres
- Dimensions: 97 x 146 x 72 x 13 x 16 x 103
- Features: Cleared, Level
Details
- Parcel number: 0190001398.00
- Zoning description: Residential
Construction
Type & style
- Home type: SingleFamily
- Architectural style: Traditional
- Property subtype: Single Family Residence, Residential
Materials
- Brick, Vinyl Siding
- Foundation: Poured Concrete
- Roof: Composition,Shingle
Condition
- Existing Structure
- New construction: No
- Year built: 2007
Utilities & green energy
- Sewer: Public Sewer
- Water: Public
Community & HOA
Community
- Security: Smoke Detector(s)
HOA
- Has HOA: No
Location
- Region: Independence
Financial & listing details
- Price per square foot: $253/sqft
- Tax assessed value: $161,000
- Annual tax amount: $1,972
- Date on market: 7/9/2026
- Cumulative days on market: 30 days
- Road surface type: Paved
Estimated market value
Not available
Estimated sales range
Not available
Not available
Price history
| Date | Event | Price |
|---|---|---|
| 7/11/2026 | Pending sale | $269,900$253/sqft |
Source:  NKMLS #644458 Report a problem NKMLS #644458 Report a problem | ||
| 7/9/2026 | Listed for sale | $269,900+102.8%$253/sqft |
Source: NKMLS #644458 Report a problem | ||
| 10/13/2010 | Sold | $133,107-1.3%$125/sqft |
Source: Public Record Report a problem | ||
| 3/12/2010 | Listing removed | $134,900$127/sqft |
Source: Century 21 Stellar Real Estate #382369 Report a problem | ||
| 3/9/2010 | Listed for sale | $134,900+58.7%$127/sqft |
Source: Century 21 Stellar Real Estate #382369 Report a problem | ||
| 8/16/2007 | Sold | $85,000$80/sqft |
Source: Public Record Report a problem | ||
Public tax history
| Year | Property taxes | Tax assessment |
|---|---|---|
| 2024 | $1,972 -2.9% | $161,000 |
| 2023 | $2,032 -1.4% | $161,000 |
| 2022 | $2,061 -1.5% | $161,000 |
| 2021 | $2,092 -9.8% | $161,000 +21% |
| 2020 | $2,320 | $133,100 |
| 2019 | $2,320 +6.3% | $133,100 |
| 2018 | $2,182 | $133,100 |
| 2017 | $2,182 +27% | $133,100 |
| 2015 | $1,718 +1.4% | $133,100 |
| 2014 | $1,694 | $133,100 |
| 2013 | $1,694 | $133,100 |
| 2012 | -- | $133,100 |
| 2011 | -- | $133,100 +0.1% |
| 2010 | -- | $133,000 |
| 2009 | -- | $133,000 |
| 2008 | -- | $133,000 -5.7% |
| 2007 | -- | $141,000 +85.5% |
| 2006 | -- | $76,000 +123.5% |
| 2005 | -- | $34,000 |
Find assessor info on the county website
Monthly payment
Est. payment
Payment breakdown
Explore the cost of this home by adjusting the details. Changes won't be saved.Climate risks
Neighborhood: 41051
Nearby schools
GreatSchools rating
- 9/10Kenton Elementary SchoolGrades: PK-5Distance: 2.4 mi
- 6/10Summit View AcademyGrades: PK-8Distance: 2.1 mi
- 7/10Simon Kenton High SchoolGrades: 9-12Distance: 2.2 mi
Schools provided by the listing agent
- Elementary: Kenton Elementary
- Middle: Summit View Middle School
- High: Simon Kenton High
Source: NKMLS. This data may not be complete. We recommend contacting the local school district to confirm school assignments for this home.
- $308,0003 bd2 ba1k sqft1101 Stonewallridge Dr, Independence, KY 41051Off Market
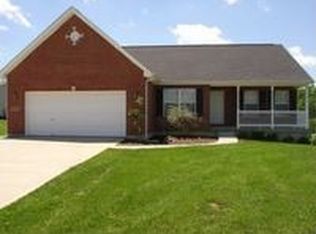
- $305,7003 bd3 ba1.4k sqft10318 Sheraton Ct, Independence, KY 41051Off Market
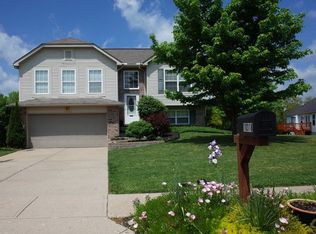
- $279,2003 bd3 ba1.1k sqft1111 Stonewallridge Dr, Independence, KY 41051Off Market
- $317,6003 bd2 ba1.4k sqft1097 Stonewallridge Dr, Independence, KY 41051Off Market
- $294,3003 bd2 ba746 sqft10322 Sheraton Ct, Independence, KY 41051Off Market
- $278,8003 bd3 ba1.2k sqft1106 Stonewallridge Dr, Independence, KY 41051Off Market
- $318,3003 bd3 ba1.2k sqft1102 Stonewallridge Dr, Independence, KY 41051Off Market
- $280,6003 bd3 ba1k sqft10319 Sheraton Ct, Independence, KY 41051Off Market
A local agent can set up tours, give advice and negotiate with sellers.
A local lender can help you make sure your offer is ready when you are.
Similar homes
- $270,0003 bd3 ba1k sqft559 Astoria Ct, Independence, KY 41051For Sale
 MLS ID #644460, Alejandro Navarrete, Huff Realty - Florence. NKMLS
 - $268,0003 bd2 ba1k sqft3208 Trailwood Ct, Edgewood, KY 41017For Sale
 MLS ID #645059, David Barnes, Huff Realty - Florence. NKMLS
 - $340,0003 bd2 ba1.4k sqft145 Friar Tuck Dr, Independence, KY 41051For Sale
 MLS ID #644198, John Vince, Hand in Hand Realty. NKMLS
 - $275,0003 bd2 ba1.4k sqft4130 Jessup Rd, Cincinnati, OH 45247For Sale

 MLS ID #1889452, Sandi N. Wethington, eXp Realty. Cincy MLS
 - $267,5004 bd2 ba1.2k sqft32 Ann St, Florence, KY 41042For SaleMLS ID #643899, Kelli Smith, Ken Perry Realty. NKMLS
- $319,0003 bd2 ba1.3k sqft3232 Laurel Oak Ct, Edgewood, KY 41017For SaleMLS ID #644220, Barbara Curtin Cox, Huff Realty - Florence. NKMLS
- $279,0003 bd2 ba1k sqft267 Merravay Dr, Florence, KY 41042For Sale
 MLS ID #60941, Melissa Goodall, Ross Real Estate Services. AABR
 - $280,0003 bd1 ba1.1k sqft2161 Uhl Rd, Cold Spring, KY 41076For SaleMLS ID #645150, Charles Wilson, Huff Realty - CC. NKMLS
- $313,0003 bd2 ba1.3k sqft2678 Swaps Ct, Burlington, KY 41005For SaleMLS ID #645469, Mike Parker, Huff Realty - Florence. NKMLS
- $157,0002 bd1 ba740 sqft336 Bristow Rd, Independence, KY 41051For SaleMLS ID #642762, Randi Winterhalt, Keller Williams Realty Service. NKMLS
- $285,0003 bd3 ba1.5k sqft11008 Carnival Ct, Union, KY 41091For SaleMLS ID #645010, Carridith Empero, Huff Realty - CC. NKMLS
- $274,9002 bd2 ba1.2k sqft56 Parkview Ave, Newport, KY 41071For SaleMLS ID #645478, Jason Bowman, RE/MAX Alliance Realty. NKMLS
- $325,0003 bd2 ba1.5k sqft2652 Majestic Prince Dr, Burlington, KY 41005For SaleMLS ID #645472, Janell Stuckwisch, eXp Realty, LLC - Janell. NKMLS
- $285,0003 bd2 ba1.4k sqft4851 River Rd, Hebron, KY 41048For SaleMLS ID #644529, Holly Nally, Huff Realty - Florence. NKMLS
- $264,9003 bd2 ba1.5k sqft7160 River Rd, Cincinnati, OH 45233For SaleMLS ID #1888427, Ryan Casey, RE/MAX Preferred Group. Cincy MLS
- $310,0003 bd1 ba1k sqft8660 Koszo Dr, Cincinnati, OH 45255For SaleMLS ID #1889508, Samantha M Kroener, ERA REAL Solutions Realty, LLC. Cincy MLS
- $244,9003 bd2 ba1.5k sqft74 E Main St, Addyston, OH 45001For SaleMLS ID #1883794, Matthew Kalogeras, Trelora Realty, Inc. Cincy MLS
- $250,0004 bd2 ba1k sqft20 Ridge View Ave, Florence, KY 41042For SaleMLS ID #641753, Jennifer Mischke, Plum Tree Realty. NKMLS
- $369,9004 bd2 ba1.5k sqft7001 Lucia Dr, Burlington, KY 41005For SaleMLS ID #645430, The Apex Group, Keller Williams Realty Service. NKMLS
- $294,0002 bd1 ba1k sqft3234 Fieldcrest Dr, Erlanger, KY 41018For SaleMLS ID #644104, L. Mike Creekmore, Greenleaf Real Estate. NKMLS
