No waiting to build, this one shows like a model! Built in 2024 on a premium lot looking out to the Superstition Mountains. This home includes upgrades on flooring, cabinets, surround sound, under cabinet lighting, & lighting fixtures in kitchen & bathrooms. Water softener & reverse osmosis systems are included! This home is beautifully situated on the best lot in the neighborhood, backyard is lined w/ mature trees & surrounded by the community park greenbelt & one adjacent neighbor. Step inside to a bright, thoughtfully designed floor plan, 10ft ceilings, 9ft doors, premium LVP flooring, upgraded white shaker cabinets, quartz counters, upgraded Kitchenaid stainless steel appliances, & spacious walk-in pantry. The open-concept living areas create an effortless everyday living and entertaining space. A wall of sliding glass pocket doors fills the space with natural light and creates a seamless connection to the backyard, perfect for entertainment and relaxation.
Step outside to expand your living space with a custom extended travertine patio, extending all the way to service gate. Entertain guests with a custom built in BBQ and beautiful cantilever style alumawood pergola with TV hook ups, recessed lighting and ceiling fan.
Oversized 3 car tandem garage perfect for additional storage, exercise room, or workshop.
For sale
Price cut: $10K (10/16)
$665,000
11050 E UNITY Avenue, Mesa, AZ 85212
4beds
2,412sqft
Single Family Residence
Built in 2024
6,600 Square Feet Lot
$-- Zestimate®
$276/sqft
$190/mo HOA
What's special
Natural lightCustom extended travertine patioSurround soundSpacious walk-in pantryCustom built in bbqQuartz countersUnder cabinet lighting
- 57 days
- 257
- 20
Zillow last checked:
Listing updated:
Listed by:
Teddy Shonka 480-390-9759,
HomeSmart
Source: ARMLS,MLS#: 7068661
Facts & features
Interior
Bedrooms & bathrooms
- Bedrooms: 4
- Bathrooms: 3
- Full bathrooms: 2
- 1/2 bathrooms: 1
Heating
- Natural Gas
Cooling
- Central Air, Ceiling Fan(s)
Appliances
- Included: Refrigerator, Built-in Microwave, Dishwasher, Gas Range, Gas Oven, Water Purifier
- Laundry: Inside, Gas Dryer Hookup
Features
- Pantry, Quartz Countertops, High Speed Internet, Double Vanity, Master Downstairs, Eat-in Kitchen, 9+ Flat Ceilings, No Interior Steps, Kitchen Island, Full Bth Master Bdrm
- Flooring: Other, Carpet, Tile
- Windows: Double Pane Windows
- Has basement: No
- Has fireplace: No
Interior area
- Total structure area: 2,412
- Total interior livable area: 2,412 sqft
Property
Parking
- Total spaces: 5
- Parking features: Attached, Garage Door Opener, Extended Length Garage, Direct Access
- Attached garage spaces: 3
- Uncovered spaces: 2
Features
- Stories: 1
- Patio & porch: Covered, Patio
- Exterior features: Other, Storage
- Spa features: None
- Fencing: Block
Lot
- Size: 6,600 Square Feet
- Features: Borders Common Area, North/South Exposure, Sprinklers In Rear, Sprinklers In Front, Corner Lot, Desert Front, Gravel/Stone Front, Grass Back, Auto Timer H2O Front, Auto Timer H2O Back
Details
- Parcel number: 31219819
Construction
Type & style
- Home type: SingleFamily
- Architectural style: Contemporary,Ranch
- Property subtype: Single Family Residence
Materials
- Stucco, Wood Frame, Painted
- Roof: Tile
Condition
- Year built: 2024
Details
- Builder name: Toll Brothers
Utilities & green energy
- Sewer: Public Sewer
Community & HOA
Community
- Features: Playground, Biking/Walking Path
- Subdivision: TAPESTRY AT DESTINATION
HOA
- Has HOA: Yes
- Services included: Maintenance Grounds
- HOA fee: $190 monthly
- HOA name: Tapestry
- HOA phone: 602-216-7540
Location
- Region: Mesa
Financial & listing details
- Price per square foot: $276/sqft
- Tax assessed value: $457,600
- Annual tax amount: $1,912
- Date on market: 8/20/2026
- Cumulative days on market: 57 days
- Listing terms: VA Loan,Cash,Conventional,FHA
- Ownership: Fee Simple
Estimated market value
Not available
Estimated sales range
Not available
Not available
Price history
| Date | Event | Price |
|---|---|---|
| 10/16/2026 | Price change | $665,000-1.5%$276/sqft |
Source:  ARMLS #7068661 Report a problem ARMLS #7068661 Report a problem | ||
| 8/20/2026 | Listed for sale | $675,000+5.9%$280/sqft |
Source: ARMLS #7068661 Report a problem | ||
| 2/11/2025 | Sold | $637,665$264/sqft |
Source: Public Record Report a problem | ||
Public tax history
| Year | Property taxes | Tax assessment |
|---|---|---|
| 2025 | $1,898 +603% | $45,760 +222.8% |
| 2024 | $270 -1.6% | $14,175 +466.1% |
| 2023 | $274 +2.9% | $2,504 -42.2% |
| 2022 | $267 | $4,335 +433400% |
| 2021 | -- | $1 |
Find assessor info on the county website
Monthly payment
Est. payment
Payment breakdown
Explore the cost of this home by adjusting the details. Changes won't be saved.Climate risks
Neighborhood: 85212
Nearby schools
Schools provided by the listing agent
- Elementary: Gateway Polytechnic Academy
- Middle: Eastmark High School
- High: Eastmark High School
- District: Queen Creek Unified District
Source: ARMLS. This data may not be complete. We recommend contacting the local school district to confirm school assignments for this home.


Similar homes
- $649,5004 bd3 ba3k sqft11024 E UTAH Avenue, Mesa, AZ 85212For Sale
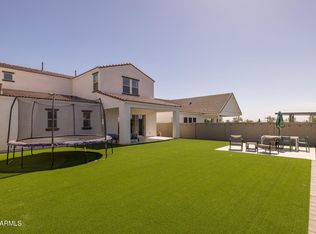 MLS ID #7034121, Michelle Rae O'Connell, eXp Realty. ARMLS
 - $664,0004 bd4 ba2.6k sqft5125 S TODD Lane, Mesa, AZ 85212For Sale
 MLS ID #7051717, Richard L Ferguson, Coldwell Banker Realty. ARMLS
 - $575,0004 bd3 ba2.2k sqft10734 E LINCOLN Avenue, Mesa, AZ 85212For Sale
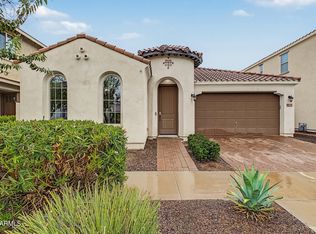 MLS ID #7093721, Kriss Rico Cabrera, Real Broker. ARMLS
 - from $664,9903 bd3 ba2.6k sqftPlan 5013 Plan, Emblem at Avalon Crossing, Mesa, AZ 85212New Construction
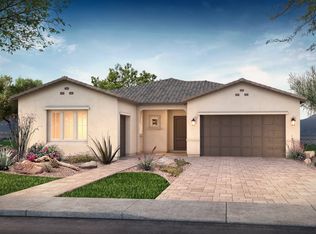 Shea Homes
