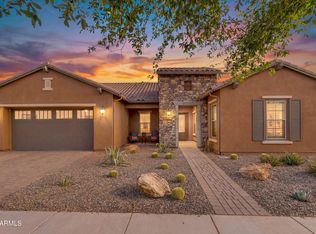
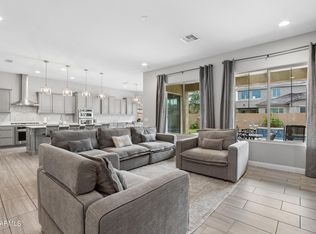
Set on a premium corner lot with stunning views, this beautifully upgraded home is designed for everyday comfort & effortless entertaining. Sparkling clean, it offers 2 bedrooms with en suite, an office & bonus room, an inviting open layout, gorgeous high-end finishes & a kitchen made for gathering. Plantation shutters, a wet bar with beverage fridge, & a generously sized utility room round out the home's thoughtful upgrades. Step outside to your resort-style retreat with sparkling pool, wrap around porch with dining space, turf, fruit trees & pergola; perfect for enjoying year-round. When you're ready to get out & enjoy the community, Encore offers an incredible 55+ lifestyle with a spa & pool, pickleball, tennis, fitness, café, & social clubs to stay active & connected.
Pending
$795,000
5917 S CROWLEY --, Mesa, AZ 85212
3beds
2,622sqft
Single Family Residence
Built in 2018
8,890 Square Feet Lot
$-- Zestimate®
$303/sqft
$245/mo HOA
What's special
Sparkling poolInviting open layoutStunning viewsFruit treesOffice and bonus roomPremium corner lotGorgeous high-end finishes
- 6 days
- 398
- 21
Likely to sell faster than
Zillow last checked:
Listing updated:
Listed by:
Lindsay Barnes 480-225-2717,
Fathom Realty Elite
Source: ARMLS,MLS#: 7094678
Facts & features
Interior
Bedrooms & bathrooms
- Bedrooms: 3
- Bathrooms: 3
- Full bathrooms: 2
- 1/2 bathrooms: 1
Heating
- Forced Air, Natural Gas, Ceiling
Cooling
- Central Air, Ceiling Fan(s), Programmable Thmstat
Appliances
- Included: Dryer, Washer, Water Softener Owned, Gas Stub for Range, Reverse Osmosis, Refrigerator, Built-in Microwave, Dishwasher, Disposal, Induction Cooktop, Gas Range, Gas Cooktop, Built-In Electric Oven
- Laundry: Inside
Features
- Pantry, Non-laminate Counter, High Speed Internet, Granite Counters, Double Vanity, Eat-in Kitchen, Breakfast Bar, 9+ Flat Ceilings, No Interior Steps, Wet Bar, Kitchen Island, Full Bth Master Bdrm, Separate Shwr & Tub
- Flooring: Tile
- Windows: Screens, Double Pane Windows, ENERGY STAR Qualified Windows, Mechanical Sun Shds
- Has basement: No
- Number of fireplaces: 1
- Fireplace features: Insert
Interior area
- Total structure area: 2,622
- Total interior livable area: 2,622 sqft
Property
Parking
- Total spaces: 5
- Parking features: Attached, Garage Door Opener, Extended Length Garage, Direct Access, Attch'd Gar Cabinets, Over Height Garage
- Attached garage spaces: 3
- Uncovered spaces: 2
Accessibility
- Accessibility features: Accessible Hallway(s)
Features
- Stories: 1
- Patio & porch: Covered, Patio
- Exterior features: Private Yard
- Has private pool: Yes
- Pool features: Variable Speed Pump, Outdoor Pool, Play Pool, Heated
- Spa features: None
- Fencing: Back Yard,Block,Wrought Iron
- Has view: Yes
- View description: Trees/Woods
Lot
- Size: 8,890 Square Feet
- Features: Borders Common Area, East/West Exposure, Sprinklers In Rear, Sprinklers In Front, Corner Lot, Desert Back, Desert Front, Grass Back, Synthetic Grass Back, Auto Timer H2O Front, Auto Timer H2O Back
Details
- Parcel number: 30435670
- Special conditions: Age Restricted (See Remarks)
Construction
Type & style
- Home type: SingleFamily
- Architectural style: Ranch
- Property subtype: Single Family Residence
Materials
- Stucco, Wood Frame, Painted, Stone
- Foundation: Slab
- Roof: Tile
Condition
- Year built: 2018
Details
- Builder name: Taylor Morrison
Utilities & green energy
- Electric: 220 Volts in Kitchen
- Sewer: Public Sewer
Green energy
- Energy efficient items: Multi-Zones
- Water conservation: Tankless Ht Wtr Heat
Community & HOA
Community
- Features: Pool, Pickleball, Community Spa, Community Spa Htd, Community Media Room, Tennis Court(s), Biking/Walking Path, Fitness Center
- Security: Security System Owned
- Senior community: Yes
- Subdivision: ENCORE AT EASTMARK PARCEL 9-5
HOA
- Has HOA: Yes
- Services included: Insurance, Maintenance Grounds
- HOA fee: $245 monthly
- HOA name: Encore at Eastmark
- HOA phone: 480-494-2550
Location
- Region: Mesa
Financial & listing details
- Price per square foot: $303/sqft
- Tax assessed value: $587,700
- Annual tax amount: $3,441
- Date on market: 10/16/2026
- Cumulative days on market: 6 days
- Listing terms: VA Loan,Cash,Conventional,1031 Exchange
- Ownership: Fee Simple
- Electric utility on property: Yes
- Road surface type: Asphalt
Estimated market value
Not available
Estimated sales range
Not available
Not available
Price history
| Date | Event | Price |
|---|---|---|
| 10/19/2026 | Pending sale | $795,000$303/sqft |
Source:  ARMLS #7094678 Report a problem ARMLS #7094678 Report a problem | ||
| 10/16/2026 | Listed for sale | $795,000-5.9%$303/sqft |
Source: ARMLS #7094678 Report a problem | ||
| 12/11/2025 | Sold | $844,900$322/sqft |
Source: ARMLS #6946466 Report a problem | ||
| 11/26/2025 | Pending sale | $844,900$322/sqft |
Source: ARMLS #6946466 Report a problem | ||
| 11/19/2025 | Price change | $844,900-0.6%$322/sqft |
Source: ARMLS #6946466 Report a problem | ||
| 11/13/2025 | Listed for sale | $849,999-3.3%$324/sqft |
Source: ARMLS #6946466 Report a problem | ||
| 11/12/2025 | Listing removed | $879,000$335/sqft |
Source: ARMLS #6911587 Report a problem | ||
| 10/15/2025 | Pending sale | $879,000$335/sqft |
Source: ARMLS #6911587 Report a problem | ||
| 8/30/2025 | Listed for sale | $879,000$335/sqft |
Source: ARMLS #6911587 Report a problem | ||
| 8/27/2025 | Listing removed | -- |
Source: Owner Report a problem | ||
| 8/22/2025 | Listed for sale | $879,000+6.5%$335/sqft |
Source: Owner Report a problem | ||
| 5/13/2024 | Sold | $825,000+63.9%$315/sqft |
Source: Public Record Report a problem | ||
| 11/7/2018 | Sold | $503,505$192/sqft |
Source: Public Record Report a problem | ||
Public tax history
| Year | Property taxes | Tax assessment |
|---|---|---|
| 2025 | $2,462 -5.3% | $58,770 -5% |
| 2024 | $2,601 -2% | $61,860 +116.8% |
| 2023 | $2,655 -32.7% | $28,539 -34.8% |
| 2022 | $3,944 +1.5% | $43,770 +8.8% |
| 2021 | $3,885 +3.6% | $40,220 +4.4% |
| 2020 | $3,748 +236.6% | $38,510 +18.1% |
| 2019 | $1,113 | $32,610 +261.1% |
| 2018 | $1,113 +3.3% | $9,030 +14.2% |
| 2017 | $1,078 | $7,905 |
Find assessor info on the county website
Monthly payment
Est. payment
Payment breakdown
Explore the cost of this home by adjusting the details. Changes won't be saved.Climate risks
Neighborhood: 85212

Similar homes
- $819,0004 bd3 ba3.1k sqft10910 E Travertine Avenue, Mesa, AZ 85212For Sale
 MLS ID #7093226, Susan Dempster, Coldwell Banker Realty. ARMLS
 - $675,0003 bd3 ba2.3k sqft10351 E TEXAS Avenue, Mesa, AZ 85212For Sale
 MLS ID #6998465, Joni Zarka, Realty ONE Group. ARMLS
 - $799,9003 bd4 ba2.8k sqft5250 S WESLEY Circle, Mesa, AZ 85212For Sale
 MLS ID #7074014, Michelle Rae O'Connell, eXp Realty. ARMLS
 - $750,0004 bd3 ba2.6k sqft10945 E TUMBLEWEED Avenue, Mesa, AZ 85212For Sale
 MLS ID #7084974, Michael Mastantuono, DeLex Realty. ARMLS
