Private 4.88-acre escape along US Hwy 52 - peaceful, mostly cleared landscape with wooded property lines loaded with potential. Minutes to downtown Wadesboro, a quick drive to Albemarle, and close to Lake Tillery for boating and outdoor fun. Charlotte, one of the Southeast's most dynamic cities, is an easy trip away, and Myrtle Beach is only a couple of hours from your doorstep. The existing home offers a great renovation opportunity, perfect for creating a personal retreat or smart investment in a growing corridor.
Active
$224,900
11056 Us Highway 52 N, Wadesboro, NC 28170
4beds
2,856sqft
Single Family Residence
Built in 1960
4.88 Acres Lot
$-- Zestimate®
$79/sqft
$-- HOA
What's special
Existing homeWooded property linesPeaceful mostly cleared landscape
- 109 days |
- 459 |
- 29 |
Zillow last checked:
Listing updated:
Listed by:
Nathaniel Duclos Nathaniel.Duclos@cbrealty.com,
Coldwell Banker Realty
Source: Canopy MLS as distributed by MLS GRID,MLS#: 4376586
Facts & features
Interior
Bedrooms & bathrooms
- Bedrooms: 4
- Bathrooms: 2
- Full bathrooms: 1
- 1/2 bathrooms: 1
- Main level bedrooms: 1
Primary bedroom
- Level: Lower
Bedroom s
- Level: Upper
Bedroom s
- Level: Upper
Bedroom s
- Level: Upper
Bathroom half
- Level: Lower
Bathroom full
- Level: Upper
Den
- Level: Lower
Dining room
- Level: Main
Great room
- Level: Main
Kitchen
- Level: Lower
Kitchen
- Level: Main
Laundry
- Level: Main
Office
- Level: Lower
Heating
- Central, Electric
Cooling
- Ceiling Fan(s), Central Air, Electric, Wall Unit(s), Window Unit(s)
Appliances
- Included: Electric Cooktop, Gas Oven, Refrigerator, Wall Oven
- Laundry: Electric Dryer Hookup, In Kitchen, Laundry Closet, Main Level, Washer Hookup
Features
- Flooring: Carpet, Linoleum, Wood
- Has basement: No
- Fireplace features: Den, Wood Burning
Interior area
- Total structure area: 2,856
- Total interior livable area: 2,856 sqft
- Finished area above ground: 2,856
- Finished area below ground: 0
Property
Parking
- Total spaces: 3
- Parking features: Attached Carport
- Garage spaces: 1
- Carport spaces: 2
- Covered spaces: 3
- Details: Covered Carport and 1 car attached garage
Features
- Levels: Multi/Split
- Patio & porch: Covered, Front Porch, Side Porch
Lot
- Size: 4.88 Acres
- Features: Cleared, Wooded
Details
- Additional structures: Barn(s), Outbuilding, Shed(s)
- Parcel number: 65600085636800
- Zoning: SFR
- Special conditions: Estate
Construction
Type & style
- Home type: SingleFamily
- Property subtype: Single Family Residence
Materials
- Brick Partial, Hardboard Siding
- Foundation: Crawl Space, Slab
Condition
- New construction: No
- Year built: 1960
Utilities & green energy
- Sewer: Septic Installed
- Water: Well
- Utilities for property: Electricity Connected
Community & HOA
Community
- Subdivision: None
Location
- Region: Wadesboro
Financial & listing details
- Price per square foot: $79/sqft
- Tax assessed value: $134,700
- Annual tax amount: $1,176
- Date on market: 4/30/2026
- Cumulative days on market: 64 days
- Listing terms: Cash,Conventional
- Electric utility on property: Yes
- Road surface type: Dirt, Gravel, Paved
Estimated market value
Not available
Estimated sales range
Not available
Not available
Price history
| Date | Event | Price |
|---|---|---|
| 4/30/2026 | Listed for sale | $224,900-10%$79/sqft |
Source:  Canopy MLS as distributed by MLS GRID #4376586 Report a problem Canopy MLS as distributed by MLS GRID #4376586 Report a problem | ||
| 12/1/2025 | Listing removed | $250,000$88/sqft |
Source: Canopy MLS as distributed by MLS GRID #4274105 Report a problem | ||
| 6/26/2025 | Listed for sale | $250,000$88/sqft |
Source: Canopy MLS as distributed by MLS GRID #4274105 Report a problem | ||
Public tax history
| Year | Property taxes | Tax assessment |
|---|---|---|
| 2023 | $1,176 | $134,700 |
| 2022 | $1,176 | $134,700 |
| 2021 | $1,176 | $134,700 |
| 2018 | $1,176 -41.7% | $134,700 +3.6% |
| 2017 | $2,017 +76.9% | $130,000 |
| 2016 | $1,140 | $130,000 |
| 2015 | $1,140 +6.8% | $130,000 |
| 2011 | $1,067 | $130,000 +21.7% |
| 2010 | -- | $106,800 |
| 2009 | -- | $106,800 |
| 2008 | -- | $106,800 |
| 2007 | -- | $106,800 |
| 2006 | -- | $106,800 |
Find assessor info on the county website
Monthly payment
Est. payment
Payment breakdown
Explore the cost of this home by adjusting the details. Changes won't be saved.Climate risks
Neighborhood: 28170
Nearby schools
GreatSchools rating
- 5/10Ansonville Elementary SchoolGrades: K-6Distance: 1.9 mi
- 2/10Anson Middle SchoolGrades: 7-8Distance: 10 mi
- 8/10Anson Co. Early College High SchoolGrades: 9-12Distance: 10.9 mi
Schools provided by the listing agent
- Elementary: Ansonville
- Middle: Anson Middle
- High: Anson
Source: Canopy MLS as distributed by MLS GRID. This data may not be complete. We recommend contacting the local school district to confirm school assignments for this home.
- $166,6003 bd2 ba1.4k sqft11064 Us Highway 52 N, Wadesboro, NC 28170Off Market
- $153,3002 bd1 ba956 sqft11084 Us Highway 52 N, Wadesboro, NC 28170Off Market
- $4,9002 bd1 ba1.4k sqft11134 Us Highway 52 N, Wadesboro, NC 28170Off Market
- $218,8002 bd2 ba1.9k sqft11136 Us Highway 52 N, Wadesboro, NC 28170Off Market
- $325,4003 bd2 ba1.9k sqft641 Buffalo Creek Rd, Wadesboro, NC 28170Off Market
- $223,7003 bd3 ba1.8k sqft961 Buffalo Creek Rd, Wadesboro, NC 28170Off Market
- $25,2003 bd2 ba1.3k sqft11202 Us Highway 52 N, Wadesboro, NC 28170Off Market
- $171,0003 bd1 ba1k sqft10981 Us Highway 52 N, Wadesboro, NC 28170Off Market
A local agent can set up tours, give advice and negotiate with sellers.
Similar homes
- $239,9003 bd1 ba1.5k sqft9350 Us Highway 52 N, Wadesboro, NC 28170For Sale

 MLS ID #4395029, Jeremy Taylor, Plank Road Realty. Canopy MLS as distributed by MLS GRID
 - $229,9003 bd2 ba2.1k sqft509 Lakeview Dr, Wadesboro, NC 28170For Sale
 MLS ID #4402681, Johnny Cox, Plank Road Realty. Canopy MLS as distributed by MLS GRID
 - $188,0003 bd2 ba1.8k sqft1304 Shannon Dr, Wadesboro, NC 28170For Sale
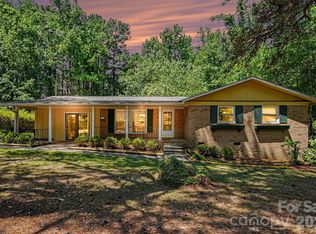 MLS ID #4378867, Rylie Sutherland, Berkshire Hathaway HomeServices Carolinas Realty. Canopy MLS as distributed by MLS GRID
 - $329,5004 bd3 ba1.8k sqft302 Nottingham Way, Wadesboro, NC 28170For Sale
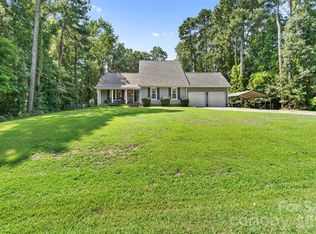 MLS ID #4415530, Jeremy Taylor, Plank Road Realty. Canopy MLS as distributed by MLS GRID
 - $160,0004 bd2 ba2.1k sqft2755 Us Highway 74 E, Wadesboro, NC 28170For SaleMLS ID #4328270, Sandra Moose, Lewis Realty. Canopy MLS as distributed by MLS GRID
- $205,0003 bd1 ba1.5k sqft151 Central Ave, Norwood, NC 28128For SaleMLS ID #4405754, Bruce Hurley, Mark Spain Real Estate. Canopy MLS as distributed by MLS GRID
- $--4 bd2 ba2.5k sqft593 Washington Ln, Albemarle, NC 28001AuctionServiceLink Auction
- $199,9003 bd3 ba2.7k sqft295 Rushing Rd, Peachland, NC 28133For SaleMLS ID #4398387, Daniel Fisher, Fisher Herman Realty LLC. Canopy MLS as distributed by MLS GRID
- $150,0003 bd2 ba1.5k sqft105 Shelton Cir, Wadesboro, NC 28170For SaleMLS ID #4411240, Azeem Hassan, Coldwell Banker Realty. Canopy MLS as distributed by MLS GRID
- $265,0004 bd3 ba1.7k sqft145 Ray Lee St, Norwood, NC 28128For SaleMLS ID #4364728, Sharon Fraley, Shelton Real Estate Center LLC. Canopy MLS as distributed by MLS GRID
- $227,5003 bd2 ba1.5k sqft205 Sunrise Ave, Mount Gilead, NC 27306For SaleMLS ID #4378550, Tracy Dowling, Homecoin.com. Canopy MLS as distributed by MLS GRID
- $265,0003 bd2 ba2.4k sqft509 Lee Ave, Wadesboro, NC 28170For SaleMLS ID #4315552, Caty Edwards, Plank Road Realty. Canopy MLS as distributed by MLS GRID
- $165,0003 bd2 ba1.5k sqft35 Marsh Ave, Wadesboro, NC 28170For SaleMLS ID #4408117, Regina Toner, Opendoor Brokerage LLC. Canopy MLS as distributed by MLS GRID
- $250,0004 bd2 ba3.5k sqft108 Harwood St, Albemarle, NC 28001For SaleMLS ID #4412247, Garry West, Four Seasons Realty Albemarle. Canopy MLS as distributed by MLS GRID
- $288,9003 bd2 ba1.5k sqft9605 Highway 52 None N #4, Wadesboro, NC 28170New ConstructionMLS ID #4386639, Dru Anderson, Anderson Real Estate. Canopy MLS as distributed by MLS GRID
- $160,0002 bd2 ba1.5k sqft8340 Plank Rd, Norwood, NC 28128For SaleMLS ID #4410374, Erica Strong, Mark Spain Real Estate. Canopy MLS as distributed by MLS GRID
- $289,5004 bd3 ba2.4k sqft208 Hall St, Wadesboro, NC 28170For SaleMLS ID #4326089, Eric Forbes, DW Realty Team Inc. Canopy MLS as distributed by MLS GRID
- $272,5004 bd3 ba2.3k sqft204 W Wade St, Wadesboro, NC 28170For SaleMLS ID #4342328, Jasmine Green, NorthGroup Real Estate LLC. Canopy MLS as distributed by MLS GRID
- $249,9003 bd2 ba1.8k sqft627 Smokehouse Ln, Albemarle, NC 28001For SaleMLS ID #4412094, Tina Hunter Howell, Hunter Homes Realty. Canopy MLS as distributed by MLS GRID
- $319,0005 bd2 ba2.9k sqft502 W Allenton St, Mount Gilead, NC 27306For SaleMLS ID #4368225, Sarah Coltrane, Three Realty Group, LLC. Canopy MLS as distributed by MLS GRID
