Welcome home to this beautiful newer 3-bedroom, 2-bath home in a fantastic location! Designed with comfort and style in mind, this home features a desirable split floor plan that offers both privacy and functionality. Step inside through the welcoming foyer and you'll immediately appreciate the gorgeous flooring that flows throughout the home. The spacious living room provides the perfect place to relax or entertain, while the stunning kitchen is sure to impress with granite countertops, a tiled backsplash, and plenty of workspace for cooking and gathering. The private primary suite is a true retreat, complete with a walk-in closet and an en-suite bath featuring dual vanities. Two additional bedrooms and a full bath provide plenty of space for family or guests. A large laundry room adds everyday convenience, and motorized blinds offer modern comfort at the touch of a button. Outside, unwind on the covered back porch, already equipped with a gas line for your grill or fire pit-making it the perfect spot to enjoy peaceful evenings year-round. This move-in-ready home combines modern finishes, thoughtful upgrades, and an unbeatable location. Don't miss your opportunity to make it yours!
Pending
$304,000
1106 E South St, Frankfort, IN 46041
3beds
1,548sqft
:
Get pre-qualified$1,943/mo
Residential, Single Family Residence
Built in 2024
7,840 Square Feet Lot
$-- Zestimate®
$196/sqft
$-- HOA
What's special
Modern finishesDesirable split floor planCovered back porchPrivate primary suiteTwo additional bedroomsWelcoming foyerGranite countertops
- 18 days |
- 96 |
- 9 |
Zillow last checked:
Listing updated:
Listed by:
Jennifer Lane 765-337-6118,
Homeward Bound Realty LLC
Source: MIBOR as distributed by MLS GRID,MLS#: 22112046
Facts & features
Interior
Bedrooms & bathrooms
- Bedrooms: 3
- Bathrooms: 2
- Full bathrooms: 2
- Main level bathrooms: 2
- Main level bedrooms: 3
Primary bedroom
- Level: Main
- Area: 192 Square Feet
- Dimensions: 16x12
Bedroom 2
- Level: Main
- Area: 156 Square Feet
- Dimensions: 12x13
Bedroom 3
- Level: Main
- Area: 132 Square Feet
- Dimensions: 12x11
Kitchen
- Level: Main
- Area: 182 Square Feet
- Dimensions: 13x14
Laundry
- Level: Main
- Area: 48 Square Feet
- Dimensions: 8x6
Living room
- Level: Main
- Area: 437 Square Feet
- Dimensions: 23x19
Heating
- Forced Air, Natural Gas
Cooling
- Central Air
Appliances
- Included: Dishwasher, Dryer, Disposal, Gas Water Heater, MicroHood, Gas Oven, Refrigerator, Washer, Water Softener Owned
Features
- Attic Pull Down Stairs, High Ceilings, Entrance Foyer, Ceiling Fan(s), Eat-in Kitchen, Wired for Data, Smart Thermostat, Walk-In Closet(s)
- Has basement: No
- Attic: Pull Down Stairs
Interior area
- Total structure area: 1,548
- Total interior livable area: 1,548 sqft
Property
Parking
- Total spaces: 2
- Parking features: Attached
- Attached garage spaces: 2
Features
- Levels: One
- Stories: 1
Lot
- Size: 7,840 Square Feet
Details
- Parcel number: 121011326005000021
- Special conditions: Estate
- Horse amenities: None
Construction
Type & style
- Home type: SingleFamily
- Architectural style: Ranch
- Property subtype: Residential, Single Family Residence
Materials
- Stone, Vinyl Siding
- Foundation: Slab
Condition
- New construction: No
- Year built: 2024
Utilities & green energy
- Water: Public
Community & HOA
Community
- Subdivision: Riley
HOA
- Has HOA: No
Location
- Region: Frankfort
Financial & listing details
- Price per square foot: $196/sqft
- Tax assessed value: $15,600
- Annual tax amount: $356
- Date on market: 7/10/2026
- Cumulative days on market: 18 days
Estimated market value
Not available
Estimated sales range
Not available
Not available
Price history
| Date | Event | Price |
|---|---|---|
| 7/12/2026 | Pending sale | $304,000$196/sqft |
Source:  MIBOR as distributed by MLS GRID #22112046 Report a problem MIBOR as distributed by MLS GRID #22112046 Report a problem | ||
| 7/10/2026 | Listed for sale | $304,000+1.7% |
Source:  IRMLS #202627517 Report a problem IRMLS #202627517 Report a problem | ||
| 6/19/2026 | Listing removed | $299,000 |
Source: IRMLS #202540755 Report a problem | ||
| 5/26/2026 | Price change | $299,000-1.6% |
Source: IRMLS #202540755 Report a problem | ||
| 10/8/2025 | Listed for sale | $304,000+3.1% |
Source: IRMLS #202540755 Report a problem | ||
| 3/7/2025 | Sold | $294,900 |
Source: IRMLS #202507890 Report a problem | ||
Public tax history
| Year | Property taxes | Tax assessment |
|---|---|---|
| 2025 | $347 -12.5% | $15,600 |
| 2024 | $397 | $15,600 +28.9% |
| 2023 | -- | $12,100 |
Find assessor info on the county website
Monthly payment
Est. payment
Payment breakdown
Explore the cost of this home by adjusting the details. Changes won't be saved.Climate risks
Neighborhood: 46041
Nearby schools
GreatSchools rating
- 5/10Green Meadows Intermediate ElementaryGrades: 3-5Distance: 1.1 mi
- 7/10Frankfort Middle SchoolGrades: 6-8Distance: 1 mi
- 3/10Frankfort Senior High SchoolGrades: 9-12Distance: 0.8 mi
Schools provided by the listing agent
- Elementary: Blue Ridge Primary Elementary Sch
- Middle: Frankfort Middle School
- High: Frankfort High School
Source: MIBOR as distributed by MLS GRID. This data may not be complete. We recommend contacting the local school district to confirm school assignments for this home.
- $15,600-- bd-- ba-- sqft1102 E South St, Frankfort, IN 46041Off Market
- $305,0003 bd2 ba1.7k sqft1108 E South St, Frankfort, IN 46041Sold

- $296,1313 bd2 ba1.5k sqft1100 E South St, Frankfort, IN 46041Sold

- $288,0003 bd2 ba1.5k sqft1150 E South St, Frankfort, IN 46041Sold

- $307,0003 bd2 ba1.7k sqft1058 E South St, Frankfort, IN 46041Sold
- $284,9003 bd2 ba1.5k sqft1180 E South St, Frankfort, IN 46041Sold
- $222,0003 bd2 ba2.6k sqft1109 E South St, Frankfort, IN 46041Sold
- $304,9003 bd2 ba1.5k sqft1109 E Wabash St, Frankfort, IN 46041Sold
A local agent can set up tours, give advice and negotiate with sellers.
A local lender can help you make sure your offer is ready when you are.
Similar homes
- $304,9003 bd2 ba1.5k sqft1105 E Wabash St, Frankfort, IN 46041New Construction
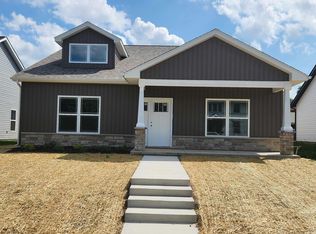 MLS ID #202532441, Kevin Weaver, F.C. Tucker/Shook. IRMLS
 - $314,9003 bd2 ba1.7k sqft1059 E Wabash St, Frankfort, IN 46041New Construction
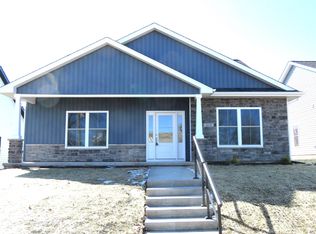 MLS ID #202548180, Kevin Weaver, F.C. Tucker/Shook. IRMLS
 - $288,9904 bd3 ba2.2k sqft829 Sunrise Dr, Frankfort, IN 46041New Construction
 MLS ID #202629445, TJ Evans, Empire Real Estate LLC. IRMLS
 - $287,9904 bd3 ba2.2k sqft759 Sunrise Dr, Frankfort, IN 46041New ConstructionMLS ID #202629441, TJ Evans, Empire Real Estate LLC. IRMLS
- $288,9904 bd3 ba2.2k sqft842 Sunrise Dr, Frankfort, IN 46041New ConstructionMLS ID #202629448, TJ Evans, Empire Real Estate LLC. IRMLS
- $270,9905 bd3 ba1.8k sqft813 Sunrise Dr, Frankfort, IN 46041New ConstructionMLS ID #202629458, TJ Evans, Empire Real Estate LLC. IRMLS
- $272,9905 bd3 ba1.8k sqft848 Sunrise Dr, Frankfort, IN 46041New ConstructionMLS ID #202629467, TJ Evans, Empire Real Estate LLC. IRMLS
- $272,9905 bd3 ba1.8k sqft845 Sunrise Dr, Frankfort, IN 46041New ConstructionMLS ID #202629463, TJ Evans, Empire Real Estate LLC. IRMLS
- $270,9905 bd3 ba1.8k sqft818 Sunrise Dr, Frankfort, IN 46041New ConstructionMLS ID #202629460, TJ Evans, Empire Real Estate LLC. IRMLS
- $256,9904 bd2 ba1.5k sqft832 Sunrise Dr, Frankfort, IN 46041New ConstructionMLS ID #202629471, TJ Evans, Empire Real Estate LLC. IRMLS
- $256,9904 bd2 ba1.5k sqft837 Sunrise Dr, Frankfort, IN 46041New ConstructionMLS ID #202629473, TJ Evans, Empire Real Estate LLC. IRMLS
- $246,9904 bd2 ba1.3k sqft821 Sunrise Dr, Frankfort, IN 46041New ConstructionMLS ID #202629480, TJ Evans, Empire Real Estate LLC. IRMLS
- $246,9904 bd2 ba1.3k sqft806 Sunrise Dr, Frankfort, IN 46041New ConstructionMLS ID #202629477, TJ Evans, Empire Real Estate LLC. IRMLS
- $246,9904 bd2 ba1.3k sqft851 Sunrise Dr, Frankfort, IN 46041New ConstructionMLS ID #202629483, TJ Evans, Empire Real Estate LLC. IRMLS
- $290,0005 bd3 ba2.1k sqft508 Delphi Ave, Frankfort, IN 46041For SaleMLS ID #202617042, Emily Ramos, True Realty. IRMLS
- $215,0003 bd2 ba1.2k sqft508 E Jefferson St, Frankfort, IN 46041ActiveMLS ID #22112227, Jennifer Lane, Homeward Bound Realty LLC. MIBOR as distributed by MLS GRID
- $225,0003 bd2 ba1.8k sqft1055 N Harrison St, Frankfort, IN 46041For SaleMLS ID #202624930, Charna J Virtue, BerkshireHathaway HS IN Realty. IRMLS
- $390,0004 bd3 ba2k sqft2612 E Michigantown Rd, Frankfort, IN 46041ActiveMLS ID #22115518, Spencer Childers, Keller Williams Lafayette. MIBOR as distributed by MLS GRID
- $270,0004 bd2 ba2.1k sqft250 W Avery St, Frankfort, IN 46041For SaleMLS ID #202620627, Jazah J Jones, BerkshireHathaway HS IN Realty. IRMLS
- $319,9002 bd2 ba1.5k sqft2273 Makenna W, Frankfort, IN 46041For SaleMLS ID #202613334, Julie K Knight, BerkshireHathaway HS IN Realty. IRMLS
