SO much to love about this beautiful home! Meticulously maintained and has all the extras. Upgraded cabinets with soft-close drawers. 2 sided fireplace in the living room and dining room. Sunroom full of windows to relax after a tough day, read a good book, or enjoy your morning coffee. The garage has beautiful flooring and has a drain in the center. Large concrete patio with a water feature nearby. Adorable storage shed in back! Large laundry room. Main bedroom has double doors that lead out to the deck. You will not want to miss seeing this one.
Active
Price cut: $5.1K (5/26)
$319,900
2273 Makenna W, Frankfort, IN 46041
2beds
1,512sqft
:
Get pre-qualified$2,168/mo
Condominium, Duplex
Built in 2010
-- sqft lot
$313,600 Zestimate®
$--/sqft
$100/mo HOA
What's special
Sunroom full of windowsLarge laundry room
- 116 days |
- 126 |
- 1 |
Zillow last checked:
Listing updated:
Listed by:
Julie K Knight Agt:765-412-0067,
BerkshireHathaway HS IN Realty
Source: IRMLS,MLS#: 202613334
Facts & features
Interior
Bedrooms & bathrooms
- Bedrooms: 2
- Bathrooms: 2
- Full bathrooms: 2
- Main level bedrooms: 2
Bedroom 1
- Level: Main
Bedroom 2
- Level: Main
Dining room
- Level: Main
- Area: 208
- Dimensions: 16 x 13
Kitchen
- Level: Main
- Area: 132
- Dimensions: 11 x 12
Living room
- Level: Main
- Area: 304
- Dimensions: 19 x 16
Heating
- Natural Gas, Floor Furnace, Forced Air
Cooling
- Central Air, Heat Pump, Ceiling Fan(s)
Appliances
- Included: Range/Oven Hook Up Elec, Dishwasher, Microwave, Refrigerator, Washer, Dryer-Electric, Electric Range, Gas Water Heater, Water Softener Owned
- Laundry: Electric Dryer Hookup, Washer Hookup
Features
- Ceiling Fan(s), Laminate Counters, Open Floorplan, Double Vanity, Stand Up Shower, Tub and Separate Shower
- Flooring: Hardwood, Carpet, Tile
- Windows: Window Treatments, Blinds
- Basement: Crawl Space,Block,Sump Pump
- Number of fireplaces: 1
- Fireplace features: Dining Room, Living Room, Gas Log, One
Interior area
- Total structure area: 1,512
- Total interior livable area: 1,512 sqft
- Finished area above ground: 1,512
- Finished area below ground: 0
Video & virtual tour
Property
Parking
- Total spaces: 2
- Parking features: Attached, Garage Door Opener, Concrete
- Attached garage spaces: 2
- Has uncovered spaces: Yes
Features
- Levels: One
- Stories: 1
- Patio & porch: Patio, Porch Covered
- Fencing: None
Lot
- Size: 9,583 Square Feet
- Dimensions: 62X175
- Features: Irregular Lot, City/Town/Suburb, Landscaped
Details
- Parcel number: 121001357019.000021
- Other equipment: Sump Pump
Construction
Type & style
- Home type: Condo
- Property subtype: Condominium, Duplex
Materials
- Brick
- Roof: Shingle
Condition
- New construction: No
- Year built: 2010
Utilities & green energy
- Electric: Frankfort Munic. Util.
- Gas: CenterPoint Energy
- Sewer: City
- Water: City
- Utilities for property: Cable Connected
Green energy
- Energy efficient items: HVAC, Roof, Windows
Community & HOA
Community
- Features: None
- Subdivision: None
HOA
- Has HOA: Yes
- HOA fee: $100 monthly
Location
- Region: Frankfort
Financial & listing details
- Tax assessed value: $210,400
- Annual tax amount: $1,866
- Date on market: 4/16/2026
- Listing terms: Cash,Conventional,FHA,USDA Loan,VA Loan
Estimated market value
$313,600
$298,000 - $329,000
$1,764/mo
Price history
| Date | Event | Price |
|---|---|---|
| 5/26/2026 | Price change | $319,900-1.6% |
Source:  IRMLS #202613334 Report a problem IRMLS #202613334 Report a problem | ||
| 5/11/2026 | Price change | $325,000-3% |
Source: IRMLS #202613334 Report a problem | ||
| 4/16/2026 | Listed for sale | $335,000 |
Source: IRMLS #202613334 Report a problem | ||
Public tax history
| Year | Property taxes | Tax assessment |
|---|---|---|
| 2025 | $1,857 -4.5% | $210,400 +24.8% |
| 2024 | $1,944 +1.5% | $168,600 -0.9% |
| 2023 | $1,915 +5.2% | $170,200 -1% |
| 2022 | $1,821 -2.1% | $172,000 +6.7% |
| 2021 | $1,860 -1.2% | $161,200 -1% |
| 2020 | $1,882 -3.2% | $162,800 -1% |
| 2019 | $1,945 +7.9% | $164,400 -1% |
| 2018 | $1,803 +9.6% | $166,000 +6.5% |
| 2017 | $1,646 +2.1% | $155,800 +9.7% |
| 2016 | $1,611 +15.9% | $142,000 +0.7% |
| 2014 | $1,390 +38.4% | $141,000 +12.2% |
| 2013 | $1,004 +6% | $125,700 +2.4% |
| 2012 | $948 -20.7% | $122,700 +2.7% |
| 2011 | $1,195 +23800% | $119,500 +59650% |
| 2010 | $5 | $200 |
| 2009 | $5 | $200 -60% |
| 2006 | -- | $500 |
Find assessor info on the county website
Monthly payment
Est. payment
Payment breakdown
Explore the cost of this home by adjusting the details. Changes won't be saved.Climate risks
Neighborhood: 46041
Nearby schools
GreatSchools rating
- 5/10Green Meadows Intermediate ElementaryGrades: 3-5Distance: 2.2 mi
- 7/10Frankfort Middle SchoolGrades: 6-8Distance: 0.2 mi
- 3/10Frankfort Senior High SchoolGrades: 9-12Distance: 0.5 mi
Schools provided by the listing agent
- Elementary: Blue Ridge / Green Meadows
- Middle: Frankfort
- High: Frankfort
- District: Community Schools of Frankfort
Source: IRMLS. This data may not be complete. We recommend contacting the local school district to confirm school assignments for this home.
- $272,6002 bd2 ba1.5k sqft2271 Makenna W, Frankfort, IN 46041Off Market
- $278,5002 bd2 ba1.5k sqft2267 Makenna W, Frankfort, IN 46041Off Market
- $273,0002 bd2 ba1.5k sqft2265 Makenna W, Frankfort, IN 46041Sold
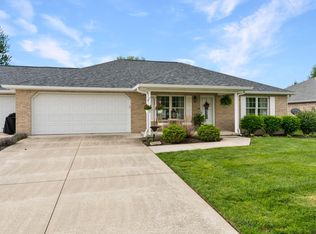
- $277,9002 bd2 ba1.6k sqft2266 Makenna W, Frankfort, IN 46041Off Market
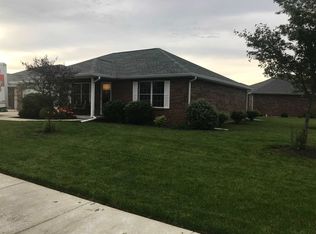
- $253,3002 bd2 ba1.5k sqft832 Makenna Cir, Frankfort, IN 46041Off Market
- $269,9002 bd2 ba1.5k sqft829 Makenna Cir, Frankfort, IN 46041Sold
- $266,8002 bd2 ba1.5k sqft2263 Makenna W, Frankfort, IN 46041Off Market
- $276,9002 bd2 ba1.6k sqft2264 Makenna W, Frankfort, IN 46041Off Market
A local agent can set up tours, give advice and negotiate with sellers.
A local lender can help you make sure your offer is ready when you are.
Similar homes
- $--1 bd1 ba1k sqft1254 E Washington St, Frankfort, IN 46041Auction
 Auction.com 1
 - $280,0005 bd3 ba2.1k sqft508 Delphi Ave, Frankfort, IN 46041For Sale
 MLS ID #202617042, Emily Ramos, True Realty. IRMLS
 - $304,9003 bd2 ba1.5k sqft1105 E Wabash St, Frankfort, IN 46041New Construction
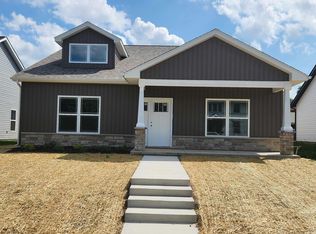 MLS ID #202532441, Kevin Weaver, F.C. Tucker/Shook. IRMLS
 - $390,0004 bd3 ba2k sqft2612 E Michigantown Rd, Frankfort, IN 46041Active
 MLS ID #22115518, Spencer Childers, Keller Williams Lafayette. MIBOR as distributed by MLS GRID
 - $272,9905 bd3 ba1.8k sqft848 Sunrise Dr, Frankfort, IN 46041New ConstructionMLS ID #202629467, TJ Evans, Empire Real Estate LLC. IRMLS
- $270,0004 bd2 ba2.1k sqft250 W Avery St, Frankfort, IN 46041For SaleMLS ID #202620627, Jazah J Jones, BerkshireHathaway HS IN Realty. IRMLS
- $246,9904 bd2 ba1.3k sqft806 Sunrise Dr, Frankfort, IN 46041New ConstructionMLS ID #202629477, TJ Evans, Empire Real Estate LLC. IRMLS
- $256,9904 bd2 ba1.5k sqft837 Sunrise Dr, Frankfort, IN 46041New ConstructionMLS ID #202629473, TJ Evans, Empire Real Estate LLC. IRMLS
- $409,0004 bd3 ba2k sqft1348 N Lakeview Dr, Frankfort, IN 46041PendingMLS ID #202626874, Jazah J Jones, BerkshireHathaway HS IN Realty. IRMLS
- $414,9003 bd2 ba1.6k sqft821 Hackberry Ct, Frankfort, IN 46041For SaleMLS ID #202631070, Allyson L Schutte, Epique Inc.. IRMLS
- $210,0003 bd2 ba1.2k sqft508 E Jefferson St, Frankfort, IN 46041ActiveMLS ID #22112227, Jennifer Lane, Homeward Bound Realty LLC. MIBOR as distributed by MLS GRID
- $244,0004 bd2 ba1.1k sqft1102 Myrtle Ave, Frankfort, IN 46041ActiveMLS ID #22106467, Nubia Medina, Raeco Realty. MIBOR as distributed by MLS GRID
- $239,9003 bd1 ba1.4k sqft4097 S County Road 0, Frankfort, IN 46041For SaleMLS ID #202623011, Jazah J Jones, BerkshireHathaway HS IN Realty. IRMLS
- $210,0002 bd1 ba1k sqft951 W Palmer St, Frankfort, IN 46041For SaleMLS ID #202619449, Jazah J Jones, BerkshireHathaway HS IN Realty. IRMLS
- $185,0003 bd2 ba2.2k sqft652 E Washington St, Frankfort, IN 46041For SaleMLS ID #202625718, Jazah J Jones, BerkshireHathaway HS IN Realty. IRMLS
- $198,5003 bd2 ba2.1k sqft1302 S Prairie St, Frankfort, IN 46041ActiveMLS ID #22090779, Stephanie Lee, Carpenter, REALTORS®. MIBOR as distributed by MLS GRID
- $190,0005 bd2 ba1.5k sqft1101 W McClurg St, Frankfort, IN 46041For SaleMLS ID #202621081, Nubia Medina, Raeco Realty. IRMLS
- $299,9002 bd2 ba1.5k sqft1131 S East St, Lebanon, IN 46052ActiveMLS ID #22109631, Veronica Tubbs, eXp Realty, LLC. MIBOR as distributed by MLS GRID
- $215,0003 bd2 ba1.3k sqft9460 N State Road 29, Frankfort, IN 46041For SaleMLS ID #202623429, Gena Martin, GMR Realty. IRMLS
- $285,0003 bd2 ba2.1k sqft210 W Jackson St, Mulberry, IN 46058For SaleMLS ID #202632011, Brandi Shaw, Indiana Realty Group. IRMLS
