Timeless character and modern updates come together in this stunning historic home situated on a beautifully landscaped 1.12-acre double lot directly across from the park connected to the football track stadium and children’s ball field. Enjoy the convenience of location and the charm of a truly special setting. A welcoming foyer with the original open staircase highlights the craftsmanship found throughout. The main level offers a cozy gathering room with fireplace, formal living and dining rooms, a den, half bath, and a spacious laundry/mudroom. The updated kitchen features hard-surface countertops, a breakfast bar, and opens to a bright family room with fireplace surrounded by windows overlooking the yard. Upstairs includes five bedrooms and an updated full bath with tile floors and relaxing soaking tub. The finished attic provides a potential sixth bedroom and additional entertainment space. The full basement offers storage, entertaining space, and a partial bath. Outdoor living shines with mature trees, a wrap-around front porch, back deck, and patio. Detached 2-car garage, plus 2 car heated and cooled shop, garden shed, and in-ground sprinkler system complete this exceptional property.
For sale
$425,000
1106 E Van Buren St, Washington, IA 52353
5beds
4,453sqft
:
Get pre-qualified$3,221/mo
Single Family Residence, Residential
Built in 1890
1.12 Acres Lot
$412,000 Zestimate®
$95/sqft
$-- HOA
What's special
Modern updatesCraftsmanship found throughoutMature treesTimeless characterGarden shedWrap-around front porchBack deck
- 148 days |
- 311 |
- 24 |
Zillow last checked:
Listing updated:
Listed by:
Connie Larsen 319-653-1585,
RE/MAX Affiliates
Source: Iowa City Area AOR,MLS#: 202601523
Facts & features
Interior
Bedrooms & bathrooms
- Bedrooms: 5
- Bathrooms: 3
- Full bathrooms: 2
- 1/2 bathrooms: 1
Rooms
- Room types: Dining Room, Family Room, Library Or Office, Living Room, Recreation Room
Heating
- Steam
Cooling
- Ceiling Fan(s), Other
Appliances
- Included: Dishwasher, Microwave, Range Or Oven, Refrigerator
- Laundry: Lower Level, Main Level, Laundry Room
Features
- High Ceilings, Entrance Foyer, Primary On Main Level, Breakfast Bar, Pantry
- Flooring: Wood
- Windows: Double Pane Windows
- Basement: Block,Full,Stone,See Remarks
- Attic: Expandable
- Number of fireplaces: 2
- Fireplace features: Electric, In LL, Other
Interior area
- Total structure area: 4,453
- Total interior livable area: 4,453 sqft
- Finished area above ground: 4,103
- Finished area below ground: 350
Property
Parking
- Total spaces: 4
- Parking features: Garage
- Has garage: Yes
Features
- Levels: Three Or More
- Stories: 3
- Patio & porch: Deck, Patio, Front Porch
Lot
- Size: 1.12 Acres
- Dimensions: 175 x 174 105.0 x 174.5
- Features: One To Two Acres, Back Yard
Details
- Additional structures: Outbuilding
- Parcel number: 1120228010 1120228027
- Zoning: residentiaal
- Special conditions: Standard
Construction
Type & style
- Home type: SingleFamily
- Property subtype: Single Family Residence, Residential
Materials
- Wood, Frame
Condition
- Year built: 1890
Utilities & green energy
- Sewer: Public Sewer
- Water: Public
- Utilities for property: Cable Available
Community & HOA
Community
- Features: Park, Street Lights, Other
- Security: Smoke Detector(s)
- Subdivision: Chilcotes
HOA
- Services included: None
Location
- Region: Washington
Financial & listing details
- Price per square foot: $95/sqft
- Tax assessed value: $318,600
- Annual tax amount: $6,790
- Date on market: 3/4/2026
- Listing terms: Cash,Conventional
Estimated market value
$412,000
$391,000 - $433,000
$2,255/mo
Price history
| Date | Event | Price |
|---|---|---|
| 3/4/2026 | Listed for sale | $425,000+174.2%$95/sqft |
Source:  Iowa City Area AOR #202601523 Report a problem Iowa City Area AOR #202601523 Report a problem | ||
| 12/21/2000 | Sold | $155,000$35/sqft |
Source: Agent Provided Report a problem | ||
Public tax history
| Year | Property taxes | Tax assessment |
|---|---|---|
| 2025 | $6,148 +2.4% | $318,600 +6.1% |
| 2024 | $6,004 +10% | $300,300 |
| 2023 | $5,456 +3.4% | $300,300 +27.7% |
| 2022 | $5,278 +2.9% | $235,200 |
| 2021 | $5,130 +2.3% | $235,200 +4.8% |
| 2020 | $5,016 -2.9% | $224,400 |
| 2019 | $5,168 +13.4% | $224,400 |
| 2018 | $4,556 | $224,400 +9.5% |
| 2017 | $4,556 +11.8% | $205,000 +9.8% |
| 2016 | $4,074 +9% | $186,700 +6% |
| 2015 | $3,738 +2.9% | $176,100 |
| 2014 | $3,632 +2% | $176,100 |
| 2013 | $3,562 -1.8% | $176,100 |
| 2012 | $3,626 +2.5% | -- |
| 2011 | $3,538 +6.2% | -- |
| 2010 | $3,330 +5.7% | -- |
| 2009 | $3,150 +8.7% | -- |
| 2008 | $2,898 +3.9% | -- |
| 2007 | $2,790 | -- |
Find assessor info on the county website
Monthly payment
Est. payment
Payment breakdown
Explore the cost of this home by adjusting the details. Changes won't be saved.Climate risks
Neighborhood: 52353
Nearby schools
GreatSchools rating
- 5/10Lincoln Upper Elementary SchoolGrades: 3-5Distance: 0.4 mi
- 4/10Washington Junior High SchoolGrades: 6-8Distance: 0.5 mi
- 2/10Washington High SchoolGrades: 9-12Distance: 0.9 mi
Schools provided by the listing agent
- Elementary: Washington
- Middle: Washington
- High: Washington
Source: Iowa City Area AOR. This data may not be complete. We recommend contacting the local school district to confirm school assignments for this home.
- $20,100-- bd-- ba-- sqft1106 E Van Buren St, Washington, IA 52353Off Market
- $234,0004 bd2 ba2.2k sqft1026 E Van Buren St, Washington, IA 52353Sold

- $192,8003 bd2 ba1.1k sqft746 S 10th Ave, Washington, IA 52353Off Market
- $188,5003 bd1 ba1.1k sqft748 S 10th Ave, Washington, IA 52353Off Market
- $275,0003 bd2 ba2.5k sqft742 S 10th Ave, Washington, IA 52353Sold
- $328,6003 bd2 ba1.7k sqft1120 E Van Buren St, Washington, IA 52353Off Market
- $203,5003 bd1 ba1.2k sqft740 S 10th Ave, Washington, IA 52353Off Market
- $290,5004 bd3 ba1.3k sqft1 Meadowview Ln, Washington, IA 52353Off Market
A local agent can set up tours, give advice and negotiate with sellers.
Similar homes
- $389,7424 bd3 ba3.1k sqft2469 Robbins Ct, Washington, IA 52353For Sale
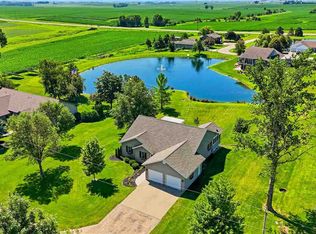 MLS ID #202604307, Jeff Hazelett. Iowa City Area AOR
 - $486,7535 bd4 ba4.7k sqft2484 Robbins Ct, Washington, IA 52353For Sale
 MLS ID #202604114, Gabby Rickey. Iowa City Area AOR
 - $339,0005 bd2 ba2.6k sqft402 E Main St, Washington, IA 52353For Sale
 MLS ID #202604226, Tim Elliott. Iowa City Area AOR
 - $339,9003 bd3 ba2.2k sqft1014 E Jefferson St, Washington, IA 52353For Sale
 MLS ID #202603241, Jeff Hazelett. Iowa City Area AOR
 - $595,0005 bd5 ba5.1k sqft1402 Ridgeview Ct, Washington, IA 52353For SaleMLS ID #202602941, Heather Marek. Iowa City Area AOR
- $429,9004 bd4 ba3.2k sqft2771 Havre Ln, Washington, IA 52353New ConstructionMLS ID #202603895, Connie Larsen. Iowa City Area AOR
- $250,0005 bd2 ba2.3k sqft2781 Havre Ln, Washington, IA 52353For SaleMLS ID #11742109, Jesse Knox, Base Camp Country. My State MLS
- $335,0004 bd3 ba2.3k sqft1000 S 11th Ave, Washington, IA 52353New ConstructionMLS ID #202602804, Matthew Lepic. Iowa City Area AOR
- $260,0004 bd2 ba2.2k sqft320 N C Ave, Washington, IA 52353For SaleMLS ID #202604004, Connie Larsen. Iowa City Area AOR
- $350,0003 bd2 ba3.1k sqft106 N Chesney St, Keota, IA 52248For SaleMLS ID #202603339, Hayley Hershberger. Iowa City Area AOR
- $264,9003 bd2 ba2.2k sqft9996 W Ave, Columbus Junction, IA 52738For SaleMLS ID #202600821, Holly Bodin. Iowa City Area AOR
- $339,9005 bd3 ba2.4k sqft425 Galileo Dr, Riverside, IA 52327For SaleMLS ID #202602050, Rob McCain. Iowa City Area AOR
- $635,1244 bd3 ba2.7k sqft2987 Peaceful Dr, Riverside, IA 52327New ConstructionMLS ID #202603227, Rob McCain. Iowa City Area AOR
