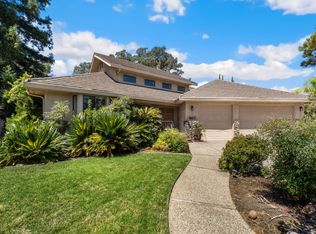
Welcome to Nob Hill Ct, a timeless single-story gem nestled at the end of a quiet cul-de-sac in one of Roseville's most established neighborhoods. Lovingly preserved by its original owner since 1980, this one-of-a-kind home exudes warmth, character, and thoughtful design that simply cannot be replicated in today's new construction. From the moment you step inside, you are greeted by soaring vaulted ceilings adorned with rich wood beams and a stunning two-sided rock fireplace that rises dramatically to the ceiling. A true centerpiece that anchors both the living room and the adjoining space with undeniable presence and rustic elegance. The layout is as functional as it is charming. A sunken chat area invites intimate conversation, quiet reading, cozy game nights, or whatever your lifestyle calls for, a rare architectural detail that sets this home apart. The formal dining area is perfectly positioned for entertaining, while the living room offers generous space to gather and unwind. The spacious kitchen is a delight, featuring a beautiful garden window that frames serene views of the low-maintenance backyard, where a peaceful water feature and babbling stream create a natural retreat right outside your door. A wet bar adds an additional layer of sophistication, making this home equally suited for everyday living and elevated entertaining. With 3 bedrooms and 2 full bathrooms, the home is perfectly sized for comfort. The oversized primary suite is a true sanctuary, boasting vaulted beam ceilings, private backyard access, and two generous closets. The primary bathroom has been thoughtfully updated with dual sinks, quartz countertops, elegant tile flooring, a walk-in shower, and a new commode blending modern comfort with the home's timeless character. A 3-car garage completes the picture, offering abundant storage and parking. Homes with this much soul, history, and distinctive design rarely come available don't miss your opportunity to make it yours.
Pending
Price cut: $10K (7/15)
$714,800
1106 Nob Hill Ct, Roseville, CA 95661
3beds
2,230sqft
Single Family Residence
Built in 1980
8,276 Square Feet Lot
$699,600 Zestimate®
$321/sqft
$-- HOA
What's special
Stunning two-sided rock fireplaceTimeless single-story gemSunken chat areaQuiet cul-de-sacSpacious kitchen
- 79 days |
- 188 |
- 1 |
Zillow last checked:
Listing updated:
Listed by:
Lorisa Sherwood DRE #01811573 916-240-8400,
Next Real Estate Group Inc.
Source: MetroList Services of CA,MLS#: 226067700Originating MLS: MetroList Services, Inc.
Facts & features
Interior
Bedrooms & bathrooms
- Bedrooms: 3
- Bathrooms: 2
- Full bathrooms: 2
Rooms
- Room types: Great Room, Kitchen, Laundry, Other, Living Room
Primary bedroom
- Features: Ground Floor, Outside Access
Primary bathroom
- Features: Shower Stall(s), Double Vanity, Quartz, Window
Dining room
- Features: Dining/Family Combo, Formal Area
Kitchen
- Features: Breakfast Area, Pantry Cabinet, Tile Counters
Heating
- Central
Cooling
- Central Air
Appliances
- Included: Built-In Electric Oven, Free-Standing Refrigerator, Dishwasher, Disposal, Microwave, Electric Cooktop
- Laundry: Laundry Room, Cabinets, Ground Floor, Hookups Only, Inside Room
Features
- Flooring: Carpet, Linoleum, Other
- Number of fireplaces: 1
- Fireplace features: Double Sided, Stone, Wood Burning, Gas
Interior area
- Total structure area: 0
- Total interior livable area: 2,230 sqft
Property
Parking
- Total spaces: 6
- Parking features: Attached, Garage Door Opener, Garage Faces Front, Driveway
- Attached garage spaces: 3
- Uncovered spaces: 3
Accessibility
- Accessibility features: Roll-In Shower, Grab Bars
Features
- Levels: One
- Stories: 1
- Fencing: Back Yard,Wood
Lot
- Size: 8,276 Square Feet
- Dimensions: 94 x 104 x 24 x 45 x 124
- Features: Cul-De-Sac, Landscape Back, Landscape Front
- Topography: Lot Grade Varies,Lot Grade Varies
Details
- Parcel number: 471130023000
- Zoning: SFR
- Special conditions: Offer As Is,Trust
Construction
Type & style
- Home type: SingleFamily
- Property subtype: Single Family Residence
Materials
- Frame, Wood
- Foundation: Slab
- Roof: Tile
Condition
- Year built: 1980
Utilities & green energy
- Electric: 220 Volts
- Sewer: Public Sewer
- Water: Public
- Utilities for property: Cable Available, Public, DSL Available, Sewer In & Connected, Internet Available
Community & HOA
Community
- Subdivision: Creekside Estates/Crown Point
Location
- Region: Roseville
Financial & listing details
- Price per square foot: $321/sqft
- Tax assessed value: $303,968
- Price range: $714.8K - $714.8K
- Date on market: 6/6/2026
Estimated market value
$699,600
$665,000 - $735,000
$3,152/mo
Price history
| Date | Event | Price |
|---|---|---|
| 7/24/2026 | Pending sale | $714,800$321/sqft |
Source: MetroList Services of CA #226067700 Report a problem | ||
| 7/15/2026 | Price change | $714,800-1.4%$321/sqft |
Source: MetroList Services of CA #226067700 Report a problem | ||
| 6/14/2026 | Listed for sale | $724,800$325/sqft |
Source: MetroList Services of CA #226067700 Report a problem | ||
| 6/9/2026 | Pending sale | $724,800$325/sqft |
Source: MetroList Services of CA #226067700 Report a problem | ||
| 6/6/2026 | Listed for sale | $724,800$325/sqft |
Source: MetroList Services of CA #226067700 Report a problem | ||
Public tax history
| Year | Property taxes | Tax assessment |
|---|---|---|
| 2026 | -- | $303,968 +2% |
| 2025 | $3,033 +1.4% | $298,009 +2% |
| 2024 | $2,991 +2% | $292,167 +2% |
| 2023 | $2,932 -0.3% | $286,439 +2% |
| 2022 | $2,941 +2.4% | $280,824 +2% |
| 2021 | $2,872 +0.3% | $275,318 +1% |
| 2020 | $2,863 | $272,496 +2% |
| 2019 | $2,863 +5.4% | $267,154 +2% |
| 2018 | $2,716 +1.1% | $261,917 +2% |
| 2017 | $2,685 -0.7% | $256,783 +2% |
| 2016 | $2,704 +2% | $251,749 +1.5% |
| 2015 | $2,650 +1.6% | $247,968 +2% |
| 2014 | $2,609 | $243,112 +0.5% |
| 2013 | -- | $242,015 +2% |
| 2012 | -- | $237,271 +2% |
| 2011 | -- | $232,620 +0.8% |
| 2010 | -- | $230,882 -0.2% |
| 2009 | -- | $231,432 +2% |
| 2008 | -- | $226,895 +2% |
| 2007 | -- | $222,447 +2% |
| 2006 | -- | $218,086 +2% |
| 2005 | -- | $213,811 +2% |
| 2004 | -- | $209,620 +1.9% |
| 2003 | -- | $205,779 +2% |
| 2002 | -- | $201,745 +2% |
| 2001 | -- | $197,790 +2% |
| 2000 | -- | $193,913 |
Find assessor info on the county website
Monthly payment
Est. payment
Payment breakdown
Explore the cost of this home by adjusting the details. Changes won't be saved.Climate risks
Neighborhood: Cirby Side
Nearby schools
GreatSchools rating
- 5/10George Sargeant Elementary SchoolGrades: K-5Distance: 2 mi
- 9/10Warren T. Eich Middle SchoolGrades: 6-8Distance: 1.1 mi
- 9/10Oakmont High SchoolGrades: 9-12Distance: 0.8 mi
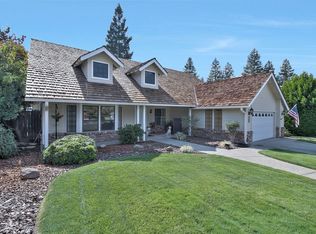
- $720,7003 bd2 ba1.9k sqft1104 Nob Hill Ct, Roseville, CA 95661Off Market
- $789,5003 bd3 ba2.5k sqft1207 Donahue Way, Roseville, CA 95661Off Market
- $902,0004 bd2 ba2.4k sqft1108 Nob Hill Ct, Roseville, CA 95661Off Market
- $824,1004 bd3 ba2.2k sqft1205 Donahue Way, Roseville, CA 95661Off Market
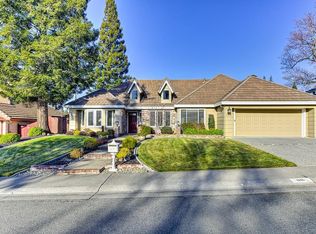
- $709,7004 bd2 ba2.3k sqft1102 Nob Hill Ct, Roseville, CA 95661Off Market
- $896,5005 bd4 ba3k sqft1209 Donahue Way, Roseville, CA 95661Off Market
- $729,5004 bd2 ba2.1k sqft1110 Nob Hill Ct, Roseville, CA 95661Off Market
- $694,3003 bd2 ba2.1k sqft1203 Donahue Way, Roseville, CA 95661Off Market
A local agent can set up tours, give advice and negotiate with sellers.
Similar homes
- $689,0003 bd3 ba1.8k sqft1664 Ashford Dr, Roseville, CA 95661For Sale
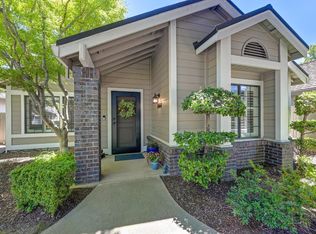 MLS ID #226095351, Kendra Bishop. MetroList Services of CA
 - $699,0004 bd2 ba2k sqft106 Ben Ezra Ave, Roseville, CA 95678For Sale
 MLS ID #225147936, D'Lorah Alva-Castles. MetroList Services of CA
 - $749,0003 bd3 ba2.6k sqft8626 Pershing Ave, Fair Oaks, CA 95628For Sale
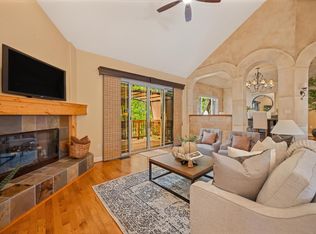 MLS ID #226082425, Christine Micheli. MetroList Services of CA
 - $724,9003 bd3 ba2.4k sqft4233 Curragh Oaks Ln, Fair Oaks, CA 95628For Sale
 MLS ID #226093447, Betty Brody. MetroList Services of CA
 - $715,0004 bd3 ba2.4k sqft6900 Palm Ave, Fair Oaks, CA 95628For SaleMLS ID #226079904, Kristen Snedeker. MetroList Services of CA
- $729,0005 bd4 ba2.8k sqft4950 Richwood Ct, Fair Oaks, CA 95628For SaleMLS ID #226098097, TJ McLaughlin. MetroList Services of CA
- $750,0004 bd3 ba2.6k sqft6180 Rustic Hills Dr, Rocklin, CA 95677For SaleMLS ID #226076936, Jim Naulty. MetroList Services of CA
- $799,9004 bd2 ba2.3k sqft125 Patton Ct, Folsom, CA 95630For SaleMLS ID #226076609, Anthony Scarpelli. MetroList Services of CA
- $899,9004 bd4 ba2.9k sqft325 Diamond Oaks Rd, Roseville, CA 95678For SaleMLS ID #226081524, Keith Gilbert. MetroList Services of CA
- $799,0004 bd3 ba2.4k sqft5825 Oak Place Ct, Fair Oaks, CA 95628For SaleMLS ID #226097604, Cameron Gregson. MetroList Services of CA
- $725,0003 bd3 ba2.4k sqft2535 Country Club Dr, Cameron Park, CA 95682For SaleMLS ID #226103023, Randall Ortiz. MetroList Services of CA
- $639,0004 bd3 ba2.3k sqft6903 Los Olivos Way, Carmichael, CA 95608For SaleMLS ID #226092826, Mary Grebitus. MetroList Services of CA
- $877,0003 bd3 ba1.7k sqft7630 Ridge Rd, Newcastle, CA 95658For SaleMLS ID #226104877, Diana Bolton Wilson. MetroList Services of CA
- $715,0003 bd3 ba1.9k sqft3620 Rancho Sierra Rd, Auburn, CA 95602For SaleMLS ID #226100197, Stacie Davis. MetroList Services of CA
- $750,0003 bd2 ba1.9k sqft2608 Willowdale Dr, El Dorado Hills, CA 95762For SaleMLS ID #226080765, James Berg. MetroList Services of CA
- $748,0003 bd2 ba1.8k sqft3134 Stanford Ln, El Dorado Hills, CA 95762For SaleMLS ID #226099094, Keith Sansone. MetroList Services of CA
- $895,0003 bd3 ba2.5k sqft180 River Ridge Way, Folsom, CA 95630For SaleMLS ID #226089133, Laila Sultani. MetroList Services of CA
- $699,9504 bd3 ba2.2k sqft3004 Merriam Ct, El Dorado Hills, CA 95762For SaleMLS ID #226024598, Elizabeth Glyzewski. MetroList Services of CA
- $659,9004 bd2 ba1.6k sqft551 Heiler Way, Folsom, CA 95630For SaleMLS ID #226105923, Keith Gilbert. MetroList Services of CA
- $615,0002 bd2 ba1.7k sqft1851 Winding Way, Lincoln, CA 95648For SaleMLS ID #226106024, Jon Martin. MetroList Services of CA
Local buyer's agents are ready to help
