Welcome to Devonshire Park subdivision in Livonia. This 1,250-square-foot home features three bedrooms, one and a half baths, original hardwood floors, and a family room for extra living space. Enjoy the deck and a fully fenced yard plus a two-car detached garage. Updates include furnace and A/C (2021), windows (2022), whole-house insulation (2023), water heater (2018), deck boards and dishwasher (2025), and microwave (2026). The roof was a tear-off in 2015. A wonderful opportunity to make this Livonia home your own. Really appreciate the added family room as compared to others in the area.
For sale
$275,000
11060 Sunset St, Livonia, MI 48150
3beds
1,950sqft
Single Family Residence
Built in 1954
6,534 Square Feet Lot
$227,300 Zestimate®
$141/sqft
$-- HOA
What's special
- 1 day
- 70
- 17
Zillow last checked:
Listing updated:
Listed by:
Karen M Camilleri 734-502-8289,
Century 21 Professionals Livonia 734-464-7111
Source: Realcomp II,MLS#: 20261091261
Facts & features
Interior
Bedrooms & bathrooms
- Bedrooms: 3
- Bathrooms: 2
- Full bathrooms: 1
- 1/2 bathrooms: 1
Primary bedroom
- Level: Entry
- Area: 130
- Dimensions: 10 X 13
Bedroom
- Level: Entry
- Area: 108
- Dimensions: 9 X 12
Bedroom
- Level: Entry
- Area: 100
- Dimensions: 10 X 10
Other
- Level: Entry
- Area: 54
- Dimensions: 9 X 6
Other
- Level: Entry
- Area: 15
- Dimensions: 3 X 5
Family room
- Level: Entry
- Area: 195
- Dimensions: 15 X 13
Kitchen
- Level: Entry
- Area: 108
- Dimensions: 12 X 9
Living room
- Level: Entry
- Area: 266
- Dimensions: 19 X 14
Heating
- Forced Air, Natural Gas
Cooling
- Ceiling Fans, Central Air
Appliances
- Included: Dishwasher, Disposal, Dryer, Exhaust Fan, Free Standing Gas Oven, Free Standing Refrigerator, Microwave, Washer
- Laundry: Electric Dryer Hookup, Washer Hookup
Features
- Basement: Partially Finished
- Has fireplace: No
Interior area
- Total interior livable area: 1,950 sqft
- Finished area above ground: 1,250
- Finished area below ground: 700
Property
Parking
- Total spaces: 2
- Parking features: Two Car Garage, Detached, Driveway, Electricityin Garage, Garage Faces Front, Garage Door Opener
- Garage spaces: 2
Features
- Levels: One
- Stories: 1
- Entry location: GroundLevel
- Patio & porch: Deck
- Exterior features: Lighting
- Pool features: None
- Fencing: Fenced
Lot
- Size: 6,534 Square Feet
- Dimensions: 55 x 120
Details
- Additional structures: Sheds
- Parcel number: 46138020075000
- Special conditions: Short Sale No,Standard
Construction
Type & style
- Home type: SingleFamily
- Architectural style: Ranch
- Property subtype: Single Family Residence
Materials
- Brick
- Foundation: Basement, Poured
- Roof: Asphalt
Condition
- New construction: No
- Year built: 1954
Utilities & green energy
- Sewer: Public Sewer
- Water: Public
Community & HOA
Community
- Subdivision: DEVONSHIRE PARK SUB
HOA
- Has HOA: No
Location
- Region: Livonia
Financial & listing details
- Price per square foot: $141/sqft
- Tax assessed value: $75,000
- Annual tax amount: $3,015
- Date on market: 11/12/2026
- Cumulative days on market: 1 day
- Listing agreement: Exclusive Right To Sell
- Listing terms: Cash,Conventional
Estimated market value
$227,300
$191,000 - $257,000
$2,097/mo
Price history
| Date | Event | Price |
|---|---|---|
| 11/12/2026 | Listed for sale | $275,000+159.4%$141/sqft |
Source:  Realcomp II #20261091261 Report a problem | ||
| 2/21/1997 | Sold | $106,000$54/sqft |
Source: Agent Provided Report a problem | ||
Public tax history
| Year | Property taxes | Tax assessment |
|---|---|---|
| 2026 | -- | $135,500 +6.5% |
| 2025 | -- | $127,200 +16.4% |
| 2024 | -- | $109,300 +11% |
| 2023 | -- | $98,500 +5.8% |
| 2022 | -- | $93,100 +11.5% |
| 2021 | -- | $83,500 |
| 2020 | $2,439 +2.2% | $83,500 +3.9% |
| 2019 | $2,388 | $80,400 +11.4% |
| 2018 | $2,388 | $72,200 +5.6% |
| 2017 | -- | $68,400 |
| 2016 | $2,029 | $68,400 +10.4% |
| 2015 | $2,029 | $61,950 +23% |
| 2012 | -- | $50,350 |
| 2005 | $866 -55% | -- |
| 2003 | $1,923 | -- |
| 2001 | -- | $53,500 +3.2% |
| 2000 | $1,719 | $51,850 |
Find assessor info on the county website
Monthly payment
Est. payment
Payment breakdown
Explore the cost of this home by adjusting the details. Changes won't be saved.Climate risks
Neighborhood: 48150

Similar homes
- $300,0003 bd2 ba1.9k sqft29581 Robert Dr, Livonia, MI 48150For Sale
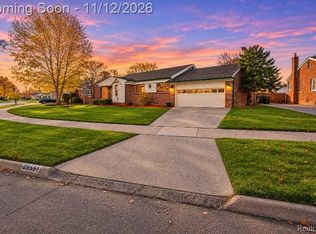
 MLS ID #20261091124, Terry W Ozak, RE/MAX Leading Edge. Realcomp II
- $--3 bd2 ba1.5k sqft11309 Arden St, Livonia, MI 48150Auction
 Auction.com 2
- $290,0003 bd2 ba2.3k sqft31734 Joy Rd, Livonia, MI 48150For Sale
 MLS ID #20261089080, Sorra Scott, @properties Christie's Int'l RE Northville. Realcomp II
- $310,0003 bd2 ba2k sqft11200 Stark Rd, Livonia, MI 48150For Sale
 MLS ID #20261090709, Daniel Beirne, OpenDoor Brokerage LLC. Realcomp II
- $280,0003 bd2 ba1.5k sqft9904 Hubbard St, Livonia, MI 48150For SaleMLS ID #20261086908, Dale D Grace, RE/MAX Classic. Realcomp II
- $284,9003 bd2 ba1.8k sqft29854 Oakley St, Livonia, MI 48154For Sale
 MLS ID #26059648, John McArdle, Remerica Hometown One. MichRIC
- $319,9003 bd3 ba1.9k sqft9075 Henry Ruff Rd, Livonia, MI 48150For SaleMLS ID #20261090343, Todd S Taliaferro, EXP Realty. Realcomp II
- $299,9003 bd2 ba1.8k sqft31243 Minton St, Livonia, MI 48150For SaleMLS ID #20261085010, Sammy Sakla, KW Professionals. Realcomp II
- $289,0003 bd2 ba2.1k sqft32600 W Chicago St, Livonia, MI 48150For SaleMLS ID #20261070080, Michael Perna, EXP Realty The Perna Team. Realcomp II
- $269,9003 bd2 ba1.4k sqft8907 Beatrice St, Livonia, MI 48150For SaleMLS ID #26054384, Teressa Mann, Vantage Realty Group, LLC. MichRIC
- $299,9004 bd2 ba1k sqft9885 Milburn St, Livonia, MI 48150For SaleMLS ID #26053677, Nina George, BHHSMI R.E. West Bloomfield. MichRIC
- $260,0003 bd2 ba1.7k sqft32833 Merritt Dr, Westland, MI 48185For SaleMLS ID #20261090579, C Noel Derr, Century 21 Dynamic Realty. Realcomp II
- $285,0003 bd2 ba1.5k sqft9101 Merriman Rd, Livonia, MI 48150For SaleMLS ID #20261079365, Tracy A Petersen, VM Real Estate Group. Realcomp II
- $290,0003 bd1 ba1.9k sqft31308 Hathaway St, Livonia, MI 48150For SaleMLS ID #20261067801, Melissa A Socha, Modern Way Realty LLC. Realcomp II
- $269,9003 bd2 ba1.1k sqft28510 Cleveland St, Livonia, MI 48150For SaleMLS ID #20261081881, Dee R Jawad, Keller Williams Legacy. Realcomp II
- $259,9004 bd3 ba2.4k sqft9648 Cavell St, Livonia, MI 48150For SaleMLS ID #20261089215, Penny L Toth, Brookstone, Realtors LLC. Realcomp II
- $250,0003 bd1 ba2k sqft32035 Hees St, Livonia, MI 48150For SaleMLS ID #20261086989, Jason C Matt, EXP Z Real Estate. Realcomp II
- $280,0004 bd2 ba1.6k sqft9665 Arcola St, Livonia, MI 48150For SaleMLS ID #20261075700, Laura Monley, Max Broock, Realtors®-Northville. Realcomp II
- $239,0003 bd2 ba987 sqft8954 Melvin St, Livonia, MI 48150For SaleMLS ID #20261088350, Robert Jakowinicz, National Realty Centers, Inc. Realcomp II
