Exceptional Outdoor Living and Mountain Views on Peak 7! Discover a compelling combination of space, comfort, and spectacular scenery in this inviting 4-bedroom, 3.5-bath Breckenridge mountain home. The expansive deck is truly the star of the show, offering exceptional outdoor living space and beautiful mountain views, a combination rarely found at this price point. Whether entertaining friends, enjoying summer dinners, relaxing in the private hot tub after a day on the slopes, or simply soaking up the mountain scenery, this outdoor retreat is designed to be enjoyed year-round.
Inside, massive windows flood the main living area with natural light, beautifully framing the surrounding alpine landscape and bringing the outdoors in. The flexible floor plan offers room for everyone, with a second living area ideal for movie nights, games, or a separate gathering space. A bonus room currently staged as an office provides additional versatility for working from home, hobbies, or fitness.
A brand-new metal roof represents a substantial recent investment and adds long-term value to this mountain property. Four bedrooms and three-and-a-half baths comfortably accommodate family and guests, while generous interior storage provides room for skis, bikes, outdoor gear, and everyday necessities.
Convenient access to Breckenridge Ski Resort, hiking and biking trails, and downtown Breckenridge completes the package. With extraordinary outdoor living space, beautiful mountain views, abundant natural light, multiple living areas, and a major recent improvement already completed, this Peak 7 property offers a compelling opportunity to enjoy the Breckenridge mountain lifestyle.
Pending
$1,299,000
1107 American Way, Breckenridge, CO 80424
4beds
2,408sqft
Single Family Residence
Built in 1979
0.59 Acres Lot
$1,283,500 Zestimate®
$539/sqft
$-- HOA
What's special
Beautiful mountain viewsPrivate hot tubExpansive deckAbundant natural lightFlexible floor planExceptional outdoor living spaceExtraordinary outdoor living space
- 24 days
- 2,271
- 277
Likely to sell faster than
Zillow last checked:
Listing updated:
Listed by:
Laurie Huggins huggins@colorado.net,
Breckenridge Associates R.E.
Source: Altitude Realtors,MLS#: S1071754 Originating MLS: Summit Association of Realtors
Facts & features
Interior
Bedrooms & bathrooms
- Bedrooms: 4
- Bathrooms: 4
- Full bathrooms: 2
- 3/4 bathrooms: 1
- 1/2 bathrooms: 1
Heating
- Baseboard, Hot Water
Appliances
- Included: Dryer, Dishwasher, Electric Range, Disposal, Microwave Hood Fan, Microwave, Washer, Washer/Dryer
- Laundry: Main Level
Features
- Ceiling Fan(s), Fireplace, High Ceilings, Cable TV, Vaulted Ceiling(s)
- Flooring: Carpet, Luxury Vinyl, Luxury VinylTile, Tile
- Number of fireplaces: 1
- Fireplace features: Gas
- Furnished: Yes
Interior area
- Total interior livable area: 2,408 sqft
Video & virtual tour
Property
Parking
- Parking features: Attached Carport, Parking Pad
- Has carport: Yes
Features
- Levels: Three Or More,Multi/Split
- Patio & porch: Deck
- Has spa: Yes
- Spa features: Hot Tub
- Has view: Yes
- View description: Mountain(s)
Lot
- Size: 0.59 Acres
- Features: See Remarks
Details
- Parcel number: 200598
- Zoning description: Single Family Equivalent
Construction
Type & style
- Home type: SingleFamily
- Property subtype: Single Family Residence
Materials
- Wood Frame
- Roof: Metal
Condition
- Resale
- Year built: 1979
Utilities & green energy
- Sewer: Connected
- Water: Public
- Utilities for property: Cable Connected, Electricity Available, Natural Gas Available, Snow Removal, Trash Collection, Water Connected, Cable Available, Sewer Connected
Community & HOA
Community
- Features: Golf, Trails/Paths
- Subdivision: Shadows North Amended Sub
HOA
- Has HOA: No
Location
- Region: Breckenridge
Financial & listing details
- Price per square foot: $539/sqft
- Tax assessed value: $1,189,600
- Annual tax amount: $4,085
- Date on market: 9/28/2026
- Listing agreement: Exclusive Agency
- Exclusions: No
- Road surface type: Paved
Estimated market value
$1,283,500
$1.22M - $1.35M
$6,773/mo
Price history
| Date | Event | Price |
|---|---|---|
| 10/2/2026 | Pending sale | $1,299,000$539/sqft |
Source:  Altitude Realtors #S1071754 Report a problem | ||
| 9/28/2026 | Listed for sale | $1,299,000$539/sqft |
Source: Altitude Realtors #S1071754 Report a problem | ||
Public tax history
| Year | Property taxes | Tax assessment |
|---|---|---|
| 2025 | $3,563 -1.7% | $74,350 -3.9% |
| 2024 | $3,626 +34.4% | $77,405 -1% |
| 2023 | $2,698 -1.8% | $78,156 +52.2% |
| 2022 | $2,748 +0% | $51,347 -2.8% |
| 2021 | $2,747 +1.5% | $52,824 +0.9% |
| 2019 | $2,707 -98.7% | $52,357 +21.7% |
| 2017 | $201,314 +9480.3% | $43,038 +6% |
| 2016 | $2,101 +4.4% | $40,603 |
| 2015 | $2,013 +3.3% | $40,603 +10.4% |
| 2014 | $1,949 +9% | $36,773 |
| 2013 | $1,788 | $36,773 +0.4% |
| 2012 | -- | $36,612 |
| 2011 | -- | $36,612 -31.5% |
| 2010 | -- | $53,478 |
Find assessor info on the county website
Monthly payment
Est. payment
Payment breakdown
Explore the cost of this home by adjusting the details. Changes won't be saved.Climate risks
Neighborhood: 80424


Similar homes
- $1,249,0003 bd3 ba1.9k sqft165 Shadows Drive, Breckenridge, CO 80424For Sale

 MLS ID #S1070927, Karen Mapes, RE/MAX Properties of the Summit. Altitude Realtors
- $1,198,5004 bd2 ba1.5k sqft384 Blue Ridge Road, Breckenridge, CO 80424For Sale
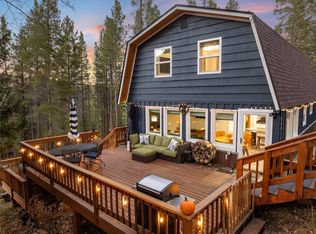 MLS ID #S1068271, Steven Olds, RE/MAX Properties of the Summit. Altitude Realtors
- $1,299,9954 bd2 ba1.6k sqft43 Ski Trail Circle, Breckenridge, CO 80424For Sale
 MLS ID #S1070262, Bonnie Smith ABR CIPS CRB CRS SRS, Dream Big Colorado. Altitude Realtors
- $1,090,0003 bd3 ba2.1k sqft76 Lodgepole Circle, Breckenridge, CO 80424For Sale
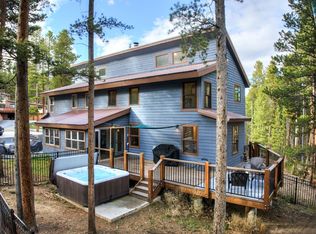 MLS ID #S1072021, Spencer Lane, Breckenridge Associates R.E.. Altitude Realtors
- $1,675,0004 bd3 ba2k sqft37 Apex Circle, Breckenridge, CO 80424For SaleMLS ID #S1071939, Tommy Gogolen, Thomas Properties of Summit. Altitude Realtors
- $1,450,0004 bd3 ba2.5k sqft712 High Point Drive, Breckenridge, CO 80424For SaleMLS ID #S1071373, Philip Mervis, Summit Alpine Realty. Altitude Realtors
- $1,365,0003 bd2 ba2.6k sqft644 Spruce Creek Road, Breckenridge, CO 80424For SaleMLS ID #S1070145, Glenn Brady, Christie's International Real Estate CO LLC. Altitude Realtors
- $1,699,0003 bd3 ba1.8k sqft28 Greenwood Drive, Breckenridge, CO 80424New ConstructionMLS ID #S1071366, Dak Dice, Breckenridge Associates R.E.. Altitude Realtors
- $1,450,0003 bd3 ba2.5k sqft291 CR 533, Breckenridge, CO 80424For SaleMLS ID #S1071788, Jan Leopold, RE/MAX Properties of the Summit. Altitude Realtors
- $1,395,0005 bd3 ba1.9k sqft157 Bucyrus Road, Breckenridge, CO 80424For SaleMLS ID #S1071613, Ryan Dube, Keller Williams Top Of Rockies. Altitude Realtors
- $1,250,0003 bd2 ba1.4k sqft506 Cnty Rd 528, Breckenridge, CO 80424For SaleMLS ID #S1069532, Stephany Epps, Breckenridge Associates R.E.. Altitude Realtors
- $1,475,0003 bd4 ba2k sqft178 INDIANA CREEK Road, Breckenridge, CO 80424For SaleMLS ID #S1069580, Andrew Clapp, Breckenridge Associates R.E.. Altitude Realtors
- $1,025,0003 bd3 ba1.3k sqft73 Pelican Circle UNIT 705, Breckenridge, CO 80424For SaleMLS ID #S1071995, Derrick Fowler, Colorado Mountain Homes. Altitude Realtors
- $1,395,0003 bd2 ba1.6k sqft30C River Park Drive UNIT 30 C, Breckenridge, CO 80424For SaleMLS ID #S1072013, Jeff Moore, Slifer Smith & Frampton R.E.. Altitude Realtors
- $1,284,0002 bd2 ba1.2k sqft446 Blue River Road, Blue River, CO 80424For SaleMLS ID #S1067963, Megan Weisiger, Woodwinds Realty, Inc.. Altitude Realtors
- $1,499,0003 bd2 ba2.5k sqft215 97 Circle, Blue River, CO 80424For SaleMLS ID #S1071537, Jonathan Walsh, Slifer Smith & Frampton R.E.. Altitude Realtors
- $1,295,0005 bd3 ba3.1k sqft33 Red Feather Road UNIT B, Breckenridge, CO 80424For SaleMLS ID #S1071029, Mark Thomas, Paffrath & Thomas R.E.S.C. Altitude Realtors
- $1,150,0003 bd2 ba1.6k sqft293 Regal Circle, Breckenridge, CO 80424For SaleMLS ID #S1068500, Aniela Wasmanski, LIV Sotheby's I.R.. Altitude Realtors
- $1,175,0004 bd4 ba2.4k sqft1233 Baldy Road, Breckenridge, CO 80424For SaleMLS ID #S1069766, Stephanie V. Ernst, LIV Sotheby's I.R.. Altitude Realtors
- $1,649,0004 bd5 ba2.5k sqft89 Snowshoe Circle, Breckenridge, CO 80424For SaleMLS ID #S1069198, Cary Piecoup, RE/MAX Properties of the Summit. Altitude Realtors
