Stunningly remodeled mountain retreat offering the perfect blend of privacy, style, and adventure, all less than 2 miles from Downtown Breckenridge! Backing directly to Summit County Open Space with no neighbors behind you, this exceptional 4-bedroom single-family home offers a peaceful, private mountain setting. Step out your back door to access the Barney Ford trail system for mountain biking, hiking, and exploring the outdoors, with trails leading all the way into town. Thoughtfully reimagined inside and out, the home features a beautifully remodeled kitchen, new hardwood flooring, updated bathrooms, fresh interior and exterior finishes, antique barnwood siding, a new 2026 roof, Trex decks, and a new hot tub. Relax on the expansive decks or gather around the backyard fire pit while enjoying the peaceful, wooded setting. With nature and trails right outside your door and downtown just minutes away, this is mountain living at its finest!
Pending
$1,675,000
37 Apex Circle, Breckenridge, CO 80424
4beds
2,010sqft
Single Family Residence
Built in 1981
0.57 Acres Lot
$1,652,100 Zestimate®
$833/sqft
$-- HOA
What's special
Backyard fire pitAntique barnwood sidingTrex decksExpansive decksBeautifully remodeled kitchenPeaceful wooded settingUpdated bathrooms
- 28 days
- 1,276
- 146
Likely to sell faster than
Zillow last checked:
Listing updated:
Listed by:
Tommy Gogolen tommy@mythomasproperties.com,
Thomas Properties of Summit
Source: Altitude Realtors,MLS#: S1071939 Originating MLS: Summit Association of Realtors
Facts & features
Interior
Bedrooms & bathrooms
- Bedrooms: 4
- Bathrooms: 3
- Full bathrooms: 2
- 3/4 bathrooms: 1
Heating
- Baseboard, Electric, Forced Air, Propane
Appliances
- Included: Dishwasher, Disposal, Microwave, Range, Refrigerator, Dryer, Washer
Features
- Fireplace
- Flooring: Carpet, Wood
- Has fireplace: Yes
- Fireplace features: Wood Burning
- Furnished: Yes
Interior area
- Total interior livable area: 2,010 sqft
Video & virtual tour
Property
Parking
- Total spaces: 2
- Parking features: Attached, Garage
- Garage spaces: 2
Features
- Levels: Two
- Patio & porch: Deck
- Has view: Yes
- View description: Mountain(s), Trees/Woods
Lot
- Size: 0.57 Acres
- Features: Borders National Forest
Details
- Parcel number: 2801234
- Zoning description: Single Family
Construction
Type & style
- Home type: SingleFamily
- Property subtype: Single Family Residence
Materials
- Wood Siding
- Roof: Architectural,Shingle
Condition
- Resale
- Year built: 1981
Utilities & green energy
- Sewer: Septic Tank
- Water: Well
- Utilities for property: Cable Available, Electricity Available, Propane, Snow Removal, Trash Collection, Septic Available
Community & HOA
Community
- Features: Trails/Paths
- Subdivision: Breckenridge Heights Sub
HOA
- Has HOA: No
Location
- Region: Breckenridge
Financial & listing details
- Price per square foot: $833/sqft
- Tax assessed value: $1,397,300
- Annual tax amount: $4,799
- Date on market: 10/20/2026
- Listing agreement: Exclusive Right To Sell
- Exclusions: No
- Ownership type: Sole Proprietor
- Road surface type: Dirt, Paved
Estimated market value
$1,652,100
$1.57M - $1.73M
$5,374/mo
Price history
| Date | Event | Price |
|---|---|---|
| 10/26/2026 | Pending sale | $1,675,000$833/sqft |
Source:  Altitude Realtors #S1071939 Report a problem | ||
| 10/20/2026 | Listed for sale | $1,675,000+23.9%$833/sqft |
Source: Altitude Realtors #S1071939 Report a problem | ||
| 4/10/2025 | Sold | $1,352,000-1.7%$673/sqft |
Source: Altitude Realtors #S1056360 Report a problem | ||
| 3/18/2025 | Pending sale | $1,375,000$684/sqft |
Source: Altitude Realtors #S1056360 Report a problem | ||
| 3/15/2025 | Listed for sale | $1,375,000+143.4%$684/sqft |
Source: Altitude Realtors #S1056360 Report a problem | ||
| 8/14/2015 | Sold | $565,000$281/sqft |
Source: Altitude Realtors #S392204 Report a problem | ||
Public tax history
| Year | Property taxes | Tax assessment |
|---|---|---|
| 2025 | $4,391 -1.7% | $87,331 -7.6% |
| 2024 | $4,468 +41.7% | $94,524 -1% |
| 2023 | $3,154 -1.8% | $95,441 +59% |
| 2022 | $3,212 +1% | $60,013 -2.8% |
| 2021 | $3,179 +1.5% | $61,740 +1.9% |
| 2019 | $3,133 -98.5% | $60,594 +39.4% |
| 2017 | $206,812 +9648% | $43,453 +4.2% |
| 2016 | $2,122 +2.6% | $41,713 +23.6% |
| 2015 | $2,068 +27.7% | $33,753 -24% |
| 2014 | $1,620 -25% | $44,434 |
| 2013 | $2,161 | $44,434 -4.4% |
| 2012 | -- | $46,468 |
| 2011 | -- | $46,468 -20.8% |
| 2010 | -- | $58,690 |
Find assessor info on the county website
Monthly payment
Est. payment
Payment breakdown
Explore the cost of this home by adjusting the details. Changes won't be saved.Climate risks
Neighborhood: 80424
Nearby schools
Schools provided by the listing agent
- Elementary: Breckenridge
- Middle: Summit
- High: Summit
Source: Altitude Realtors. This data may not be complete. We recommend contacting the local school district to confirm school assignments for this home.

Similar homes
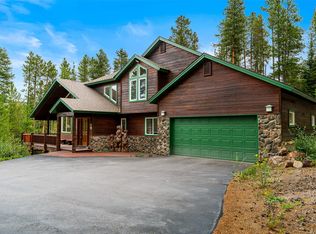
- $1,450,0003 bd3 ba2.5k sqft291 CR 533, Breckenridge, CO 80424For Sale
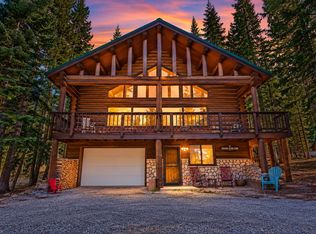
 MLS ID #S1071788, Jan Leopold, RE/MAX Properties of the Summit. Altitude Realtors
- $1,659,9003 bd3 ba1.3k sqft680 S Main Street UNIT 9, Breckenridge, CO 80424For Sale
 MLS ID #S1069948, Marc Warshawsky, Compass. Altitude Realtors
- $1,995,0003 bd3 ba1.6k sqft211 S High Street, Breckenridge, CO 80424For Sale
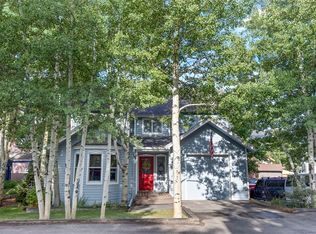 MLS ID #S1051739, Michele Hart, Slifer Smith & Frampton R.E.. Altitude Realtors
- $1,750,0002 bd2 ba1.1k sqft600 Columbine Road UNIT 5111, Breckenridge, CO 80424For Sale
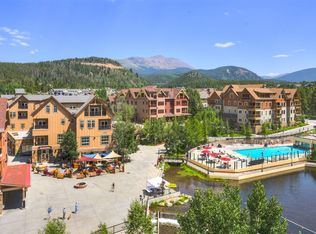 MLS ID #S1071071, Pete Deininger, Real Broker - Breck Life Group. Altitude Realtors
- $1,780,0002 bd2 ba1k sqft610 Columbine Road UNIT 6207, Breckenridge, CO 80424For SaleMLS ID #S1069497, Pete Deininger, Real Broker - Breck Life Group. Altitude Realtors
- $1,700,0002 bd2 ba1.2k sqft114 Lincoln UNIT A, Breckenridge, CO 80424For SaleMLS ID #S1070991, Andrew Clapp, Breckenridge Associates R.E.. Altitude Realtors
- $1,395,0003 bd2 ba1.6k sqft30C River Park Drive UNIT 30 C, Breckenridge, CO 80424For SaleMLS ID #S1072013, Jeff Moore, Slifer Smith & Frampton R.E.. Altitude Realtors
- $1,275,0003 bd3 ba2.9k sqft321 Doris Drive, Breckenridge, CO 80424For SaleMLS ID #S1071254, Bonnie Smith ABR CIPS CRB CRS SRS, Dream Big Colorado. Altitude Realtors
- $1,599,0004 bd4 ba1.9k sqft17 Linden Lane, Breckenridge, CO 80424For SaleMLS ID #S1057517, Paula Parker, RE/MAX Properties of the Summit. Altitude Realtors
- $1,370,0002 bd2 ba1k sqft35 Mountain Thunder Drive UNIT 5211, Breckenridge, CO 80424For SaleMLS ID #S1069529, Bret Amon, LIV Sotheby's I.R.. Altitude Realtors
- $997,0003 bd2 ba1.4k sqft12 Red Mountain Trail, Breckenridge, CO 80424For Sale
 MLS ID #5906124, Matthew Clark, Thrive Real Estate Group. REcolorado as distributed by MLS GRID
- $1,284,0002 bd2 ba1.2k sqft446 Blue River Road, Blue River, CO 80424For SaleMLS ID #S1067963, Megan Weisiger, Woodwinds Realty, Inc.. Altitude Realtors
- $899,0003 bd3 ba1.7k sqft0516 County Road 674, Breckenridge, CO 80424For SaleMLS ID #S1071894, Michael Healy, LIV Sotheby's I.R.. Altitude Realtors
- $2,295,0003 bd3 ba2k sqft304 N Main Street UNIT H1, Breckenridge, CO 80424For SaleMLS ID #S1070195, Debra L Stites, Slifer Smith & Frampton R.E.. Altitude Realtors
- $1,090,0003 bd3 ba2.1k sqft76 Lodgepole Circle, Breckenridge, CO 80424For SaleMLS ID #S1072021, Spencer Lane, Breckenridge Associates R.E.. Altitude Realtors
- $1,050,0002 bd2 ba1k sqft33 Broken Lance Drive UNIT 206S, Breckenridge, CO 80424For SaleMLS ID #S1071090, Daniel D. Lee, Keller Williams Top Of Rockies. Altitude Realtors
- $1,574,0005 bd3 ba2.5k sqft128 Willow Lane, Frisco, CO 80443For SaleMLS ID #S1062573, Jason Hart, Breckenridge Associates R.E.. Altitude Realtors
- $1,075,0002 bd2 ba1.2k sqft405 Four Oclock Road UNIT C, Breckenridge, CO 80424For SaleMLS ID #S1070031, Laurel McQuate, LIV Sotheby's I.R.. Altitude Realtors
- $920,0003 bd2 ba1.5k sqft202 Doris Drive, Breckenridge, CO 80424For SaleMLS ID #S1065787, Spencer Thomas, Paffrath & Thomas R.E.S.C. Altitude Realtors
- $1,030,0002 bd2 ba1.1k sqft800 Four Oclock Road UNIT B1B, Breckenridge, CO 80424For SaleMLS ID #S1070062, Kelli Bennett, RE/MAX Properties of the Summit. Altitude Realtors
