Property Description
Welcome home to this beautifully updated 3-bedroom, 2-bathroom home offering a great combination of comfort, style, and functionality! Step inside to find ceramic tile flooring throughout, fresh interior paint, and beautiful tray ceilings that add character and dimension to the living spaces.
The kitchen features new granite countertops, stainless steel appliances, plenty of workspace, and an inviting layout perfect for everyday living and entertaining. The bathrooms continue the updated feel with granite countertops and single vanities, while the spacious walk-in shower is a standout feature with built-in seating for added comfort and convenience.
Outside, enjoy both a covered front porch and covered back patio, giving you plenty of space to relax or entertain. Full gutters, a one-car garage, and a storage shed in the backyard provide additional functionality and storage.
Additional updates include:
New interior paint
New granite countertops
Ceramic tile flooring throughout
Stainless steel appliances
New exterior paint
New architectural shingle roof
With thoughtful updates inside and out, great outdoor living spaces, and plenty of storage, this home is move-in ready and waiting for its next owner!
Pending
$199,900
1107 E Avenue M, Belton, TX 76513
3beds
1,178sqft
Single Family Residence
Built in 2003
5,684 Square Feet Lot
$-- Zestimate®
$170/sqft
$-- HOA
What's special
One-car garageNew exterior paintFresh interior paintStainless steel appliancesGreat outdoor living spacesCeramic tile flooring throughoutNew granite countertops
- 25 days
- 340
- 34
Likely to sell faster than
Zillow last checked:
Listing updated:
Listed by:
Katie Strange 254-316-9606,
Two Lakes Real Estate
Source: Central Texas MLS,MLS#: 623283 Originating MLS: Temple Belton Board of REALTORS
Originating MLS: Temple Belton Board of REALTORSFacts & features
Interior
Bedrooms & bathrooms
- Bedrooms: 3
- Bathrooms: 2
- Full bathrooms: 2
Heating
- Central, Electric
Cooling
- Central Air, Electric
Appliances
- Included: Dishwasher, Electric Range, Electric Water Heater, Disposal, Microwave, Refrigerator, Water Heater, Some Electric Appliances, Range
- Laundry: Washer Hookup, Electric Dryer Hookup
Features
- Tray Ceiling(s), Ceiling Fan(s), Chandelier, Shower Only, Separate Shower, Tub Shower, Vanity, Walk-In Closet(s), Granite Counters
- Flooring: Ceramic Tile
- Attic: Access Only
- Has fireplace: No
- Fireplace features: None
Interior area
- Total interior livable area: 1,178 sqft
Video & virtual tour
Property
Parking
- Total spaces: 1
- Parking features: Attached, Garage
- Attached garage spaces: 1
Features
- Levels: One
- Stories: 1
- Patio & porch: Covered, Porch
- Exterior features: Porch, Rain Gutters, Storage
- Pool features: None
- Fencing: Back Yard,Chain Link,Wood
- Has view: Yes
- View description: None
- Body of water: None
Lot
- Size: 5,684 Square Feet
Details
- Additional structures: Storage
- Parcel number: 168860
Construction
Type & style
- Home type: SingleFamily
- Architectural style: Traditional
- Property subtype: Single Family Residence
Materials
- Masonry
- Foundation: Slab
- Roof: Composition,Shingle
Condition
- Resale
- Year built: 2003
Utilities & green energy
- Sewer: Public Sewer
- Water: Public
- Utilities for property: Electricity Available, Trash Collection Public
Community & HOA
Community
- Features: None
- Security: Smoke Detector(s)
- Subdivision: Highland Terrace Sub
HOA
- Has HOA: No
Location
- Region: Belton
Financial & listing details
- Price per square foot: $170/sqft
- Tax assessed value: $202,750
- Annual tax amount: $4,118
- Date on market: 8/20/2026
- Cumulative days on market: 26 days
- Listing agreement: Exclusive Right To Sell
- Listing terms: Cash,Conventional,FHA,VA Loan
- Electric utility on property: Yes
- Road surface type: None
Estimated market value
Not available
Estimated sales range
Not available
Not available
Price history
| Date | Event | Price |
|---|---|---|
| 9/2/2026 | Pending sale | $199,900$170/sqft |
Source:  Central Texas MLS #623283 Report a problem Central Texas MLS #623283 Report a problem | ||
| 8/25/2026 | Contingent | $199,900$170/sqft |
Source: Central Texas MLS #623283 Report a problem | ||
| 8/20/2026 | Listed for sale | $199,900$170/sqft |
Source: Central Texas MLS #623283 Report a problem | ||
| 4/10/2025 | Listing removed | $1,495$1/sqft |
Source: Zillow Rentals Report a problem | ||
| 4/8/2025 | Listed for rent | $1,495$1/sqft |
Source: Zillow Rentals Report a problem | ||
| 3/18/2025 | Listing removed | $1,495$1/sqft |
Source: Zillow Rentals Report a problem | ||
| 3/5/2025 | Listed for rent | $1,495$1/sqft |
Source: Zillow Rentals Report a problem | ||
| 2/9/2022 | Listing removed | -- |
Source: Zillow Rental Network Premium Report a problem | ||
| 2/3/2022 | Listed for rent | $1,495+15.4%$1/sqft |
Source: Zillow Rental Network Premium Report a problem | ||
| 2/26/2021 | Listing removed | -- |
Source: Zillow Rental Network Premium Report a problem | ||
| 2/24/2021 | Listed for rent | $1,295$1/sqft |
Source: Zillow Rental Network Premium Report a problem | ||
Public tax history
| Year | Property taxes | Tax assessment |
|---|---|---|
| 2025 | $4,118 -0.6% | $202,750 |
| 2024 | $4,141 -3% | $202,750 -3.9% |
| 2023 | $4,270 +15.1% | $210,989 +30.2% |
| 2022 | $3,711 | $162,000 +12% |
| 2021 | -- | $144,701 +19.6% |
| 2020 | $2,626 +5% | $120,951 +2.4% |
| 2019 | $2,502 +6.6% | $118,104 +18.2% |
| 2018 | $2,346 +19.8% | $99,959 +4% |
| 2017 | $1,958 | $96,118 +7.2% |
| 2016 | $1,958 -1.4% | $89,665 +1.3% |
| 2015 | $1,986 | $88,487 +2.7% |
| 2014 | $1,986 | $86,186 0% |
| 2013 | -- | $86,225 +1.7% |
| 2012 | -- | $84,803 -0.9% |
| 2011 | -- | $85,582 -0.9% |
| 2010 | -- | $86,359 |
| 2009 | -- | $86,359 |
| 2008 | -- | $86,359 +6.8% |
| 2007 | -- | $80,854 +10% |
| 2006 | -- | $73,504 +4.4% |
| 2005 | -- | $70,418 +5.5% |
| 2004 | -- | $66,737 |
Find assessor info on the county website
Monthly payment
Est. payment
Payment breakdown
Explore the cost of this home by adjusting the details. Changes won't be saved.Climate risks
Neighborhood: 76513
Nearby schools
Schools provided by the listing agent
- Elementary: Hubbard Branch Elementary
- Middle: Belton Middle School
- High: Belton
- District: Belton ISD
Source: Central Texas MLS. This data may not be complete. We recommend contacting the local school district to confirm school assignments for this home.

Similar homes
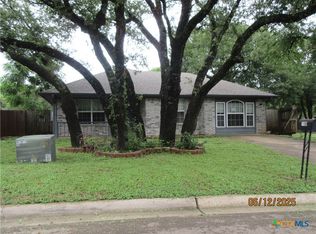
- $215,0003 bd2 ba1.3k sqft1060 Lindsey Cir, Belton, TX 76513Active
 MLS ID #605187, Linda Torres, All City Real Estate Ltd. Co. Central Texas MLS
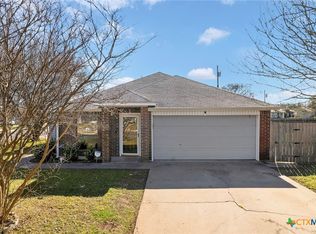
 - $229,5003 bd2 ba1.5k sqft2007 Miller St, Belton, TX 76513Active
 MLS ID #620793, Katie Strange, Two Lakes Real Estate. Central Texas MLS
 - $235,0003 bd2 ba1.2k sqft905 Concho St, Belton, TX 76513Active
 MLS ID #618960, Maria Jones, Magnolia Realty Temple Belton. Central Texas MLS
 - $250,0003 bd2 ba1.4k sqft526 Armstrong Dr, Belton, TX 76513Active
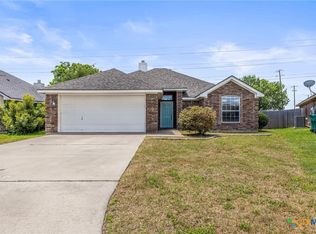 MLS ID #616284, Reganne Queen, Real Broker, LLC. Central Texas MLS
 - $205,0003 bd2 ba1.1k sqft3205 El Capitan Dr, Temple, TX 76502ActiveMLS ID #622731, Jimmy Torres, Vista Real Estate Group-Compass RE Texas, LLC. Central Texas MLS
- $199,9003 bd2 ba1.2k sqft4713 Hartrick Bluff Rd, Temple, TX 76502ActiveMLS ID #621205, Quinton Locklin, Keller Williams Lone Star Realty. Central Texas MLS
- $225,0003 bd2 ba1.4k sqft428 Parkfield Ln, Temple, TX 76502ActiveMLS ID #624909, Ryan Smith, Realty of America, LLC. Central Texas MLS
- $232,5003 bd2 ba1.4k sqft1137 Laila Ln, Belton, TX 76513ActiveMLS ID #620431, Heidi Brautigan, Brautigan Realty. Central Texas MLS
- $205,0003 bd2 ba1.3k sqft3213 Forest Hill Dr, Killeen, TX 76542ActiveMLS ID #625009, Jackie L. Huff, Classic Realty. Central Texas MLS
- $208,0003 bd2 ba1.4k sqft209 Foxtail, Temple, TX 76502ActiveMLS ID #620049, Taylor Dasch, EG Realty. Central Texas MLS
- $254,9003 bd2 ba1.6k sqft5343 Dauphin Dr, Belton, TX 76513ActiveMLS ID #620407, Scott D. Stout, Keller Williams Realty Lone St. Central Texas MLS
- $219,9003 bd2 ba1.4k sqft4049 Morgans Point Rd, Morgans Pt Resort, TX 76513ActiveMLS ID #615217, Garrett Ashby, Ashby Real Estate Group. Central Texas MLS
- $197,5004 bd2 ba1.2k sqft5110 Sam Houston, Temple, TX 76502ActiveMLS ID #610018, Heidi Brautigan, Brautigan Realty. Central Texas MLS
- $210,0003 bd2 ba1.1k sqft4422 Longhorn Trl, Temple, TX 76502ActiveMLS ID #613283, Isaac Schlabach, Isaac Schlabach. Central Texas MLS
- $239,9993 bd2 ba1.6k sqft5812 Butterfly Ct, Temple, TX 76502ActiveMLS ID #623451, Shannon Jacobs, eXp Realty. Central Texas MLS
- $189,9003 bd2 ba1.6k sqft3817 Lancelot Ln, Temple, TX 76502ActiveMLS ID #615145, Jennifer Bruns, eXp Realty - Austin. Central Texas MLS
- $185,0003 bd2 ba1.1k sqft1609 Linwood Rd, Temple, TX 76502ActiveMLS ID #613974, Katie Strange, Two Lakes Real Estate. Central Texas MLS
- $225,0003 bd2 ba1.2k sqft1605 Oak Chase Trl, Temple, TX 76502ActiveMLS ID #616599, Katie Strange, Two Lakes Real Estate. Central Texas MLS
- $197,9003 bd1 ba1k sqft120 Boxer St, Nolanville, TX 76559ActiveMLS ID #620598, Katie Strange, Two Lakes Real Estate. Central Texas MLS
- $208,5003 bd2 ba1.2k sqft2417 Stoneham, Temple, TX 76504ActiveMLS ID #621462, Katie Strange, Two Lakes Real Estate. Central Texas MLS
