A refined contemporary retreat tucked within a quiet cul'de'sac, this Cottonwood Heights residence blends modern updates with timeless sophistication. Fresh interior, new carpet throughout, updated lighting, and refinished stairs and railing complement the the beautiful wood floors and large windows with vaulted ceilings that bring natural light into the home. Newer Kitchen with cherry wood cabinets, granite countertops and newer appliances. The basement main area has new LVP flooring. Outdoor updates include a refinished deck, repainted garage door and gutters, and new exterior paint and full landscaping. Updated main water line and electric system to code. Spacious gathering areas and clean architectural lines create a comfortable setting for daily living and entertaining. No HOA. Move in ready. Its coveted central location places you close to shopping, dining, and effortless freeway access-yet just minutes from the world'renowned ski/snowboard alpine destinations of Snowbird, Alta, Brighton, and Solitude in Big Cottonwood Canyon and Little Cottonwood Canyon. Park City's world'class skiing & golfing is also a short drive away. A rare blend of convenience, elegance, and mountain'side lifestyle-this home invites you to experience Cottonwood Heights. Rooms are virtually staged. See the complete list of updates on the MLS. The seller is willing to provide a credit for enhancing privacy in the backyard at closing.
For sale
$875,000
1107 E Birchbrook Cir S, Midvale, UT 84047
4beds
4,054sqft
Single Family Residence
Built in 1987
10,018 Square Feet Lot
$737,600 Zestimate®
$216/sqft
$-- HOA
What's special
New exterior paintRefinished deckClean architectural linesFresh interiorNewer appliancesFull landscapingGranite countertops
- 5 days
- 497
- 72
Zillow last checked:
Listing updated:
Listed by:
Kristina Gross 801-518-2932,
REDFIN CORPORATION,
Jackie Weig 505-620-7179,
REDFIN CORPORATION
Source: UtahRealEstate.com,MLS#: 2185522
Facts & features
Interior
Bedrooms & bathrooms
- Bedrooms: 4
- Bathrooms: 3
- Full bathrooms: 1
- 3/4 bathrooms: 2
- Main level bedrooms: 2
Rooms
- Room types: Master Bathroom, Den/Office, Great Room, Updated Kitchen
Primary bedroom
- Level: Second
Heating
- Forced Air, Central
Cooling
- Central Air
Appliances
- Included: Dryer, Microwave, Refrigerator, Washer, Disposal
- Laundry: Electric Dryer Hookup
Features
- Walk-In Closet(s), Vaulted Ceiling(s), Granite Counters
- Flooring: Carpet, Hardwood, Tile
- Doors: Sliding Doors
- Windows: Blinds, Full, Double Pane Windows
- Basement: Daylight,Full
- Number of fireplaces: 1
- Fireplace features: Gas Log
Interior area
- Total structure area: 4,054
- Total interior livable area: 4,054 sqft
- Finished area above ground: 2,284
- Finished area below ground: 1,770
Video & virtual tour
Property
Parking
- Total spaces: 2
- Parking features: Garage - Attached
- Attached garage spaces: 2
Features
- Levels: Two
- Stories: 3
- Patio & porch: Patio, Open Patio
- Exterior features: Balcony, Entry (Foyer), Swing Set
- Fencing: Full
- Has view: Yes
- View description: Mountain(s)
Lot
- Size: 10,018 Square Feet
- Features: Cul-De-Sac, Sprinkler: Auto-Full
- Topography: Terrain
- Residential vegetation: Landscaping: Full, Mature Trees, Pines
Details
- Additional structures: Gazebo, Storage Shed(s)
- Parcel number: 2220405010
- Zoning: R-1
- Zoning description: Single-Family
- Other equipment: Workbench
Construction
Type & style
- Home type: SingleFamily
- Property subtype: Single Family Residence
Materials
- Stucco
- Roof: Asphalt,Pitched
Condition
- Blt./Standing
- New construction: No
- Year built: 1987
Utilities & green energy
- Sewer: Public Sewer, Sewer: Public
- Water: Culinary
- Utilities for property: Natural Gas Connected, Electricity Connected, Sewer Connected, Water Connected
Community & HOA
Community
- Features: Sidewalks
- Subdivision: Creekside Estates
HOA
- Has HOA: No
Location
- Region: Midvale
Financial & listing details
- Price per square foot: $216/sqft
- Annual tax amount: $5,214
- Date on market: 5/27/2026
- Listing terms: Cash,Conventional,FHA,VA Loan
- Inclusions: Dryer, Gazebo, Microwave, Range, Refrigerator, Storage Shed(s), Swing Set, Washer, Workbench
- Acres allowed for irrigation: 0
- Electric utility on property: Yes
- Road surface type: Paved
Estimated market value
$737,600
$693,000 - $789,000
$2,771/mo
Price history
| Date | Event | Price |
|---|---|---|
| 9/25/2026 | Listed for sale | $875,000$216/sqft |
Source:  UtahRealEstate.com #2185522 Report a problem UtahRealEstate.com #2185522 Report a problem | ||
Public tax history
Tax history is unavailable.
Monthly payment
Est. payment
Payment breakdown
Explore the cost of this home by adjusting the details. Changes won't be saved.Climate risks
Neighborhood: 84047
Nearby schools
Schools provided by the listing agent
- Elementary: Ridgecrest
- Middle: Indian Hills
- High: Hillcrest
- District: Canyons
Source: UtahRealEstate.com. This data may not be complete. We recommend contacting the local school district to confirm school assignments for this home.
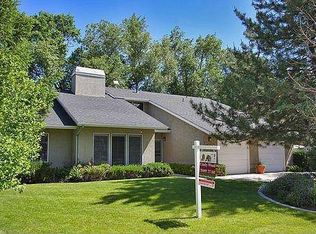
- $815,6004 bd3 ba3.9k sqft1107 E Birchbrook Cir, Cottonwood Heights, UT 84047Off Market
- $---- bd-- ba-- sqft1107 E Birchbrook Cir, Midvale, UT 84047Off Market
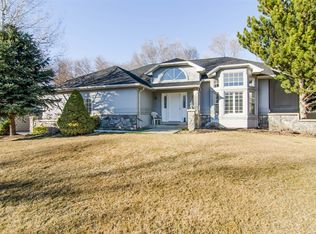
- $--5 bd3 ba3.5k sqft1093 E Birchbrook Cir, Cottonwood Heights, UT 84047Sold
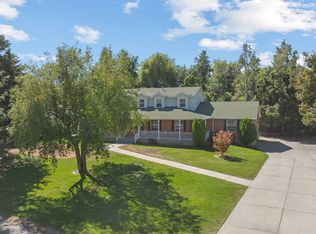
- $1,011,3006 bd2 ba5.3k sqft1119 E Birchbrook Cir, Cottonwood Heights, UT 84047Off Market

Similar homes
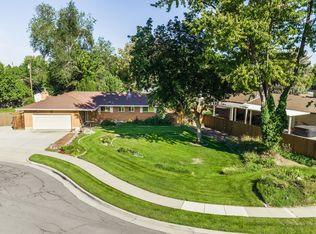
- $1,150,0006 bd5 ba5.4k sqft1348 E Milne Ln, Cottonwood Heights, UT 84047For Sale
 MLS ID #2185045, Curtis McDougal, Mc Dougal & Associates Realtors, LLC. UtahRealEstate.com
 - $700,0005 bd3 ba2.4k sqft512 E Larchwood Dr, Midvale, UT 84047For Sale
 MLS ID #2122695, Stockton Farnsworth, RE/MAX Associates. UtahRealEstate.com
 - $850,0005 bd3 ba3.1k sqft489 E 7800 S, Midvale, UT 84047For Sale
 MLS ID #2186643, Lauren McMullin, Coldwell Banker Realty (Salt Lake-Sugar House). UtahRealEstate.com
 - $794,9005 bd3 ba3k sqft6284 S Jamestown Cir, Murray, UT 84121For Sale
 MLS ID #2181949, Jim Anderson, Summit Sotheby's International Realty. UtahRealEstate.com
 - $775,0004 bd3 ba2.3k sqft6824 S Nye Dr, Cottonwood Heights, UT 84121For SaleMLS ID #2181082, Jerry E Valdez, KW WESTFIELD. UtahRealEstate.com
- $700,0004 bd2 ba2.4k sqft120 E Cox Ln, Midvale, UT 84047For SaleMLS ID #2169821, Porter Criddle, Investment Realty Advisors LLC. UtahRealEstate.com
- $700,0005 bd3 ba3k sqft7138 S Chris Ln E, Salt Lake City, UT 84121For SaleMLS ID #2172542, Elle Johansen, The Sundial Group. UtahRealEstate.com
- $539,0004 bd3 ba2.5k sqft247 E Nicoletti Dr, Midvale, UT 84047For SaleMLS ID #2174875, Cori Vanderbeek, Intermountain Properties. UtahRealEstate.com
- $770,0004 bd4 ba2.9k sqft944 E Bernay Cir, Sandy, UT 84094For SaleMLS ID #2167676, Steve G Bills, RANLife Real Estate Inc. UtahRealEstate.com
- $490,0005 bd3 ba2.1k sqft137 E 6890 S, Midvale, UT 84047For SaleMLS ID #2184652, Lynn G. Butterfield, Coldwell Banker Realty (Erda). UtahRealEstate.com
- $780,0005 bd4 ba3.4k sqft10504 S Highline Cir, South Jordan, UT 84095For SaleMLS ID #2184776, LAMAR A MABEY, LaMar A. Mabey & Associates, Inc.. UtahRealEstate.com
- $655,0004 bd3 ba2.5k sqft775 E 5900 S, Murray, UT 84107For SaleMLS ID #2174554, Mark Madsen, The Brownstone Partners. UtahRealEstate.com
- $695,0004 bd4 ba2.7k sqft8745 S 1595 E, Sandy, UT 84093For SaleMLS ID #2173831, Taylor Bassett, Summit Sotheby's International Realty. UtahRealEstate.com
- $1,075,0006 bd3 ba4.4k sqft8590 S Snowville Dr, Sandy, UT 84093For SaleMLS ID #2181162, Jason L Carlson, In Depth Realty. UtahRealEstate.com
- $749,9005 bd3 ba3.5k sqft8733 Fairway Dr, West Jordan, UT 84088For SaleMLS ID #2172796, Dathan Jacobson, Majestic Realty & Development LLC. UtahRealEstate.com
- $599,0005 bd3 ba2.6k sqft742 E Silver Shadow Dr, Murray, UT 84107For SaleMLS ID #2182759, John Thornton, Berkshire Hathaway HomeServices Utah Properties (Salt Lake). UtahRealEstate.com
- $699,9004 bd3 ba2.2k sqft9495 S Pinedale Cir, Sandy, UT 84092For SaleMLS ID #2178209, Jonathan Hall, Hallmark Real Estate Company of Utah. UtahRealEstate.com
- $1,150,0006 bd4 ba4.3k sqft3704 E Brighton Point Dr S, Salt Lake City, UT 84121For SaleMLS ID #2180200, Stephanie Poulos Arrasi, Berkshire Hathaway HomeServices Utah Properties (Salt Lake). UtahRealEstate.com
