Welcome home to this beautifully updated property, offering an abundance of space, thoughtful upgrades, and modern finishes throughout! The main living room features gorgeous built-in bookcases and shelving, creating both character and functional storage, along with brand-new LVP flooring. The kitchen has been completely refreshed with all-new appliances, granite countertops, and a new backsplash. The kitchen opens to a spacious secondary living area featuring a built-in bookshelf and desk, making it the perfect space for entertaining, relaxing, or working from home. With two fireplaces, this home offers plenty of warmth and charm. Throughout the home, you will find all-new paint, light fixtures, ceiling fans, LVP flooring, and carpet, giving the entire home a fresh, cohesive look. The hallway leading to the kitchen includes a large pantry for exceptional storage. The spacious laundry room is a standout feature, offering abundant cabinetry, a sink, and new granite countertops. The home also offers three full bathrooms, all featuring new granite countertops with matching finishes throughout. Enjoy both a large formal dining room and a separate breakfast area, providing plenty of space for family meals and entertaining. The spacious primary suite offers a comfortable retreat with a large walk-in closet and an updated bathroom featuring dual sinks and beautiful new granite countertops that coordinate with the rest of the home. With extensive updates already completed, this home is move-in ready and offers the space, style, and functionality you've been looking for. Come see all this beautifully refreshed home has to offer! Please call today to see this beautiful all brick home. The roof is 4-5 years old.
Active
Price cut: $5K (9/23)
$469,900
1107 Laurelwood Rd, Columbus, GA 31904
3beds
2,565sqft
Single Family Residence
Built in 1994
0.83 Acres Lot
$464,200 Zestimate®
$183/sqft
$-- HOA
What's special
Modern finishes throughoutSpacious primary suiteLarge formal dining roomSeparate breakfast areaAll-new appliancesBeautiful all brick homeNew backsplash
- 52 days
- 459
- 19
Zillow last checked:
Listing updated:
Listed by:
Tiffiney Graham 706-593-2559,
Keller Williams River Cities
Source: GAMLS,MLS#: 10828719
Facts & features
Interior
Bedrooms & bathrooms
- Bedrooms: 3
- Bathrooms: 3
- Full bathrooms: 3
- Main level bathrooms: 3
- Main level bedrooms: 3
Rooms
- Room types: Family Room, Laundry, Other
Heating
- Electric
Cooling
- Ceiling Fan(s), Electric
Appliances
- Included: Dishwasher, Microwave, Refrigerator, Stainless Steel Appliance(s)
- Laundry: In Hall
Features
- Bookcases, Double Vanity, High Ceilings, Master On Main Level, Soaking Tub, Tile Bath, Tray Ceiling(s), Walk-In Closet(s)
- Flooring: Carpet, Laminate, Tile
- Basement: None
- Number of fireplaces: 2
Interior area
- Total structure area: 2,565
- Total interior livable area: 2,565 sqft
- Finished area above ground: 2,565
- Finished area below ground: 0
Property
Parking
- Parking features: Attached, Garage
- Has attached garage: Yes
Features
- Levels: One
- Stories: 1
Lot
- Size: 0.83 Acres
- Features: Other
Details
- Parcel number: 172 002 032
Construction
Type & style
- Home type: SingleFamily
- Architectural style: A-Frame,Brick 4 Side
- Property subtype: Single Family Residence
Materials
- Brick
- Roof: Composition
Condition
- Resale
- New construction: No
- Year built: 1994
Utilities & green energy
- Sewer: Public Sewer
- Water: Public
- Utilities for property: Sewer Connected, Underground Utilities
Community & HOA
Community
- Features: None, Street Lights
- Subdivision: River Crest
HOA
- Has HOA: Yes
- Services included: None
Location
- Region: Columbus
Financial & listing details
- Price per square foot: $183/sqft
- Tax assessed value: $349,280
- Annual tax amount: $3,012
- Date on market: 8/19/2026
- Cumulative days on market: 49 days
- Listing agreement: Exclusive Right To Sell
Estimated market value
$464,200
$441,000 - $487,000
$2,616/mo
Price history
| Date | Event | Price |
|---|---|---|
| 10/9/2026 | Listed for sale | $469,900$183/sqft |
Source:  CBORGA #233682 Report a problem CBORGA #233682 Report a problem | ||
| 10/6/2026 | Pending sale | $469,900$183/sqft |
Source:  GAMLS #10828719 Report a problem GAMLS #10828719 Report a problem | ||
| 9/23/2026 | Price change | $469,900-1.1%$183/sqft |
Source: GAMLS #10828719 Report a problem | ||
| 8/31/2026 | Price change | $474,900-1%$185/sqft |
Source: GAMLS #10828719 Report a problem | ||
| 8/19/2026 | Listed for sale | $479,900+41.1%$187/sqft |
Source: CBORGA #233682 Report a problem | ||
| 7/14/2026 | Sold | $340,000$133/sqft |
Source: Public Record Report a problem | ||
Public tax history
| Year | Property taxes | Tax assessment |
|---|---|---|
| 2025 | $3,012 +0% | $139,712 |
| 2024 | $3,010 +28.9% | $139,712 |
| 2023 | $2,335 -25.6% | $139,712 +17.3% |
| 2022 | $3,140 +0.2% | $119,092 +5.5% |
| 2021 | $3,133 0% | $112,872 |
| 2020 | $3,134 -0.4% | $112,872 |
| 2019 | $3,145 -32% | $112,872 |
| 2018 | $4,624 +23.7% | $112,872 |
| 2017 | $3,737 +17.9% | $112,872 +25.2% |
| 2016 | $3,170 | $90,118 |
| 2015 | $3,170 -0.1% | $90,118 |
| 2014 | $3,174 -0.1% | $90,118 |
| 2013 | $3,179 -0.4% | $90,118 |
| 2012 | $3,191 -0.1% | $90,118 |
| 2011 | $3,195 +21% | $90,118 |
| 2010 | $2,641 -17.5% | $90,118 |
| 2009 | $3,199 +11.1% | $90,118 |
| 2008 | $2,879 | $90,118 |
| 2007 | $2,879 | $90,118 |
| 2006 | $2,879 | $90,118 |
| 2005 | $2,879 | $90,118 |
| 2004 | $2,879 | $90,118 |
| 2003 | -- | $90,118 |
| 2002 | -- | $90,118 |
| 2001 | -- | $90,118 |
| 2000 | -- | $90,118 |
Find assessor info on the county website
Monthly payment
Est. payment
Payment breakdown
Explore the cost of this home by adjusting the details. Changes won't be saved.Climate risks
Neighborhood: Rivercrest
Nearby schools
Schools provided by the listing agent
- Elementary: Double Churches
- Middle: Double Churches
- High: Northside
Source: GAMLS. This data may not be complete. We recommend contacting the local school district to confirm school assignments for this home.
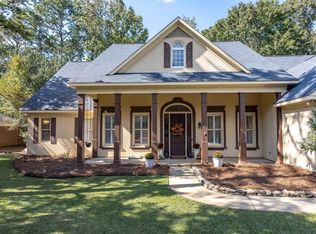
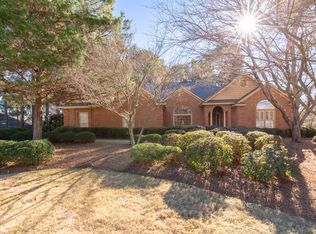
Similar homes
- $--4 bd2 ba1.8k sqft7853 Gray Shoals Dr, Columbus, GA 31904AuctionAuction.com 2
- $475,0005 bd3 ba2.8k sqft5415 Roaring Branch Rd, Columbus, GA 31904For Sale
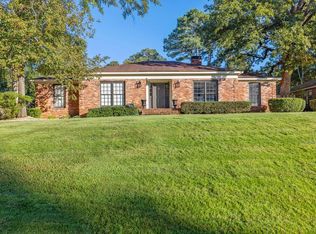
 MLS ID #234635, Victoria Hite, Coldwell Banker / Kennon, Parker, Duncan & Davis. CBORGA
 - $450,0004 bd3 ba2.6k sqft10 Bridgecreek Ct, Columbus, GA 31904Active
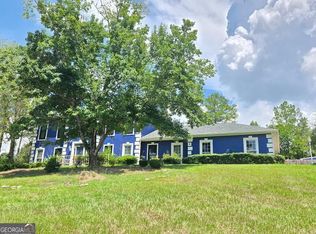
 MLS ID #10844683, Marian Taylor, CENTURY 21 Premier Real Estate. GAMLS
 - $498,5003 bd3 ba2.7k sqft6724 Green Island Dr, Columbus, GA 31904For Sale
 MLS ID #232516, Kent Illges, Coldwell Banker / Kennon, Parker, Duncan & Davis. CBORGA
 - $409,9004 bd3 ba1.9k sqft1008 Timber Creek Way, Columbus, GA 31904ActiveMLS ID #10870167, Melissa Jones, Keller Williams River Cities. GAMLS
- $418,0003 bd2 ba2.2k sqft6811 Mobley Rd, Columbus, GA 31904ActiveMLS ID #10833683, Tiffiney Graham, Keller Williams River Cities. GAMLS
- $499,0004 bd4 ba3.3k sqft7140 Leighton Rd, Columbus, GA 31904For SaleMLS ID #232574, Adrienne Long, Coldwell Banker / Kennon, Parker, Duncan & Davis. CBORGA
- $499,9003 bd3 ba3.4k sqft7172 Standing Boy Rd, Columbus, GA 31904For SaleMLS ID #225312, Alexander Wood, Durham Sears Real Estate. CBORGA
- $465,0004 bd3 ba2.7k sqft6901 Riverbrook Trce, Columbus, GA 31904For SaleMLS ID #233209, B. Durham, K. Durham & S. Sears Team, Durham Sears Real Estate. CBORGA
- $449,9004 bd4 ba3k sqft7349 Lullwater Rd, Columbus, GA 31904ActiveMLS ID #10699208, David Hickox, Keller Williams River Cities. GAMLS
- $394,9004 bd3 ba2.4k sqft737 Mobley Rd, Columbus, GA 31904For SaleMLS ID #233211, Scoot Mccullough, Coldwell Banker / Kennon, Parker, Duncan & Davis. CBORGA
- $525,0005 bd4 ba3.3k sqft6328 Brookstone Blvd, Columbus, GA 31904For SaleMLS ID #234469, Carson Paris, Keller Williams Realty River Cities. CBORGA
- $375,0004 bd3 ba2.1k sqft9 Bridgecreek Ct, Columbus, GA 31904For SaleMLS ID #234215, Anthony Montgomery, Coldwell Banker / Kennon, Parker, Duncan & Davis. CBORGA
- $379,9003 bd3 ba2.3k sqft1005 Silver Lake Ct, Columbus, GA 31904For SaleMLS ID #234387, Marcel Richard, Champions Realty. CBORGA
- $638,0004 bd5 ba3.7k sqft8846 Greenleaf Dr, Columbus, GA 31904For SaleMLS ID #234552, John Daniel Ii, Broadmoor Realty Company. CBORGA
- $480,0004 bd3 ba2.4k sqft584 Lee Road 613, Smiths Station, AL 36877For SaleMLS ID #234304, Kennedy Watson, Platinum Properties. CBORGA
- $459,8003 bd2 ba2.1k sqft304 Woodstream Dr, Columbus, GA 31904New ConstructionMLS ID #230597, Claire Berry, Keller Williams Realty River Cities. CBORGA
- $445,0005 bd3 ba3.1k sqft3012 Calf Pasture Dr, Columbus, GA 31904For SaleMLS ID #233423, Beth Milner, Keller Williams Realty River Cities. CBORGA
- $550,0004 bd3 ba3k sqft7103 Bridgemill Dr, Columbus, GA 31904ActiveMLS ID #10816271, Gerald Saunders, Set Fee Realty. GAMLS
