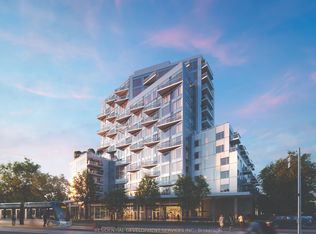
Welcome to 1107 Main Condos, an exciting brand-new residential condominium by IN8 Developments, perfectly situated in Hamilton's vibrant Ainslie Wood community. This modern, thoughtfully designed studio unit features open concept, 1 bathroom, and walk-out to 36 sqft balcony. Boasting bright, open-concept living with expansive floor-to-ceiling windows and premium contemporary finishes, the suite offers the ultimate in stylish urban living. Residents will enjoy an array of exceptional building amenities, including a beautifully landscaped central courtyard, a stunning rooftop terrace with outdoor lounge and dining areas, a fully equipped fitness center, and dedicated concierge service. Conveniently located steps from the future Light Rail Transit Line and public transit, the building is just five minutes from the Hamilton Centre GO Station, 500 meters from McMaster University & Medical Centre, and offers easy access to local parks, schools, libraries, and Highway 403. This prime location provides unmatched convenience for professionals, students, and families alike. Complete with ultra-convenient in-suite laundry and bulk internet included, this is an incredible opportunity to experience upscale living in a premier Hamilton location. Parking & Locker are available at an additional cost. Property Taxes have not been assessed yet.
New construction
C$401,794
1107 Main St W #1309, Hamilton, ON L8S 1B8
1beds
1baths
Apartment
Built in ----
-- sqft lot
$-- Zestimate®
C$--/sqft
C$215/mo HOA
What's special
Bright open-concept livingExpansive floor-to-ceiling windowsPremium contemporary finishesBeautifully landscaped central courtyardUltra-convenient in-suite laundry
- 68 days
- 12
- 3
Zillow last checked:
Listing updated:
Listed by:
RESIDENTIAL DEVELOPMENT SERVICES INC.
Source: TRREB,MLS®#: X13604828 Originating MLS®#: Toronto Regional Real Estate Board
Originating MLS®#: Toronto Regional Real Estate BoardFacts & features
Interior
Bedrooms & bathrooms
- Bedrooms: 1
- Bathrooms: 1
Primary bedroom
- Level: Flat
- Dimensions: 4.11 x 2.33
Den
- Level: Flat
- Dimensions: 2.48 x 2.41
Dining room
- Level: Flat
- Dimensions: 4.31 x 2.38
Kitchen
- Level: Flat
- Dimensions: 3.12 x 2.71
Living room
- Level: Flat
- Dimensions: 3.25 x 3.22
Heating
- Forced Air, Gas
Cooling
- Central Air
Appliances
- Laundry: In-Suite Laundry
Features
- None
- Basement: None
- Has fireplace: No
Interior area
- Living area range: 0-499 null
Property
Parking
- Parking features: Garage
- Has garage: Yes
Features
- Exterior features: Open Balcony
Lot
- Features: Hospital, Library, Park, Public Transit, Rec./Commun.Centre, School
Details
- Parcel number: 174600245
Construction
Type & style
- Home type: Apartment
- Property subtype: Apartment
Materials
- Concrete
Condition
- New construction: Yes
Community & HOA
HOA
- Amenities included: Concierge
- Services included: Heat Included, CAC Included, Common Elements Included
- HOA fee: C$215 monthly
- HOA name: N/A/O
Location
- Region: Hamilton
Financial & listing details
- Date on market: 7/24/2026
Price history
Price history is unavailable.
Public tax history
Tax history is unavailable.
Climate risks
Neighborhood: Ainslie Wood
Nearby schools
GreatSchools rating
No schools nearby
We couldn't find any schools near this home.
- C$953,0893 bd2 ba-- sqft1107 Main St W #110, Hamilton, ON L8S1B8New Construction
- C$484,9902 bd1 ba-- sqft1107 Main St W #343, Hamilton, ON L8S1B8New Construction
- C$499,1072 bd1 ba-- sqft1107 Main St W #443, Hamilton, ON L8S1B8New Construction
- C$701,7622 bd2 ba-- sqft1107 Main St W #1003, Hamilton, ON L8S1B8New Construction
Similar homes
- C$484,9902 bd1 ba-- sqft1107 Main Condos, Hamilton, ON L8S 1B8New ConstructionMLS ID #X13604814, RESIDENTIAL DEVELOPMENT SERVICES INC.. TRREB
- C$499,1072 bd1 ba-- sqft1107 Main Condos, Hamilton, ON L8S 1B8New ConstructionMLS ID #X13604818, RESIDENTIAL DEVELOPMENT SERVICES INC.. TRREB
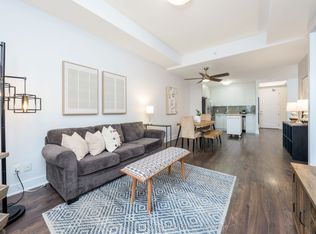
- C$399,9992 bd2 ba-- sqft150 Main St W #505, Hamilton, ON L8P 1H8For Sale
 MLS ID #X13732906, ROYAL LEPAGE MEADOWTOWNE REALTY. TRREB
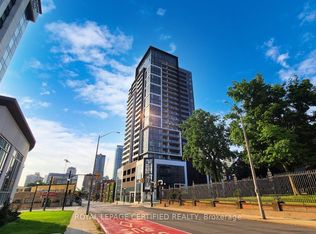
 - C$387,3001 bd1 ba-- sqft15 Queen St S #1608, Hamilton, ON L8P 3R4For Sale
 MLS ID #X13701040, ROYAL LEPAGE CERTIFIED REALTY. TRREB
