Maximize your buying power with $5,400 in seller concessions at closing while taking advantage of exclusive local housing programs!
This exceptional property is available through an affordable housing partnership, requiring buyers to meet Columbia Community Land Trust purchase requirements and sign a ground lease, with some buyers qualifying for extra savings through the City Homeownership Assistance Program.
You will step into stunning new construction designed for effortless single-level living. This modern 3-bedroom, 2-bathroom home features a bright, open-concept living and dining area that flows seamlessly into a spacious kitchen, paired with a private primary suite complete with a shower bath and a roomy walk-in closet. Everyday convenience is built right in with an attached 1-car
For sale
$175,000
1107 N 8th St, Columbia, MO 65201
3beds
1,360sqft
Single Family Residence
Built in 2025
-- sqft lot
$174,900 Zestimate®
$129/sqft
$-- HOA
What's special
Effortless single-level livingPrivate primary suiteShower bathRoomy walk-in closet
- 13 days
- 802
- 73
Likely to sell faster than
Zillow last checked:
Listing updated:
Listed by:
Geoff Jones 573-999-6833,
North Star Real Estate 573-238-8181,
Krista Shouse-Jones 573-489-4961,
North Star Real Estate
Source: MMBOR,MLS#: 437762
Facts & features
Interior
Bedrooms & bathrooms
- Bedrooms: 3
- Bathrooms: 2
- Full bathrooms: 2
Bedroom 1
- Description: Primary bedroom with ensuite and walk-in closet
- Level: Main
Bedroom 2
- Level: Main
Bedroom 3
- Level: Main
Full bathroom
- Level: Main
Full bathroom
- Level: Main
Kitchen
- Description: Vinyl plank flooring, refrigerator, dishwasher, electric range
- Level: Main
Living room
- Description: Living and dining room combination
- Level: Main
Heating
- Forced Air, Natural Gas
Cooling
- Central Electric
Appliances
- Included: Refrigerator, Disposal, Dryer
- Laundry: Washer/Dryer Hookup
Features
- Tub/Shower, Stand AloneShwr/MBR, Walk-In Closet(s), Smart Thermostat, Liv/Din Combo, Laminate Counters, Wood Cabinets
- Flooring: Carpet
- Has basement: No
- Has fireplace: No
Interior area
- Total structure area: 1,360
- Total interior livable area: 1,360 sqft
- Finished area below ground: 0
Property
Parking
- Total spaces: 1
- Parking features: Attached, Paved
- Attached garage spaces: 1
Features
- Patio & porch: Front Porch
Lot
- Dimensions: 36.95 × 64.54
- Features: Level
Details
- Additional structures: None
- Parcel number: 1631600270070001
- On leased land: Yes
- Lease amount: $60
- Zoning description: PD- Residential*
Construction
Type & style
- Home type: SingleFamily
- Property subtype: Single Family Residence
Materials
- Foundation: Concrete Perimeter
Condition
- Year built: 2025
Utilities & green energy
- Utilities for property: Trash-City
Community & HOA
Community
- Subdivision: Columbia
HOA
- Has HOA: No
Location
- Region: Columbia
Financial & listing details
- Price per square foot: $129/sqft
- Date on market: 10/3/2026
- Road surface type: Paved
Estimated market value
$174,900
$166,000 - $184,000
$2,107/mo
Price history
| Date | Event | Price |
|---|---|---|
| 10/3/2026 | Listed for sale | $175,000$129/sqft |
Source:  MMBOR #437762 Report a problem MMBOR #437762 Report a problem | ||
| 9/29/2026 | Listing removed | $175,000$129/sqft |
Source: MMBOR #435115 Report a problem | ||
| 9/4/2026 | Price change | $175,000-10.3%$129/sqft |
Source: MMBOR #435115 Report a problem | ||
| 6/5/2026 | Listed for sale | $195,000$143/sqft |
Source: MMBOR #435115 Report a problem | ||
Public tax history
Tax history is unavailable.
Monthly payment
Est. payment
Payment breakdown
Explore the cost of this home by adjusting the details. Changes won't be saved.Climate risks
Neighborhood: North Central Columbia
Nearby schools
Schools provided by the listing agent
- Elementary: Benton
- Middle: Jefferson
- High: Hickman
Source: MMBOR. This data may not be complete. We recommend contacting the local school district to confirm school assignments for this home.
Similar homes
- $200,0002 bd2 ba945 sqft605 N 4th St #100, Columbia, MO 65201For Sale
 MLS ID #436888, Christi Wolverton, Weichert, Realtors - House of Brokers. MMBOR
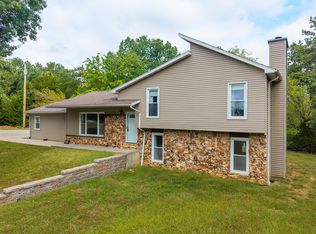
 - $175,0003 bd3 ba1.7k sqft205 W Akeman Bridge Rd, Columbia, MO 65202Auction
 MLS ID #437633, Timothy S Elliott, Atterberry Auction and Realty Company. MMBOR
 - $180,0002 bd1 ba930 sqft602 N Providence Rd #102, Columbia, MO 65203For Sale
 MLS ID #436882, Christi Wolverton, Weichert, Realtors - House of Brokers. MMBOR
 - $200,0002 bd2 ba945 sqft605 N 4th St #102, Columbia, MO 65201For SaleMLS ID #436863, Christi Wolverton, Weichert, Realtors - House of Brokers. MMBOR
