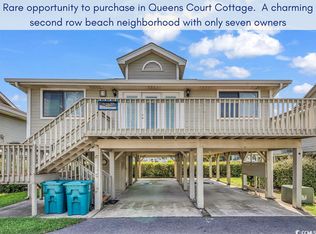
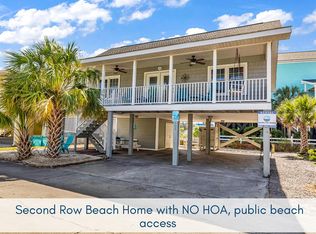
Queens Court Cottage #5 presents a unique and rare opportunity to acquire a property in a great location. Situated just 100 yards away from the beach and public beach access, this charming community consists of only seven properties and a community pool. The owner recently installed a new roof in 2025 and a few additional exterior updates in the recent years. This raised beach house property features 3 bedrooms and 2 full baths, providing ample space for you and your family or guests. The spacious front deck is an inviting spot to relax and enjoy the refreshing ocean breeze and views. Convenience is key at this second row beach property. Below the house, you’ll find a range of practical amenities designed to enhance your beachside living experience. An outdoor shower allows you to rinse off sand and saltwater after a day at the beach, while a storage area keeps your beach gear organized and easily accessible. Covered parking offers protection for your vehicles from the elements. The location of Queens Court Cottage #5 is truly unbeatable, nestled between Surfside Pier and Garden City Beach Pier. Whether you're in the mood for shopping, fishing, or dining, this prime location offers something for everyone. And if relaxation is what you seek, a short stroll across the street leads directly to the sandy shores of Garden City Beach. It’s also worth noting that short-term rentals are permitted within the community, offering the potential to generate income through vacation rentals if desired. Currently the home is not on a rental program. So you can starting making memories right away!
For sale
$549,000
1107 N Waccamaw Dr. #5, Garden City Beach, SC 29576
3beds
1,152sqft
Single Family Residence
Built in 1990
-- sqft lot
$-- Zestimate®
$477/sqft
$400/mo HOA
What's special
Community poolRaised beach houseSpacious front deckCovered parkingOutdoor showerStorage area
- 77 days |
- 1,181 |
- 51 |
Zillow last checked:
Listing updated:
Listed by:
Brent Jackson Cell:843-655-9252,
Garden City Realty, Inc
Source: CCAR,MLS#: 2610720 Originating MLS: Coastal Carolinas Association of Realtors
Originating MLS: Coastal Carolinas Association of RealtorsLoading...
Facts & features
Interior
Bedrooms & bathrooms
- Bedrooms: 3
- Bathrooms: 2
- Full bathrooms: 2
Primary bedroom
- Features: Ceiling Fan(s)
Primary bathroom
- Features: Dual Sinks, Tub Shower
Kitchen
- Features: Breakfast Bar, Dishwasher, Pantry
Living room
- Features: Vaulted Ceiling(s)
Other
- Features: Bedroom on Main Level
Heating
- Central, Electric
Cooling
- Central Air
Appliances
- Included: Dishwasher, Disposal, Range, Refrigerator, Dryer, Washer
- Laundry: Washer Hookup
Features
- Ceiling Fan(s), Dual Sinks, Furnished, Split Bedrooms, Tub Shower, Window Treatments, Breakfast Bar, Bedroom on Main Level
- Flooring: Carpet, Vinyl
- Windows: Window Treatments
- Furnished: Yes
Interior area
- Total structure area: 2,304
- Total interior livable area: 1,152 sqft
Property
Parking
- Total spaces: 3
- Parking features: Underground
Features
- Levels: One
- Stories: 1
- Patio & porch: Deck, Front Porch
- Exterior features: Deck, Storage
- Pool features: Community, Outdoor Pool
- Has view: Yes
- View description: Ocean
- Has water view: Yes
- Water view: Ocean
Lot
- Features: Flood Zone, Outside City Limits, Rectangular, Rectangular Lot
Details
- Additional parcels included: ,
- Parcel number: 47004010139
- Zoning: RR
- Special conditions: None
Construction
Type & style
- Home type: SingleFamily
- Architectural style: Raised Beach
- Property subtype: Single Family Residence
Materials
- HardiPlank Type
- Foundation: Raised
Condition
- Resale
- Year built: 1990
Utilities & green energy
- Water: Public
- Utilities for property: Cable Available, Electricity Available, Phone Available, Sewer Available, Underground Utilities, Water Available
Community & HOA
Community
- Features: Golf Carts OK, Long Term Rental Allowed, Pool, Short Term Rental Allowed
- Subdivision: Queens Court Cottage
HOA
- Has HOA: Yes
- Amenities included: Owner Allowed Golf Cart, Pet Restrictions
- Services included: Common Areas, Internet, Maintenance Grounds, Pest Control, Pool(s), Sewer, Trash, Water
- HOA fee: $400 monthly
Location
- Region: Murrells Inlet
Financial & listing details
- Price per square foot: $477/sqft
- Date on market: 4/24/2026
- Listing terms: Cash,Conventional,Portfolio Loan
- Electric utility on property: Yes
Estimated market value
Not available
Estimated sales range
Not available
Not available
Price history
| Date | Event | Price |
|---|---|---|
| 4/24/2026 | Listed for sale | $549,000$477/sqft |
Source:  CCAR #2610720 Report a problem CCAR #2610720 Report a problem | ||
Public tax history
Tax history is unavailable.
Monthly payment
Est. payment$--/mo
Payment breakdown
Explore the cost of this home by adjusting the details. Changes won't be saved.All calculations are estimates and provided by Zillow, Inc. for informational purposes only. Actual amounts may vary.
HOA fees may include property taxes on listings classified as Co-Ops. Contact the listing agent and/or owner for fee details.
Mortgage interest rates are dependent on a number of factors, including credit score, down payment, and repayment length. Interest rate data provided by Zillow Group Marketplace, Inc. as of 1/1/1970 from various mortgage lenders with which we have lead or other similar arrangements; the Estimated Payment is an average of those rates.
See how much you could borrow to make a competitive offer.
Climate risks
Neighborhood: 29576
Nearby schools
GreatSchools rating
- 4/10Seaside Elementary SchoolGrades: PK-4Distance: 1.1 mi
- 6/10St. James Middle SchoolGrades: 7-8Distance: 3.6 mi
- 8/10St. James High SchoolGrades: 9-12Distance: 4.1 mi
Schools provided by the listing agent
- Elementary: Seaside Elementary School
- Middle: Saint James Middle School
- High: Saint James High School
Source: CCAR. This data may not be complete. We recommend contacting the local school district to confirm school assignments for this home.
- $455,0003 bd2 ba1.1k sqft1107 N Waccamaw Dr #6, Murrells Inlet, SC 29576Sold
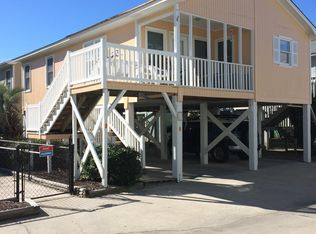
- $350,1002 bd2 ba1k sqft104 Sunset Sq, Murrells Inlet, SC 29576Off Market
- $499,0003 bd2 ba1.1k sqft1107 N Waccamaw Dr, Murrells Inlet, SC 29576Sold

- $600,0002 bd1 ba672 sqft112 Rainbow Dr, Murrells Inlet, SC 29576Sold
- $796,5005 bd5 ba-- sqft112 Rainbow Dr #B, Murrells Inlet, SC 29576Off Market
- $677,4003 bd2 ba1.6k sqft1021 N Waccamaw Dr, Murrells Inlet, SC 29576Off Market
- $639,4002 bd1 ba903 sqft114 Rainbow Dr, Murrells Inlet, SC 29576Off Market
- $484,4002 bd2 ba1.1k sqft1110 N Waccamaw Dr, Murrells Inlet, SC 29576Off Market
A local agent can set up tours, give advice and negotiate with sellers.
A local lender can help you make sure your offer is ready when you are.
Similar homes
- $475,0003 bd3 ba1.1k sqft1310 N Waccamaw Dr. #409, Garden City Beach, SC 29576For Sale
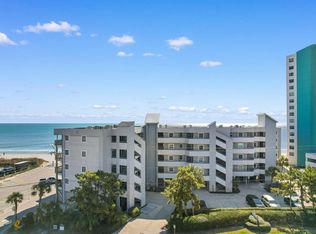
 MLS ID #2617020, The Mills Group Team, Century 21 Barefoot Realty. CCAR
 - $549,0003 bd3 ba1.3k sqftSundial, Garden City Beach, SC 29576For Sale
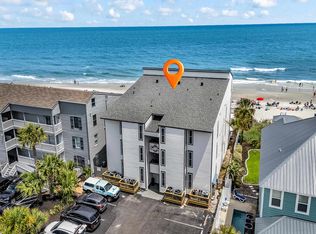 MLS ID #2614793, Brent Jackson, Garden City Realty, Inc. CCAR
 - $589,0003 bd2 ba1k sqft125 Easy St., Garden City Beach, SC 29576For Sale
 MLS ID #2522930, Brent Jackson, Garden City Realty, Inc. CCAR
 - $510,0003 bd3 ba1.2k sqftsea master, Garden City Beach, SC 29576For Sale
 MLS ID #2611416, Schmidt & Frasher Team, Keller Williams Innovate South. CCAR
 - $497,0003 bd2 ba1.2k sqft1016 Bay Dr., Surfside Beach, SC 29575For SaleMLS ID #2616794, Jenn D Cribb, RE/MAX Southern Shores GC. CCAR
- $545,0003 bd2 ba1.5k sqft415 17th Ave. N, Surfside Beach, SC 29575For SaleMLS ID #2616131, The Mills Group Team, Century 21 Barefoot Realty. CCAR
- $325,0003 bd2 ba1.1k sqft806 Marlin Ct., Murrells Inlet, SC 29576For SaleMLS ID #2615811, Brittany Foy Associates, Foy Realty. CCAR
- $559,0004 bd3 ba1.7k sqft6001-T39 S Kings Highway #T39, Myrtle Beach, SC 29575For SaleMLS ID #2617096, Michael B Minter, Ocean Lakes Properties. CCAR
- $415,0002 bd2 ba960 sqft618 N Waccamaw Dr. #A2, Murrells Inlet, SC 29576For SaleMLS ID #2612840, Alison Pavy, INNOVATE Real Estate. CCAR
- $549,0005 bd3 ba1.6k sqft6001-1148 S Kings Highway #1148, Myrtle Beach, SC 29575For SaleMLS ID #2616579, Michael B Minter, Ocean Lakes Properties. CCAR
- $529,0003 bd3 ba1.4k sqft6001 - B7 S Kings Hwy. #B7 Seahorse Ct., Myrtle Beach, SC 29575For SaleMLS ID #2615901, Chip Cook, Keller Williams Innovate South. CCAR
- $368,0003 bd2 ba1k sqftGarden Sands, Garden City Beach, SC 29576For SaleMLS ID #2608421, Jim A Allison, Dunes Realty Sales. CCAR
- $294,9002 bd2 ba960 sqft1425 N Waccamaw Dr. #230, Garden City Beach, SC 29576For SaleMLS ID #2606016, Robert Sherman, Realty ONE Group Dockside. CCAR
- $525,0003 bd3 ba1.4k sqft6001 - 1170 South Kings Hwy., Myrtle Beach, SC 29575For SaleMLS ID #2616053, Bryan M Ricci, LPT Realty, LLC.. CCAR
- $450,0002 bd2 ba960 sqftMaritime Place, Murrells Inlet, SC 29576For SaleMLS ID #2513881, Sistare Southern Properties Team, Keller Williams Innovate South. CCAR
- $525,0003 bd3 ba1.6k sqft6001 S Kings Hwy #1170, Myrtle Beach, SC 29575For Sale
 MLS ID #26017046, Jacob Adamczak. CTMLS
 - $389,9003 bd2 ba1.7k sqft845 LaQuinta Loop, Murrells Inlet, SC 29576For SaleMLS ID #2617010, Liz M Marrone, EXP Realty LLC. CCAR
- $365,0002 bd2 ba1.1k sqftSea Master, Garden City Beach, SC 29576For SaleMLS ID #2528351, Kyle Hawley, Dunes Realty Sales. CCAR
- $359,9003 bd2 ba1.5k sqft119 Chenoa Dr. #4-D, Murrells Inlet, SC 29576For SaleMLS ID #2617041, Pivot Properties Team, Keller Williams Innovate South. CCAR
- $398,5503 bd2 ba1.5k sqft1732 Amberly Dr., Surfside Beach, SC 29575For SaleMLS ID #2616890, Michelle Quick, Welcome Home SC Realty. CCAR
- South Carolina
- Horry County
- Murrells Inlet
- 29576
- 1107 N Waccamaw Dr. Unit 5
Nearby cities
Nearby zip codes
Other Murrells Inlet Topics
