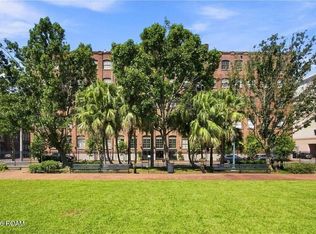
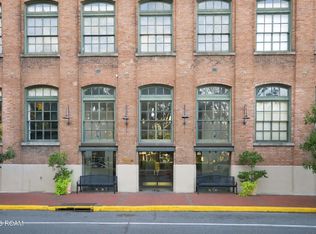
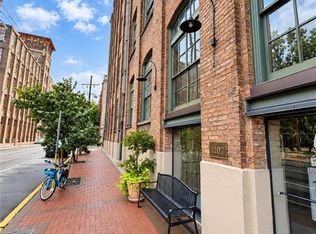
Own a piece of New Orleans history in one of the Warehouse District's most iconic landmarks! Located on the top floor of the historic Federal Fibre Mills, this expansive, move-in-ready residence comes fully furnished and blends authentic industrial character with modern comfort.
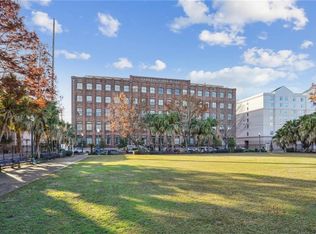
Step inside to soaring ceilings, exposed historic brick, and heavy wood beams. Oversized windows flood the main living area with natural light while offering views of the Mississippi River and Heritage Park. Upstairs, a versatile second-floor plan provides valuable flex space ideal for guest sleeping quarters, a private home office, or an inspiring art studio. Don't miss this opportunity to own your sanctuary in the heart of New Orleans, steps away from world-class dining, galleries, and the riverfront. Schedule your private showing today!
For sale
$499,900
1107 S Peters St APT 523, New Orleans, LA 70130
1beds
1,347sqft
Condominium
Built in 1904
-- sqft lot
$480,900 Zestimate®
$371/sqft
$794/mo HOA
What's special
Exposed historic brickFully furnishedAuthentic industrial characterValuable flex spaceExpansive move-in-ready residenceOversized windowsSoaring ceilings
- 5 days
- 151
- 29
Likely to sell faster than
Zillow last checked:
Listing updated:
Listed by:
Michelle Autin,
XLV Realty LLC 504-399-4545
Source: ROAM MLS,MLS#: 200SVL
Facts & features
Interior
Bedrooms & bathrooms
- Bedrooms: 1
- Bathrooms: 2
- Full bathrooms: 1
- 1/2 bathrooms: 1
Bedroom
- Features: Walk-In Closet(s)
- Level: Second
- Area: 247 Square Feet
- Dimensions: 19x13
Great room
- Features: Bar
- Level: First
- Area: 247 Square Feet
- Dimensions: 19x13
Kitchen
- Features: Eat-in Kitchen
- Level: First
- Area: 77 Square Feet
- Dimensions: 7x11
Heating
- Heat Pump
Cooling
- Central Air
Appliances
- Included: Bar Fridge, Disposal, Dishwasher, Exhaust Fan, Electric Oven, Microwave, Refrigerator, Range Hood, Washer/Dryer Stacked, Wine Refrigerator, Electric Water Heater, Stainless Steel Appliance(s)
- Laundry: Electric Dryer Hookup, Main Level, Washer Hookup, Inside
Features
- Breakfast Bar, Built In Shower Chair, Double Vanity, Eat-in Kitchen, Dual Closets, Smart Thermostat, Storage, Wet Bar, Cathedral Ceiling(s), Beamed Ceilings, En Suite
- Flooring: Engineered Hardwood, Tile
- Doors: French Doors
- Windows: Wood Frames
- Has fireplace: No
Interior area
- Total interior livable area: 1,347 sqft
Video & virtual tour
Property
Parking
- Total spaces: 1
- Parking features: Off Street, Parking Lot
Features
- Levels: Two
- Stories: 2
- Exterior features: Awning(s), Other
- Has private pool: Yes
- Pool features: In Ground, Salt Water
- Has view: Yes
- View description: City, Park/Greenbelt, Downtown, River
- Has water view: Yes
- Water view: River
Lot
- Size: 435 Square Feet
- Features: Private, Commons
Details
- Parcel number: 1107SPETERSST523
Construction
Type & style
- Home type: Condo
- Architectural style: Contemporary
- Property subtype: Condominium
- Attached to another structure: Yes
Materials
- Brick
- Foundation: Slab
Condition
- Year built: 1904
Utilities & green energy
- Electric: Circuit Breakers
- Sewer: Private Sewer
- Water: Public
- Utilities for property: Cable Available, Natural Gas Not Available
Community & HOA
Community
- Features: Park, Street Lights, Clubhouse, Fitness Center, Close to Shopping Center
- Security: 24 Hour Security, Fire Alarm, Fire Escape, Fire Sprinkler System, Key Card Entry, Smoke Detector(s)
- Subdivision: Federal Fibre Mills
HOA
- Has HOA: Yes
- Services included: Maintenance Grounds, Maintenance Structure, Pest Control, Security, Sewer, Trash, Water, Accounting, Common Area, Common Area Maintenance, Legal, Maintenance of Subdivision Entry, Management, Pool
- HOA fee: $794 monthly
- HOA name: Federal Fibre Mills
- HOA phone: 504-558-0192
Location
- Region: New Orleans
Financial & listing details
- Price per square foot: $371/sqft
- Tax assessed value: $358,700
- Annual tax amount: $4,283
- Date on market: 11/11/2026
- Listing terms: Cash,Conventional
- Road surface type: Paved
Estimated market value
$480,900
$457,000 - $505,000
$3,114/mo
Price history
| Date | Event | Price |
|---|---|---|
| 11/11/2026 | Listed for sale | $499,900+2%$371/sqft |
Source:  ROAM MLS #200SVL Report a problem | ||
| 7/27/2018 | Listing removed | $489,900$364/sqft |
Source: New Orleans Leasing and Sales, Inc #2032834 Report a problem | ||
| 3/28/2017 | Pending sale | $489,900$364/sqft |
Source: New Orleans Leasing and Sales, Inc #2032834 Report a problem | ||
| 3/28/2017 | Listed for sale | $489,900$364/sqft |
Source: New Orleans Leasing and Sales, Inc #2032834 Report a problem | ||
| 12/10/2015 | Listing removed | $2,995$2/sqft |
Source: New Orleans Leasing & Sales, Inc. Report a problem | ||
| 10/14/2015 | Listed for rent | $2,995$2/sqft |
Source: New Orleans Leasing & Sales, Inc. Report a problem | ||
| 7/11/2008 | Sold | -- |
Source: ROAM MLS #728060 Report a problem | ||
Public tax history
| Year | Property taxes | Tax assessment |
|---|---|---|
| 2026 | $4,283 -4.4% | $35,870 -4% |
| 2025 | $4,479 -1.5% | $37,360 |
| 2024 | $4,547 -18.7% | $37,360 -13.5% |
| 2023 | $5,595 -13.8% | $43,170 +4.9% |
| 2022 | $6,495 -6.6% | $41,150 -4.7% |
| 2021 | $6,953 +0.6% | $43,170 |
| 2020 | $6,913 +34.2% | $43,170 +38.9% |
| 2019 | $5,153 | $31,070 |
| 2018 | $5,153 | $31,070 |
| 2017 | $5,153 -1.8% | $31,070 |
| 2016 | $5,246 +1.4% | $31,070 |
| 2015 | $5,174 | $31,070 |
| 2014 | $5,174 +1.9% | $31,070 |
| 2013 | $5,078 | $31,070 +14.4% |
| 2012 | -- | $27,150 |
| 2011 | -- | $27,150 |
| 2010 | -- | $27,150 |
| 2009 | -- | $27,150 +103.8% |
| 2007 | -- | $13,320 |
| 2006 | -- | $13,320 |
| 2004 | -- | $13,320 |
Find assessor info on the county website
Monthly payment
Est. payment
Payment breakdown
Explore the cost of this home by adjusting the details. Changes won't be saved.Climate risks
Neighborhood: Lower Garden District
- $380,0001 bd2 ba1.2k sqft1107 S Peters St APT 517, New Orleans, LA 70130For Sale
- $1,5001 bd1 ba647 sqft1107 S Peters St APT 322, New Orleans, LA 70130For Rent
- $239,9001 bd1 ba746 sqft1107 S Peters St APT 117, New Orleans, LA 70130For Sale
- $420,0002 bd2 ba1.2k sqft1107 S Peters St APT 404, New Orleans, LA 70130For Sale
Similar homes
- $380,0001 bd2 ba1.2k sqft1107 S Peters St APT 517, New Orleans, LA 70130For Sale
 MLS ID #200UKA, Caitlin K Brewster, REVE, REALTORS. ROAM MLS
- $500,0003 bd2 ba1.8k sqft1750 Saint Charles Ave APT 529, New Orleans, LA 70130For Sale
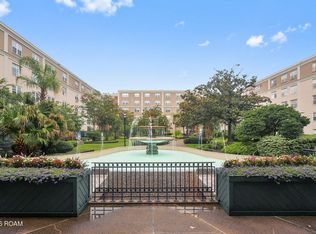 MLS ID #200OPH, Eleanor T Farnsworth, Compass-The Rink-Eleanor Farnsworth. ROAM MLS
- $495,0002 bd2 ba1.1k sqft220 Decatur St Ste 405, New Orleans, LA 70130For Sale
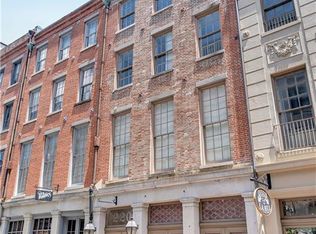 MLS ID #2575346, Betsy Karam, Compass Garden District. ROAM MLS
- $550,0003 bd2 ba1.8k sqft920 Poeyfarre St APT 203, New Orleans, LA 70130For Sale
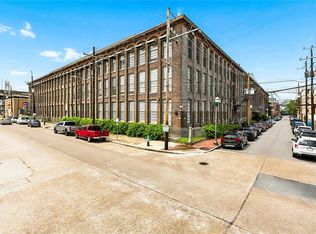 MLS ID #2573724, Dawnne S Keeney, Crescent Sotheby's International. ROAM MLS
- $545,0002 bd2 ba1.1k sqft628 Baronne St Unit 402, New Orleans, LA 70130For SaleMLS ID #2544883, Christopher Patrick Talbot, Talbot Realty Group. ROAM MLS
- $419,0002 bd2 ba1.2k sqft450 John Churchill Chase St APT 206, New Orleans, LA 70130For SaleMLS ID #2600006070, Kyle Taquino, Real Broker, LLC. ROAM MLS
- $449,9003 bd2 ba1.4k sqft760 Saint Andrew St, New Orleans, LA 70130For SaleMLS ID #200URP, Randie K Leggio, Compass Metro. ROAM MLS
- $420,0002 bd2 ba1.2k sqft1107 S Peters St APT 404, New Orleans, LA 70130For SaleMLS ID #2581954, Ann A Brandner, Arnemann & Brandner Realty LLC. ROAM MLS
- $495,0002 bd2 ba949 sqft220 Decatur St Unit 407, New Orleans, LA 70130For SaleMLS ID #2565650, Marshall W Lee, Berkshire Hathaway HS - Mandeville. ROAM MLS
- $425,0002 bd2 ba963 sqft333 Julia St APT 223, New Orleans, LA 70130For SaleMLS ID #2578102, Glennda Bach, Compass Uptown. ROAM MLS
- $499,0001 bd1 ba841 sqft620 Decatur St APT P, New Orleans, LA 70130For SaleMLS ID #2512649, Shelley L Lawrence, Ricci Real Estate. ROAM MLS
- $479,0002 bd2 ba1k sqft1441 Jackson Ave APT 3C, New Orleans, LA 70130For SaleMLS ID #2527517, Michael L Baker, Realty Resources, Inc.. ROAM MLS
- $399,0002 bd2 ba1.1k sqft1000 Euterpe St #0, New Orleans, LA 70130For SaleMLS ID #2573865, Katie A Witry, Witry Collective, L.L.C.. ROAM MLS
- $510,000-- bd1 ba1.1k sqft332 Exchange Pl #1, New Orleans, LA 70130For SaleMLS ID #2418414, Nicholas Sanchez, Josie Rhodes Realty Company. ROAM MLS
- $440,0003 bd2 ba1.2k sqft334 Carondelet St APT 401, New Orleans, LA 70130For SaleMLS ID #2567870, Sarah T Aucoin, Coldwell Banker TEC Magazine. ROAM MLS
- $450,0002 bd2 ba1.2k sqft2100 Saint Charles Ave APT 3B, New Orleans, LA 70130For SaleMLS ID #2582408, Letty Rosenfeld, Compass Uptown. ROAM MLS
- $449,0002 bd2 ba1.4k sqft2100 Saint Charles Ave APT 7M, New Orleans, LA 70130For SaleMLS ID #2540471, Eleanor T Farnsworth, Compass-The Rink-Eleanor Farnsworth. ROAM MLS
- $425,0002 bd2 ba1.2k sqft2100 Stcharles Ave, New Orleans, LA 70130For SaleMLS ID #2575754, Rachel N Webber, Galiano Realty. ROAM MLS
- $540,0002 bd2 ba1k sqft336 Camp St #201, New Orleans, LA 70130For SaleMLS ID #2578527, Desiree L McSwain, Cool Murphy, LLC. ROAM MLS
