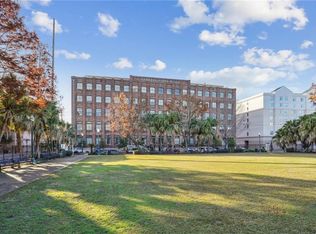
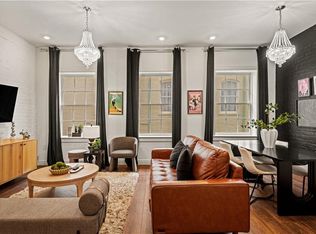
Experience sophisticated downtown living in the iconic Union Lofts, housed within the historic Western Union Telegraph Building and masterfully reimagined by acclaimed architect Marcel Wisznia. This stunning 3-bedroom, 2-bath residence blends timeless industrial character with modern design, featuring an open-concept floor plan, expansive windows that fill the space with natural light, and sleek granite countertops.
Residents enjoy an exceptional rooftop experience with breathtaking city views, a fitness center, entertainment lounge, outdoor kitchen, and inviting gathering spaces designed for relaxing and entertaining. Ideally located in the heart of the CBD, you'll be just steps from renowned restaurants, entertainment, shopping, and the streetcar line, offering easy access to the very best of New Orleans. Combining historic architecture, contemporary finishes, and outstanding amenities, this exceptional condo delivers the ultimate urban lifestyle.
Active
Price cut: $25K (8/6)
$450,000
334 Carondelet St APT 401, New Orleans, LA 70130
3beds
1,208sqft
:
Get pre-qualified$3,607/mo
Condominium
Built in 1928
-- sqft lot
$440,300 Zestimate®
$373/sqft
$651/mo HOA
What's special
Timeless industrial characterOpen-concept floor planExceptional rooftop experienceModern designSleek granite countertopsBreathtaking city viewsContemporary finishes
- 29 days |
- 531 |
- 26 |
Likely to sell faster than
Zillow last checked:
Listing updated:
Listed by:
Sarah Aucoin 504-704-9192,
Coldwell Banker TEC MAGAZINE 504-899-4040
Source: GSREIN,MLS#: 2567870
Facts & features
Interior
Bedrooms & bathrooms
- Bedrooms: 3
- Bathrooms: 2
- Full bathrooms: 2
Primary bedroom
- Description: Flooring: Concrete,Painted/Stained
- Level: Lower
- Dimensions: 16 x 11.8
Bedroom
- Description: Flooring: Concrete,Painted/Stained
- Level: Lower
- Dimensions: 12.3 x 14.2
Bedroom
- Description: Flooring: Concrete,Painted/Stained
- Level: Lower
- Dimensions: 10.7 x 14.7
Bathroom
- Description: Flooring: Concrete,Painted/Stained
- Level: Lower
- Dimensions: 8.4 x 8.3
Bathroom
- Description: Flooring: Concrete,Painted/Stained
- Level: Lower
- Dimensions: 7.3 x 8.6
Foyer
- Description: Flooring: Concrete,Painted/Stained
- Level: Lower
- Dimensions: 10.2 x 6.4
Kitchen
- Description: Flooring: Concrete,Painted/Stained
- Level: Lower
- Dimensions: 10.2 x 14.6
Living room
- Description: Flooring: Concrete,Painted/Stained
- Level: Lower
- Dimensions: 10.9 x 13.6
Heating
- Central
Cooling
- Central Air
Appliances
- Included: Dryer, Dishwasher, Microwave, Oven, Range, Refrigerator, Washer
- Laundry: In Unit, Washer Hookup, Dryer Hookup
Features
- Carbon Monoxide Detector, Elevator, Guest Accommodations, Granite Counters, Stone Counters
- Has fireplace: No
- Fireplace features: None
Interior area
- Total structure area: 1,208
- Total interior livable area: 1,208 sqft
Property
Parking
- Parking features: None
Features
- Levels: One
- Stories: 1
- Patio & porch: Patio
- Exterior features: Patio
- Pool features: None
Lot
- Size: 596 Square Feet
- Features: City Lot
Details
- Additional structures: Other
- Parcel number: 104101435
- Special conditions: None
Construction
Type & style
- Home type: Condo
- Architectural style: Other
- Property subtype: Condominium
Materials
- Other
- Foundation: Other
- Roof: Flat
Condition
- Excellent
- Year built: 1928
Utilities & green energy
- Sewer: Public Sewer
- Water: Public
Green energy
- Energy efficient items: Lighting
Community & HOA
Community
- Features: Elevator, Common Grounds/Area
- Security: Building Security, Smoke Detector(s)
- Subdivision: Not a Subdivision
HOA
- Has HOA: No
- Services included: Common Areas, Water
- HOA name: Union Lofts
- Second HOA fee: $651 monthly
Location
- Region: New Orleans
Financial & listing details
- Price per square foot: $373/sqft
- Tax assessed value: $473,300
- Annual tax amount: $6,247
- Date on market: 7/15/2026
Estimated market value
$440,300
$418,000 - $462,000
$3,291/mo
Price history
| Date | Event | Price |
|---|---|---|
| 8/6/2026 | Price change | $450,000-5.3%$373/sqft |
Source:  GSREIN #2567870 Report a problem GSREIN #2567870 Report a problem | ||
| 7/15/2026 | Listed for sale | $475,000$393/sqft |
Source: GSREIN #2567870 Report a problem | ||
| 6/4/2015 | Sold | -- |
Source: GSREIN #2005150 Report a problem | ||
Public tax history
| Year | Property taxes | Tax assessment |
|---|---|---|
| 2026 | $6,247 | $47,330 |
| 2025 | $6,247 -1.5% | $47,330 |
| 2024 | $6,342 +2.7% | $47,330 +7.8% |
| 2023 | $6,177 -6.5% | $43,900 +4.8% |
| 2022 | $6,610 -6.5% | $41,880 -4.6% |
| 2021 | $7,071 +0.6% | $43,900 |
| 2020 | $7,030 +8.8% | $43,900 +12.7% |
| 2019 | $6,459 | $38,950 -15.5% |
| 2018 | $6,459 | $46,090 |
| 2017 | $6,459 -17% | $46,090 -0.5% |
| 2016 | $7,782 | $46,300 |
Find assessor info on the county website
Monthly payment
Est. payment
Payment breakdown
Explore the cost of this home by adjusting the details. Changes won't be saved.Climate risks
Neighborhood: Central Business District
Nearby schools
GreatSchools rating
- 8/10Mary McLeod Bethune Elementary School of Literature & TechnologyGrades: PK-8Distance: 3 mi
- NAWarren Easton Senior High SchoolGrades: 9-12Distance: 1.7 mi
- 7/10Benjamin Franklin Elementary Math And ScienceGrades: PK-8Distance: 3.2 mi
- $258,000-- bd-- ba686 sqft334 Carondelet St APT 308, New Orleans, LA 70130Off Market
- $267,600-- bd-- ba683 sqft334 Carondelet St APT 309, New Orleans, LA 70130Off Market
- $382,400-- bd-- ba976 sqft334 Carondelet St APT 402, New Orleans, LA 70130Off Market
- $298,3001 bd1 ba774 sqft334 Carondelet St APT 405, New Orleans, LA 70130Off Market

- $--1 bd1 ba670 sqft334 Carondelet St APT 209, New Orleans, LA 70130Sold
- $--2 bd2 ba972 sqft334 Carondelet St APT 302, New Orleans, LA 70130Sold
- $303,300-- bd-- ba774 sqft334 Carondelet St APT 306, New Orleans, LA 70130Off Market
- $--2 bd2 ba885 sqft334 Carondelet St APT 307, New Orleans, LA 70130Sold
A local agent can set up tours, give advice and negotiate with sellers.
A local lender can help you make sure your offer is ready when you are.
Similar homes
- $450,0002 bd2 ba1.2k sqft1107 S Peters St APT 404, New Orleans, LA 70130For Sale
 MLS ID #2557371, Ann Brandner, Arnemann & Brandner Realty, LLC. GSREIN
 - $439,0002 bd2 ba1.2k sqft450 John Churchill Chase St APT 206, New Orleans, LA 70130For Sale

 MLS ID #2600006070, Kyle Taquino, Real Broker, LLC. RAA
 - $540,0002 bd2 ba1k sqft336 Camp St #306, New Orleans, LA 70130For Sale
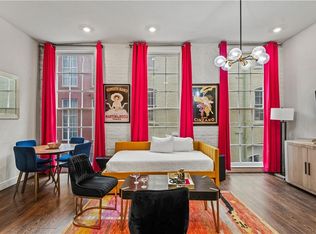
 MLS ID #2570611, Desiree McSwain, Cool Murphy, LLC. GSREIN
 - $540,0002 bd2 ba1k sqft336 Camp St #204, New Orleans, LA 70130For Sale
 MLS ID #2570624, Desiree McSwain, Cool Murphy, LLC. GSREIN
 - $495,0002 bd2 ba949 sqft220 Decatur St Unit 407, New Orleans, LA 70130For SaleMLS ID #2565650, Marshall Lee, Berkshire Hathaway HomeServices Preferred, REALTOR. GSREIN
- $439,0001 bd2 ba765 sqft936 Conti St APT 9, New Orleans, LA 70112For SaleMLS ID #2571758, Charlotte Dorion, Berkshire Hathaway HomeServices Preferred, REALTOR. GSREIN
- $405,0002 bd2 ba1.1k sqft333 Julia St APT 520, New Orleans, LA 70130For SaleMLS ID #2551638, Samantha Bach, Compass Uptown. GSREIN
- $545,0002 bd2 ba1.1k sqft628 Baronne St Unit 402, New Orleans, LA 70130For SaleMLS ID #2544883, Christopher Talbot, Talbot Realty Group. GSREIN
- $495,0002 bd2 ba1.1k sqft220 Decatur St Ste 405, New Orleans, LA 70130For SaleMLS ID #2537737, Betsy Karam, Compass Garden District. GSREIN
- $475,0002 bd2 ba1.5k sqft610 John Churchill Chase St #L20, New Orleans, LA 70130For SaleMLS ID #2549716, Daniel Restivo, 504 Realty. GSREIN
- $320,0002 bd2 ba905 sqft920 Poeyfarre St APT 219, New Orleans, LA 70130For SaleMLS ID #2570864, Kristin Patterson, Compass Uptown-Maple St. GSREIN
- $420,0002 bd2 ba1.1k sqft1201 Canal St APT 427, New Orleans, LA 70112For SaleMLS ID #2568463, Josline Frank, Russell Frank Realty Group, L.L.C.. GSREIN
- $439,0003 bd2 ba1.1k sqft822 N Rampart St #302, New Orleans, LA 70116For SaleMLS ID #2561237, Desiree McSwain, Cool Murphy, LLC. GSREIN
- $449,0002 bd2 ba1k sqft822 N Rampart St #201, New Orleans, LA 70116For SaleMLS ID #2557256, Samara Poche', Compass Historic (LATT09). GSREIN
- $365,0001 bd1 ba664 sqft336 Camp St #403, New Orleans, LA 70130For SaleMLS ID #2571117, Desiree McSwain, Cool Murphy, LLC. GSREIN
- $398,0002 bd1 ba980 sqft333 Chartres St #E, New Orleans, LA 70130For SaleMLS ID #2549309, Lynda Depanicis, Shelnutt Real Estate Enterprises. GSREIN
- $365,0002 bd2 ba1.1k sqft333 Julia St APT 331, New Orleans, LA 70130For SaleMLS ID #2520406, Joshua Raymond, Raymond Real Estate LLC. GSREIN
- $389,0002 bd2 ba1.1k sqft450 John Churchill Chase St APT 304, New Orleans, LA 70130For SaleMLS ID #2538148, Robert Van Meter, Berkshire Hathaway HomeServices Preferred, REALTOR. GSREIN
- $439,0001 bd1 ba1k sqft411 Bienville St Unit 401, New Orleans, LA 70130For SaleMLS ID #2535825, Michael Baker, Realty Resources, Inc.. GSREIN
- $445,5002 bd2 ba1k sqft1022 Toulouse St #Bc-22, New Orleans, LA 70112For SaleMLS ID #2556750, Lewis Francher, Compass Uptown-Maple St. GSREIN
