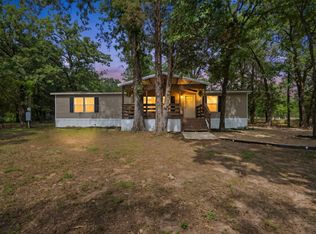
Fantastic opportunity in Mabank! Located right off SH 198, this versatile 1,907 sq. ft. property is fresh, bright, and ready to welcome its next owner. Featuring a complete, crisp coat of new paint throughout, the home beautifully embraces an open-concept, modern farmhouse style. The spacious living area flows effortlessly into a gorgeous kitchen, complete with a center island that serves as the perfect hub for family gatherings or casual entertaining.
Down the hall, you will find a spectacular primary bedroom suite designed to impress, offering a massive retreat with plenty of layout flexibility. With a total of 4 bedrooms and 2 full bathrooms, the floor plan is incredibly adaptable—making it an ideal residential home or a prime, highly visible professional office space for a local business. Excellent location, modern updates, and unmatched versatility. Schedule your showing today!
For sale
Price cut: $5K (8/25)
$184,900
11079 State Highway 198, Mabank, TX 75156
4beds
1,768sqft
Manufactured Home, Single Family Residence
Built in 2020
0.76 Acres Lot
$182,300 Zestimate®
$105/sqft
$-- HOA
What's special
Open-concept modern farmhouse styleMassive retreatGorgeous kitchenFresh brightCenter islandSpectacular primary bedroom suite
- 122 days
- 311
- 38
Zillow last checked:
Listing updated:
Listed by:
Tonya Johnson 0716872,
LPT Realty, LLC 877-366-2213
Source: NTREIS,MLS#: 21302063
Facts & features
Interior
Bedrooms & bathrooms
- Bedrooms: 4
- Bathrooms: 2
- Full bathrooms: 2
Primary bedroom
- Features: Ceiling Fan(s), Walk-In Closet(s)
- Level: First
- Dimensions: 10 x 12
Family room
- Level: First
- Dimensions: 14 x 16
Living room
- Features: Ceiling Fan(s)
- Level: First
- Dimensions: 10 x 14
Heating
- Central
Cooling
- Central Air, Ceiling Fan(s)
Appliances
- Included: Dishwasher, Electric Oven, Electric Range, Refrigerator
- Laundry: Dryer Hookup, ElectricDryer Hookup
Features
- Kitchen Island, Open Floorplan
- Flooring: Laminate
- Has basement: No
- Has fireplace: No
Interior area
- Total interior livable area: 1,768 sqft
Video & virtual tour
Property
Parking
- Parking features: Driveway
Features
- Levels: One
- Stories: 1
- Pool features: None
Lot
- Size: 0.76 Acres
Details
- Parcel number: 23900001011030
Construction
Type & style
- Home type: MobileManufactured
- Architectural style: Traditional
- Property subtype: Manufactured Home, Single Family Residence
- Attached to another structure: Yes
Materials
- Fiber Cement
- Roof: Composition
Condition
- Year built: 2020
Utilities & green energy
- Sewer: Aerobic Septic
- Utilities for property: Septic Available
Community & HOA
Community
- Security: Smoke Detector(s)
- Subdivision: Cherokee Shores Sub Sec A
HOA
- Has HOA: No
Location
- Region: Mabank
Financial & listing details
- Price per square foot: $105/sqft
- Tax assessed value: $187,529
- Annual tax amount: $2,625
- Date on market: 6/15/2026
- Cumulative days on market: 122 days
- Listing terms: Cash,Conventional,FHA
Estimated market value
$182,300
$173,000 - $191,000
Not available
Price history
| Date | Event | Price |
|---|---|---|
| 8/25/2026 | Price change | $184,900-2.6%$105/sqft |
Source: NTREIS #21302063 Report a problem | ||
| 6/15/2026 | Listed for sale | $189,900+22.5%$107/sqft |
Source: NTREIS #21302063 Report a problem | ||
| 5/2/2026 | Listing removed | $155,000$88/sqft |
Source: NTREIS #21227828 Report a problem | ||
| 4/26/2026 | Price change | $155,000-5.8%$88/sqft |
Source: NTREIS #21227828 Report a problem | ||
| 4/20/2026 | Price change | $164,500-4.6%$93/sqft |
Source: NTREIS #21227828 Report a problem | ||
| 4/15/2026 | Price change | $172,500-4.1%$98/sqft |
Source: NTREIS #21227828 Report a problem | ||
| 4/3/2026 | Listed for sale | $179,900$102/sqft |
Source: NTREIS #21227828 Report a problem | ||
Public tax history
| Year | Property taxes | Tax assessment |
|---|---|---|
| 2025 | $2,625 +5.9% | $187,529 +7% |
| 2024 | $2,480 +11.4% | $175,277 +16.3% |
| 2023 | $2,225 +7.2% | $150,772 +18.3% |
| 2022 | $2,076 -19.7% | $127,490 |
| 2021 | $2,585 +5000.3% | -- |
| 2020 | $51 +8.7% | -- |
| 2019 | $47 -0.6% | $2,500 |
| 2018 | $47 | $2,500 |
| 2017 | $47 +0.1% | $2,500 |
| 2016 | $47 +1.6% | $2,500 |
| 2015 | $46 +0% | $2,500 |
| 2014 | $46 | $2,500 |
| 2013 | -- | $2,500 |
| 2012 | -- | $2,500 |
| 2011 | -- | $2,500 |
| 2010 | -- | $2,500 |
| 2009 | -- | $2,500 |
| 2008 | -- | $2,500 |
| 2007 | -- | $2,500 |
| 2006 | -- | $2,500 |
| 2005 | -- | $2,500 |
| 2004 | -- | $2,500 |
| 2003 | -- | $2,500 |
| 2002 | -- | $2,500 |
| 2001 | -- | $2,500 |
| 2000 | -- | -- |
| 1999 | -- | -- |
Find assessor info on the county website
Monthly payment
Climate risks
Neighborhood: 75156
Nearby schools
Schools provided by the listing agent
- Elementary: Eustace
- Middle: Eustace
- High: Eustace
- District: Eustace ISD
Source: NTREIS. This data may not be complete. We recommend contacting the local school district to confirm school assignments for this home.
- $230,400-- bd-- ba1.4k sqft11165 State Highway 198, Mabank, TX 75147Off Market
- $169,000-- bd-- ba1.2k sqft11155 State Highway 198, Mabank, TX 75147Off Market
- $196,400-- bd-- ba1.2k sqft11215 State Highway 198, Mabank, TX 75147Off Market
- $19,040-- bd-- ba728 sqft11215 State Highway 198, Mabank, TX 75147Off Market
Similar homes
- $190,0003 bd2 ba1.4k sqft118 Cedar Ridge Dr, Eustace, TX 75124For Sale
 MLS ID #21412762, Christian Kinsey. NTREIS
 - $199,0004 bd2 ba2.1k sqft118 Winter Ln, Mabank, TX 75156For Sale
 MLS ID #21331131, LISA Schmidt. NTREIS
 - $180,0002 bd2 ba1k sqft250 Golden Oaks Dr, Mabank, TX 75156For Sale
 MLS ID #21308030, Londa Salazar. NTREIS
 - $195,0004 bd2 ba1.8k sqft106 Tres Lagos Cir, Mabank, TX 75156For Sale
 MLS ID #21374522, Jamie Tankersley. NTREIS
