Great Family Home! For a first-time home buyer or Investment property!! 3 Bedrooms 2 bathrooms 1 car garage. Brand new roof!! Call now for your private showing!!
Pre-foreclosure
Est. $292,600
1108 61ST AVENUE E, BRADENTON, FL 34203
3beds
1,170sqft
Single Family Residence
Built in 2003
6,482 Square Feet Lot
$292,600 Zestimate®
$250/sqft
$-- HOA
Overview
- 164 days |
- 8 |
- 0 |
Zillow last checked:
Listing updated:
Listed by:
Jaime Orjuela 941-284-5250,
SRQ INTERNATIONAL REALTY LLC 941-366-0106
Source: Stellar MLS,MLS#: A4583460 Originating MLS: Sarasota - Manatee
Originating MLS: Sarasota - Manatee
Facts & features
Interior
Bedrooms & bathrooms
- Bedrooms: 3
- Bathrooms: 2
- Full bathrooms: 2
Primary bedroom
- Features: Walk-In Closet(s)
- Level: First
- Dimensions: 12x13
Kitchen
- Level: First
- Dimensions: 10x11
Living room
- Level: First
- Dimensions: 13x14
Heating
- Central
Cooling
- Central Air
Appliances
- Included: Range, Refrigerator
Features
- Ceiling Fan(s), Solid Wood Cabinets, Stone Counters, Thermostat, Walk-In Closet(s)
- Flooring: Ceramic Tile
- Doors: Outdoor Grill
- Has fireplace: No
Interior area
- Total structure area: 1,534
- Total interior livable area: 1,170 sqft
Property
Parking
- Total spaces: 1
- Parking features: Driveway
- Attached garage spaces: 1
- Has uncovered spaces: Yes
- Details: Garage Dimensions: 24x13
Features
- Levels: One
- Stories: 1
- Exterior features: Lighting, Outdoor Grill, Storage
- Fencing: Chain Link
Lot
- Size: 6,482 Square Feet
Details
- Parcel number: 6556910159
- Zoning: RSF6
- Special conditions: None
Construction
Type & style
- Home type: SingleFamily
- Property subtype: Single Family Residence
Materials
- Stucco
- Foundation: Slab
- Roof: Shingle
Condition
- New construction: No
- Year built: 2003
Utilities & green energy
- Sewer: Public Sewer
- Water: Public
- Utilities for property: Public
Community & HOA
Community
- Security: Smoke Detector(s)
- Pet fee: $0 monthly
- Subdivision: SOUTH GROVE
HOA
- Has HOA: No
Location
- Region: Bradenton
Financial & listing details
- Price per square foot: $250/sqft
- Tax assessed value: $261,987
- Annual tax amount: $2,956
- Date on market: 9/21/2023
- Cumulative days on market: 73 days
- Listing terms: Cash,Conventional
- Ownership: Fee Simple
- Total actual rent: 0
- Road surface type: Asphalt
Visit our professional directory to find a foreclosure specialist in your area that can help with your home search.
Find a foreclosure agentForeclosure details
Estimated market value
$292,600
$278,000 - $307,000
$2,143/mo
Price history
| Date | Event | Price |
|---|---|---|
| 2/2/2024 | Sold | $300,000+0.2%$256/sqft |
Source:  Stellar MLS #A4583460 Report a problem Stellar MLS #A4583460 Report a problem | ||
| 12/5/2023 | Pending sale | $299,500$256/sqft |
Source: Stellar MLS #A4583460 Report a problem | ||
| 10/26/2023 | Price change | $299,500+3.5%$256/sqft |
Source: Stellar MLS #A4583460 Report a problem | ||
| 10/20/2023 | Price change | $289,500-3.3%$247/sqft |
Source: Stellar MLS #A4583460 Report a problem | ||
| 9/22/2023 | Listed for sale | $299,500+87.2%$256/sqft |
Source: Stellar MLS #A4583460 Report a problem | ||
| 8/20/2020 | Sold | $160,000+272.1%$137/sqft |
Source: Public Record Report a problem | ||
| 6/25/2012 | Sold | $43,000+72%$37/sqft |
Source: Public Record Report a problem | ||
| 1/26/2012 | Listed for sale | $25,000$21/sqft |
Source: Win Win Or No Deal LLC #M5826742 Report a problem | ||
Public tax history
| Year | Property taxes | Tax assessment |
|---|---|---|
| 2025 | $4,034 +16.1% | $261,987 +36.4% |
| 2024 | $3,474 +2.5% | $192,130 +10.5% |
| 2023 | $3,389 +14.6% | $173,852 +10% |
| 2022 | $2,956 +22.5% | $158,047 +10% |
| 2021 | $2,412 +21.7% | $143,679 +42.8% |
| 2020 | $1,982 +6.8% | $100,618 +10% |
| 2019 | $1,855 | $91,471 -21.7% |
| 2018 | $1,855 +7.1% | $116,821 +24.4% |
| 2017 | $1,733 +66% | $93,875 +28.4% |
| 2016 | $1,044 | $73,084 +11.8% |
| 2015 | $1,044 | $65,360 +15.1% |
| 2014 | $1,044 +5.2% | $56,795 +6% |
| 2013 | $992 +99112% | $53,600 -7.9% |
| 2012 | $1 | $58,173 -5.3% |
| 2011 | $1 | $61,460 -10.3% |
| 2010 | -- | $68,480 -23.1% |
| 2009 | $937 -21.7% | $89,034 -11.3% |
| 2008 | $1,197 -53% | $100,431 -35.5% |
| 2007 | $2,545 +7.1% | $155,729 +15.3% |
| 2006 | $2,376 +24.1% | $135,091 +26.5% |
| 2005 | $1,915 +25.4% | $106,822 +27.2% |
| 2004 | $1,527 +491% | $83,991 +477.9% |
| 2002 | $258 | $14,535 |
Find assessor info on the county website
Monthly payment
Climate risks
Neighborhood: 34203
Nearby schools
GreatSchools rating
- 7/10Kinnan Elementary SchoolGrades: PK-5Distance: 2.7 mi
- 2/10Bayshore High SchoolGrades: 8-12Distance: 2.7 mi
- 2/10W. D. Sugg Middle SchoolGrades: 6-8Distance: 4.8 mi
Schools provided by the listing agent
- Elementary: Kinnan Elementary
- Middle: W.D. Sugg Middle
- High: Bayshore High
Source: Stellar MLS. This data may not be complete. We recommend contacting the local school district to confirm school assignments for this home.
- $248,8003 bd2 ba1k sqft1112 61st Ave E, Bradenton, FL 34203Off Market

- $273,5003 bd2 ba1.1k sqft1104 61st Ave E, Bradenton, FL 34203Off Market
- $302,7003 bd4 ba1.8k sqft1116 61st Ave E, Bradenton, FL 34203Off Market
- $319,500-- bd-- ba1.8k sqft1107 61st Avenue Dr E, Bradenton, FL 34203Off Market
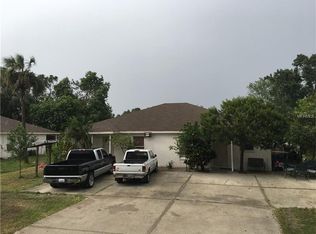
- $330,8004 bd4 ba1.8k sqft1103 61st Avenue Dr E, Bradenton, FL 34203Off Market
- $216,9002 bd1 ba750 sqft1026 61st Ave E, Bradenton, FL 34203Off Market
- $256,6003 bd2 ba1.4k sqft6044 11th Street Ct E, Bradenton, FL 34203Off Market
- $246,2002 bd1 ba750 sqft1024 61st Ave E, Bradenton, FL 34203Off Market
Similar homes
- $339,0003 bd2 ba1k sqft5717 E 11TH STREET E, BRADENTON, FL 34203For Sale

 MLS ID #A4701835, Angela Windstrup, PREFERRED SHORE LLC. Stellar MLS
 - $344,9993 bd2 ba1.2k sqft519 64TH AVENUE DRIVE E, BRADENTON, FL 34203For Sale
 MLS ID #A4701271, Kierstin Baldwin-Chase, COLDWELL BANKER REALTY. Stellar MLS
 - $300,0003 bd2 ba1.2k sqft2108 E 56TH AVENUE TERRACE, BRADENTON, FL 34203For Sale
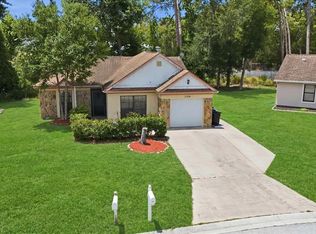 MLS ID #A4698348, Dawn Bear, WILLIAM RAVEIS - FLORIDA LLC. Stellar MLS
 - $315,0003 bd2 ba1k sqft5021 20TH STREET CT E, BRADENTON, FL 34203For Sale
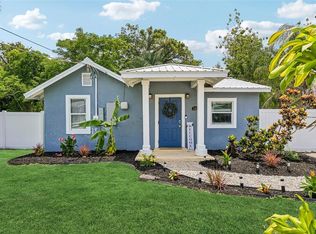 MLS ID #A4699789, Ann Allen, PREFERRED SHORE LLC. Stellar MLS
 - $299,0003 bd2 ba1.2k sqft6111 ROLLINS STREET, BRADENTON, FL 34207For SaleMLS ID #A4701297, Mary Barry, TREND REALTY. Stellar MLS
- $380,0003 bd2 ba1.6k sqft5680 25TH STREET CIRCLE E, BRADENTON, FL 34203For SaleMLS ID #A4701832, Loan Tram, COLDWELL BANKER REALTY. Stellar MLS
- $300,0002 bd2 ba1.2k sqft1205 PRINCETON AVENUE, BRADENTON, FL 34207For SaleMLS ID #A4699116, Janelle Malrick, COLDWELL BANKER REALTY. Stellar MLS
- $308,5003 bd2 ba1.2k sqft5310 22ND STREET COURT E, BRADENTON, FL 34203New ConstructionMLS ID #A4698642, Sabrina Payton-Turner, ALIGN RIGHT REALTY SRQ OPULENCE. Stellar MLS
- $327,9803 bd2 ba1.1k sqft4704 PARK ACRES DRIVE, BRADENTON, FL 34207For SaleMLS ID #A4700516, Mercedes Andrus, KW SUNCOAST. Stellar MLS
- $398,7003 bd1 ba1.4k sqft420 53RD AVENUE E, BRADENTON, FL 34203For SaleMLS ID #A4698564, Travis Mansfield, RE/MAX ALLIANCE GROUP. Stellar MLS
- $360,0003 bd2 ba1.3k sqft6228 38TH STREET E, BRADENTON, FL 34203For SaleMLS ID #A4690899, Melinda Vass, CHARLES RUTENBERG REALTY INC. Stellar MLS
- $315,0003 bd1 ba1k sqft2316 HOLYOKE AVENUE, BRADENTON, FL 34207For SaleMLS ID #A4698336, Traci Bolen, EXP REALTY LLC. Stellar MLS
- $319,9003 bd1 ba1k sqft1306 DARTMOUTH DRIVE, BRADENTON, FL 34207For SaleMLS ID #TB8526183, Valeria Aliaga, NETWORTH REALTY OF TAMPA, LLC. Stellar MLS
- $389,9003 bd2 ba1.1k sqft707 65TH AVENUE DRIVE W, BRADENTON, FL 34207For SaleMLS ID #A4702096, Alan Hernandez, CENTURY 21 ROSEBAY. Stellar MLS
- $325,0002 bd2 ba1.3k sqft5710 18TH STREET W, BRADENTON, FL 34207For SaleMLS ID #A4701386, Liza Diaz Santana, FIDATA REAL ESTATE LLC. Stellar MLS
- $369,9004 bd3 ba1.3k sqft1905 ROSLYN AVENUE, BRADENTON, FL 34207For SaleMLS ID #A4701930, Andres Orjuela Munoz, SRQ INTERNATIONAL REALTY LLC. Stellar MLS
- $339,9003 bd2 ba1.2k sqft2416 EMORY AVENUE, BRADENTON, FL 34207For SaleMLS ID #O6420536, Steven Koleno, BEYCOME OF FLORIDA LLC. Stellar MLS
- $429,9503 bd2 ba1k sqft2003 PRINCETON AVENUE, BRADENTON, FL 34207For SaleMLS ID #A4702243, Denis Bardhi, PREFERRED SHORE LLC. Stellar MLS
- $299,9003 bd2 ba1.6k sqft1619 SUPONIC AVENUE, SARASOTA, FL 34243For SaleMLS ID #TB8454462, Dan Bulka, STAR BAY REALTY CORP.. Stellar MLS
- $375,0003 bd2 ba1.4k sqft2404 50TH DRIVE E, BRADENTON, FL 34203For SaleMLS ID #A4692582, Cheryl Roberts, MICHAEL SAUNDERS & COMPANY. Stellar MLS
