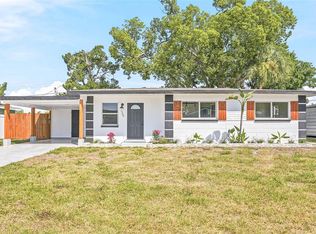
Welcome to this 2-bedroom, 2-bath home offering 1,260 square feet of comfortable living space. This home boasts a newer kitchen with stainless appliances and granite countertops. The added cabinets in the dining area provide more than ample storage. The den has a full wall of built-in cabinets for general storage. Enjoy added peace of mind with a one-year-old roof. Step outside to the backyard where you'll find a convenient storage shed, providing extra space for tools, lawn equipment, or seasonal items. Your home is electric vehicle ready with a home charging station already installed! A bonus for qualified buyers is the possibility of assuming the seller's VA loan with an attractive 2.25% interest rate, offering a rare opportunity in today's market. Check with your lender to see if you qualify! Whether you're looking for your first home, downsizing, or investing, this move-in-ready property combines comfort, value, and affordability in one exceptional package.
For sale
$300,000
1205 PRINCETON AVENUE, BRADENTON, FL 34207
2beds
1,260sqft
:
Get pre-qualified$1,983/mo
Single Family Residence
Built in 1956
7,714 Square Feet Lot
$289,600 Zestimate®
$238/sqft
$36/mo HOA
What's special
Granite countertops
- 9 days |
- 388 |
- 13 |
Likely to sell faster than
Zillow last checked:
Listing updated:
Listed by:
Janelle Malrick 941-315-1120,
COLDWELL BANKER REALTY 941-366-8070
Source: Stellar MLS,MLS#: A4699116 Originating MLS: Sarasota - Manatee
Originating MLS: Sarasota - Manatee
Facts & features
Interior
Bedrooms & bathrooms
- Bedrooms: 2
- Bathrooms: 2
- Full bathrooms: 2
Rooms
- Room types: Den/Library/Office
Primary bedroom
- Features: Ceiling Fan(s), Built-in Closet
- Level: First
- Area: 168 Square Feet
- Dimensions: 12x14
Bedroom 2
- Features: Ceiling Fan(s), Built-in Closet
- Level: First
- Area: 120 Square Feet
- Dimensions: 10x12
Bathroom 1
- Features: Tub With Shower
- Level: First
- Area: 40 Square Feet
- Dimensions: 8x5
Den
- Features: Ceiling Fan(s)
- Level: First
- Area: 120 Square Feet
- Dimensions: 10x12
Kitchen
- Features: Granite Counters
- Level: First
- Area: 80 Square Feet
- Dimensions: 8x10
Living room
- Features: Ceiling Fan(s)
- Level: First
- Area: 330 Square Feet
- Dimensions: 15x22
Heating
- Electric
Cooling
- Central Air
Appliances
- Included: Dishwasher, Disposal, Dryer, Electric Water Heater, Microwave, Range, Refrigerator, Washer
- Laundry: Laundry Room
Features
- Ceiling Fan(s), Living Room/Dining Room Combo, Solid Wood Cabinets, Stone Counters
- Flooring: Carpet, Ceramic Tile
- Has fireplace: No
Interior area
- Total structure area: 1,260
- Total interior livable area: 1,260 sqft
Video & virtual tour
Property
Parking
- Total spaces: 1
- Parking features: Covered
- Carport spaces: 1
Features
- Levels: One
- Stories: 1
- Patio & porch: Rear Porch, Screened
- Exterior features: Private Entrance, Storage
- Fencing: Fenced,Vinyl
Lot
- Size: 7,714 Square Feet
- Dimensions: 70 x 115
- Features: Above Flood Plain
- Residential vegetation: Mature Landscaping
Details
- Additional structures: Shed(s)
- Parcel number: 6163400059
- Zoning: RSF6
- Special conditions: None
Construction
Type & style
- Home type: SingleFamily
- Architectural style: Mid-Century Modern
- Property subtype: Single Family Residence
Materials
- Block, Stucco
- Foundation: Slab
- Roof: Membrane,Shingle
Condition
- Completed
- New construction: No
- Year built: 1956
Utilities & green energy
- Sewer: Public Sewer
- Water: Public
- Utilities for property: BB/HS Internet Available, Cable Available, Cable Connected, Electricity Available, Electricity Connected, Sewer Connected
Green energy
- Energy efficient items: Appliances
Community & HOA
Community
- Security: Smoke Detector(s)
- Pet fee: $0 monthly
- Subdivision: BAYSHORE GARDENS SEC 2
HOA
- Has HOA: Yes
- HOA fee: $36 monthly
- HOA name: Joyce Fisher or Jeanette Sparrow
- HOA phone: 941-755-1912
Location
- Region: Bradenton
Financial & listing details
- Price per square foot: $238/sqft
- Tax assessed value: $210,997
- Annual tax amount: $3,150
- Date on market: 7/20/2026
- Cumulative days on market: 9 days
- Listing terms: Cash,Conventional,FHA,VA Loan
- Ownership: Fee Simple
- Total actual rent: 0
- Electric utility on property: Yes
- Road surface type: Paved
Estimated market value
$289,600
$275,000 - $304,000
$2,012/mo
Price history
| Date | Event | Price |
|---|---|---|
| 7/20/2026 | Listed for sale | $300,000+33.3%$238/sqft |
Source:  Stellar MLS #A4699116 Report a problem Stellar MLS #A4699116 Report a problem | ||
| 2/26/2021 | Sold | $225,000-4.3%$179/sqft |
Source: Public Record Report a problem | ||
| 1/9/2021 | Pending sale | $235,000+480.2%$187/sqft |
Source: Stellar MLS #A4485378 Report a problem | ||
| 8/10/2015 | Sold | $40,500$32/sqft |
Source: Public Record Report a problem | ||
Public tax history
| Year | Property taxes | Tax assessment |
|---|---|---|
| 2025 | $3,150 -5.7% | $210,997 -6.2% |
| 2024 | $3,340 -18.2% | $224,962 -3.4% |
| 2023 | $4,081 +5.8% | $232,973 +6.8% |
| 2022 | $3,859 +24.3% | $218,157 +36.4% |
| 2021 | $3,105 +4.6% | $159,988 +5.5% |
| 2020 | $2,969 +154.9% | $151,585 +94.9% |
| 2019 | $1,165 | $77,763 |
Find assessor info on the county website
Monthly payment
Est. payment
Payment breakdown
Explore the cost of this home by adjusting the details. Changes won't be saved.Climate risks
Neighborhood: Bayshore Gardens
Nearby schools
GreatSchools rating
- 4/10Bayshore Elementary SchoolGrades: PK-5Distance: 0.7 mi
- 2/10Bayshore High SchoolGrades: 8-12Distance: 1.3 mi
- 2/10Electa Lee Magnet Middle SchoolGrades: 6-8Distance: 1.8 mi
- $311,2003 bd1 ba1.5k sqft1207 Princeton Ave, Bradenton, FL 34207Off Market
- $306,7003 bd1 ba1.6k sqft1203 Princeton Ave, Bradenton, FL 34207Off Market
- $384,2003 bd2 ba1.3k sqft1200 Yale Ave, Bradenton, FL 34207Off Market
- $256,9002 bd1 ba1.2k sqft1202 Yale Ave, Bradenton, FL 34207Off Market
- $309,3003 bd2 ba1.7k sqft1108 Yale Ave, Bradenton, FL 34207Off Market
- $312,2003 bd2 ba1.2k sqft1209 Princeton Ave, Bradenton, FL 34207Off Market
- $262,7002 bd1 ba1.2k sqft1204 Yale Ave, Bradenton, FL 34207Off Market
- $294,8003 bd1 ba1k sqft1202 Princeton Ave, Bradenton, FL 34207Off Market
A local agent can set up tours, give advice and negotiate with sellers.
Similar homes
- $265,0002 bd2 ba1.2k sqft3210 CAMBRIDGE AVENUE, BRADENTON, FL 34207For Sale

 MLS ID #A4699472, Andy Cochran, JASON MITCHELL REAL ESTATE FLO. Stellar MLS
 - $319,9003 bd1 ba1k sqft1306 DARTMOUTH DRIVE, BRADENTON, FL 34207For Sale
 MLS ID #TB8526183, Valeria Aliaga, NETWORTH REALTY OF TAMPA, LLC. Stellar MLS
 - $--2 bd1 ba1.2k sqft5812 16th St W, Bradenton, FL 34207Auction
 Auction.com 2
 - $325,0003 bd2 ba1.4k sqft1104 67TH AVENUE W, BRADENTON, FL 34207For Sale
 MLS ID #A4700594, Ashlee Morrell, THE URBAN GROUP, INC.. Stellar MLS
 - $315,0003 bd1 ba1k sqft2316 HOLYOKE AVENUE, BRADENTON, FL 34207For SaleMLS ID #A4698336, Traci Bolen, EXP REALTY LLC. Stellar MLS
- $299,0002 bd2 ba1k sqft3303 CAMBRIDGE AVENUE, BRADENTON, FL 34207For SaleMLS ID #D6147445, Shirah Knight, HOMESMART. Stellar MLS
- $330,2503 bd2 ba1.4k sqft3103 BAYSHORE GARDENS PARKWAY, BRADENTON, FL 34207For SaleMLS ID #TB8525184, Maria Alonso, LPT REALTY, LLC. Stellar MLS
- $349,9993 bd2 ba1.2k sqft2416 EMORY AVENUE, BRADENTON, FL 34207For SaleMLS ID #O6420536, Steven Koleno, BEYCOME OF FLORIDA LLC. Stellar MLS
- $299,0002 bd2 ba1.2k sqft3215 MERCER ROAD, BRADENTON, FL 34207For SaleMLS ID #A4684270, Mary Schmidt, WAGNER REALTY. Stellar MLS
- $375,0003 bd2 ba1.4k sqft6324 CASE AVENUE, BRADENTON, FL 34207For SaleMLS ID #A4700423, Lance Bache, FLORIDA REALTY INVESTMENTS. Stellar MLS
- $245,0002 bd2 ba1.1k sqft2723 60TH AVENUE DRIVE W #2723, BRADENTON, FL 34207For SaleMLS ID #A4692766, Darren Beddoe, COLDWELL BANKER REALTY. Stellar MLS
- $375,0003 bd2 ba1.4k sqft6116 DARTMOUTH DRIVE, BRADENTON, FL 34207For SaleMLS ID #A4698108, Jessica Uglik, PLLC, KW SUNCOAST. Stellar MLS
- $345,0003 bd2 ba1.3k sqft3008 BOWDOIN PLACE, BRADENTON, FL 34207For SaleMLS ID #A4690900, Lorin Cabrera, COLDWELL BANKER REALTY. Stellar MLS
- $267,0002 bd2 ba1.1k sqft3303 CHICAGO AVENUE, BRADENTON, FL 34207For SaleMLS ID #A4686986, Jennifer Delbo, WAGNER REALTY. Stellar MLS
- $310,0002 bd2 ba1.2k sqft3306 60th Ave W, Bradenton, FL 34207For Sale By Owner
- $285,5002 bd2 ba1.1k sqft3311 MERCER ROAD #3311, BRADENTON, FL 34207For SaleMLS ID #A4690519, Mary Schmidt, WAGNER REALTY. Stellar MLS
- $209,9002 bd2 ba1k sqft6015 27TH STREET W #1C, BRADENTON, FL 34207For SaleMLS ID #A4699125, Rachel Woodruff, PA, HOUSE MATCH. Stellar MLS
- $298,0002 bd2 ba880 sqft6916 E BAYOU LANE, BRADENTON, FL 34207For SaleMLS ID #A4694057, Ana Piumbini, ALLISON JAMES ESTATES & HOMES. Stellar MLS
- $188,0002 bd2 ba1.1k sqft6024 CORAL WAY, BRADENTON, FL 34207For SaleMLS ID #A4692630, Victoria Campbell, LPT REALTY LLC. Stellar MLS
- $299,9903 bd3 ba1.8k sqft6101 34TH STREET W #3F, BRADENTON, FL 34210For SaleMLS ID #A4699966, Jennifer Anderson, WAGNER REALTY. Stellar MLS
