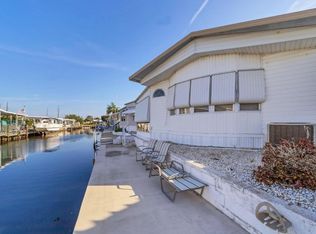
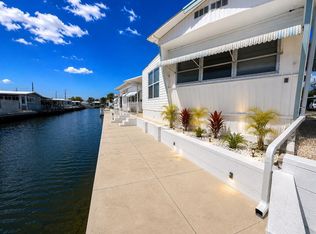
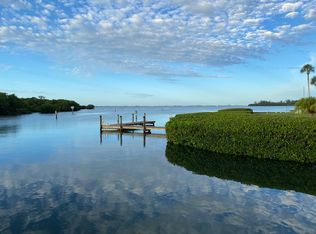
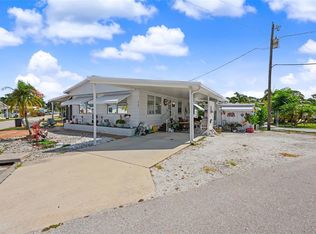
Lot Ownership – No Lot Rentals! Owner Financing Available! The Latest and Only Availability with Direct Water Access – Super Rare to Find! Live in a Waterfront Paradise! Welcome to 6916 E Bayou Lane, a true paradise for water and outdoor enthusiasts in the coveted 55-plus community of Trailer Estates. This rare 2-bedroom, 2-bathroom mobile home is one of six properties with direct access to the open water of Sarasota Bay, making it a highly sought after gem. Full turn key for $10,000. Premier Waterfront Location: Direct Bay Access: Just six houses from the bay, offering serene water views and direct access for all your water adventures. Boat Lift Opportunity: Enhance your boating experience from your own backyard with a negotiable boat lift. Home Highlights: Ready-to-Use Furnished: Stylish and fully furnished for an immediate and hassle-free move-in. Outdoor Living: Enjoy your morning coffees or quiet afternoons on your private deck overlooking the water. Community Services: Private Marina and Beach: Easy access to a stunning private marina and beach, perfect for enjoying the sunset and relaxing. Robust Recreation: Enjoy activities with a large heated pool, hot tub, fitness center, woodworking shop, and sports courts for pickleball, shuffleboarding, kayaking, and more. Social and Active Lifestyle: Participate in a social calendar filled with clubs, dances, and community events, ensuring that there is always something exciting going on. On-Site Amenities: A U.S. Post Office steps away and SRQ Airport just a 7-minute drive away add convenience to your daily life. Additional Details: HOA Interaction: $50 application fee with HOA approval needed, ensuring compliance and community harmony. Age Requirement: As a community for ages 55 and older, at least one resident must meet the age criteria, fostering a mature and peaceful neighborhood. For sailing enthusiasts, this house is a true paradise. Launch your boat from your own property and explore the serene waterways of Florida's west coast, whether it's a day of fishing, boating, or discovering the beautiful waters of the Gulf Coast. Don't miss the opportunity to own this exceptional property with direct access to the bay and luxurious community amenities. It's not just a house; It's a lifestyle. Contact us today to schedule a viewing and make this dream property your new forever home. Note: The realtor and one of the owners is a Florida licensed real estate agent.
For sale
$298,000
6916 E BAYOU LANE, BRADENTON, FL 34207
2beds
880sqft
Mobile Home
Built in 1966
2,553 Square Feet Lot
$285,300 Zestimate®
$339/sqft
$-- HOA
What's special
Hot tubLarge heated poolStylish and fully furnishedPrivate marina and beachDirect water access
- 78 days |
- 220 |
- 5 |
Zillow last checked:
Listing updated:
Listed by:
Ana Piumbini 941-286-0960,
ALLISON JAMES ESTATES & HOMES 941-500-4922
Source: Stellar MLS,MLS#: A4694057 Originating MLS: Sarasota - Manatee
Originating MLS: Sarasota - Manatee
Facts & features
Interior
Bedrooms & bathrooms
- Bedrooms: 2
- Bathrooms: 2
- Full bathrooms: 2
Primary bedroom
- Features: Built-in Closet
- Level: First
- Area: 216 Square Feet
- Dimensions: 12x18
Bedroom 2
- Features: Built-in Closet
- Level: First
- Area: 120 Square Feet
- Dimensions: 12x10
Dining room
- Level: First
- Area: 132 Square Feet
- Dimensions: 12x11
Florida room
- Level: First
- Area: 200 Square Feet
- Dimensions: 10x20
Kitchen
- Level: First
- Area: 90 Square Feet
- Dimensions: 9x10
Living room
- Level: First
- Area: 216 Square Feet
- Dimensions: 12x18
Heating
- Central
Cooling
- Central Air, Ductless
Appliances
- Included: Electric Water Heater, Microwave, Range, Refrigerator
- Laundry: Electric Dryer Hookup, Washer Hookup
Features
- Ceiling Fan(s), Eating Space In Kitchen, Open Floorplan
- Flooring: Ceramic Tile, Luxury Vinyl
- Windows: Hurricane Shutters, Shutters
- Has fireplace: No
Interior area
- Total structure area: 1,365
- Total interior livable area: 880 sqft
Property
Parking
- Total spaces: 1
- Parking features: Carport
- Carport spaces: 1
Features
- Levels: One
- Stories: 1
- Patio & porch: Covered
- Exterior features: Awning(s), Rain Gutters, Storage
- Has view: Yes
- View description: Water, Bay/Harbor - Partial, Canal, Gulf/Ocean to Bay
- Has water view: Yes
- Water view: Water,Bay/Harbor - Partial,Canal,Gulf/Ocean to Bay
- Waterfront features: Bay/Harbor Front, Canal Front, Waterfront, Bay/Harbor, Canal - Saltwater, Gulf/Ocean to Bay, Bay/Harbor Access, Saltwater Canal Access, Gulf/Ocean to Bay Access, Marina Access, Bridges - No Fixed Bridges, Fishing Pier, Seawall
Lot
- Size: 2,553 Square Feet
- Dimensions: 44 x 58
- Features: In County, Street Dead-End
Details
- Additional structures: Shed(s), Storage
- Parcel number: 6785400000
- Zoning: RSMH-6
- Special conditions: None
Construction
Type & style
- Home type: MobileManufactured
- Property subtype: Mobile Home
Materials
- Metal Siding
- Roof: Metal
Condition
- Completed
- New construction: No
- Year built: 1966
Utilities & green energy
- Sewer: Public Sewer
- Water: Public
- Utilities for property: Cable Connected, Electricity Connected, Public, Water Connected
Community & HOA
Community
- Features: Bay/Harbor Front, Canal Front, Community Boat Ramp, Fishing, Marina, Private Boat Ramp, Water Access, Waterfront, Association Recreation - Owned, Buyer Approval Required, Clubhouse, Pool, Tennis Court(s)
- Pet fee: $0 monthly
- Senior community: Yes
- Subdivision: TRAILER ESTATES FIRST ADD
HOA
- Has HOA: Yes
- Amenities included: Cable TV, Clubhouse, Maintenance, Pool, Recreation Facilities, Shuffleboard Court, Spa/Hot Tub
- HOA name: Trailer Estates Park
- HOA phone: 941-756-7177
Location
- Region: Bradenton
Financial & listing details
- Price per square foot: $339/sqft
- Tax assessed value: $198,287
- Annual tax amount: $4,734
- Date on market: 5/18/2026
- Ownership: Fee Simple
- Total actual rent: 0
- Electric utility on property: Yes
- Road surface type: Paved, Asphalt
- Body type: Double Wide
Estimated market value
$285,300
$271,000 - $300,000
$1,647/mo
Price history
| Date | Event | Price |
|---|---|---|
| 5/19/2026 | Listing removed | $1,700$2/sqft |
Source: Zillow Rentals Report a problem | ||
| 5/18/2026 | Listed for sale | $298,000-9.7%$339/sqft |
Source:  Stellar MLS #A4694057 Report a problem Stellar MLS #A4694057 Report a problem | ||
| 5/16/2026 | Listed for rent | $1,700$2/sqft |
Source: Zillow Rentals Report a problem | ||
| 3/6/2026 | Listing removed | $330,000$375/sqft |
Source: Stellar MLS #A4614504 Report a problem | ||
| 3/30/2025 | Price change | $330,000-4.3%$375/sqft |
Source: Stellar MLS #A4614504 Report a problem | ||
| 1/31/2025 | Price change | $345,000-2.8%$392/sqft |
Source: Stellar MLS #A4614504 Report a problem | ||
| 12/12/2024 | Price change | $355,000-1.4%$403/sqft |
Source: Stellar MLS #A4614504 Report a problem | ||
| 11/30/2024 | Price change | $360,000-2.7%$409/sqft |
Source: Stellar MLS #A4614504 Report a problem | ||
| 9/7/2024 | Price change | $370,000-1.3%$420/sqft |
Source: Stellar MLS #A4614504 Report a problem | ||
| 7/16/2024 | Price change | $375,000-1.3%$426/sqft |
Source: Stellar MLS #A4614504 Report a problem | ||
| 6/19/2024 | Listed for sale | $380,000+72.7%$432/sqft |
Source: Stellar MLS #A4614504 Report a problem | ||
| 4/26/2024 | Sold | $220,000-26.7%$250/sqft |
Source: Stellar MLS #A4603919 Report a problem | ||
| 4/11/2024 | Pending sale | $300,000$341/sqft |
Source: Stellar MLS #A4603919 Report a problem | ||
| 3/18/2024 | Listed for sale | $300,000+87.5%$341/sqft |
Source: Stellar MLS #A4603919 Report a problem | ||
| 12/29/2003 | Sold | $160,000$182/sqft |
Source: Public Record Report a problem | ||
Public tax history
| Year | Property taxes | Tax assessment |
|---|---|---|
| 2025 | $4,735 +30.9% | $198,287 +52.5% |
| 2024 | $3,618 +6.2% | $130,045 +9.6% |
| 2023 | $3,408 +19.7% | $118,647 +7.1% |
| 2022 | $2,846 +5.1% | $110,771 +4.8% |
| 2021 | $2,708 -5.6% | $105,683 +4.2% |
| 2020 | $2,870 +13.6% | $101,413 +10% |
| 2019 | $2,526 | $92,194 +2.2% |
| 2018 | $2,526 +0.4% | $90,241 +8.8% |
| 2017 | $2,517 +11.4% | $82,968 +3.5% |
| 2016 | $2,260 | $80,163 +2.1% |
| 2015 | $2,260 | $78,520 -1.8% |
| 2014 | $2,260 -4.5% | $79,965 -6.8% |
| 2013 | $2,366 +236467% | $85,766 -2.3% |
| 2012 | $1 | $87,760 -14.8% |
| 2011 | $1 | $103,002 -0.5% |
| 2010 | -- | $103,556 -8.2% |
| 2009 | $2,675 +50.2% | $112,783 -5.2% |
| 2008 | $1,780 -12.1% | $118,924 -9.9% |
| 2007 | $2,024 -8.2% | $131,954 -0.8% |
| 2006 | $2,205 +19.1% | $132,968 +22.9% |
| 2005 | $1,852 +13.3% | $108,164 +15% |
| 2004 | $1,635 +170.9% | $94,075 +59.1% |
| 2003 | $603 +3.7% | $59,120 +2.4% |
| 2002 | $582 +4.4% | $57,734 +1.6% |
| 2001 | $557 +3.4% | $56,825 +3% |
| 2000 | $539 | $55,170 |
Find assessor info on the county website
Monthly payment
Climate risks
Neighborhood: 34207
Nearby schools
GreatSchools rating
- 4/10Bayshore Elementary SchoolGrades: PK-5Distance: 1.2 mi
- 2/10Bayshore High SchoolGrades: 8-12Distance: 2 mi
- 2/10Electa Lee Magnet Middle SchoolGrades: 6-8Distance: 2.4 mi
- $--2 bd2 ba1.2k sqft6916 E Bayou Ln #6916, Bradenton, FL 34207Off Market
- $350,0002 bd2 ba949 sqft6918 E Bayou Ln, Bradenton, FL 34207For Sale
- $134,4001 bd1 ba564 sqft6914 E Bayou Ln, Bradenton, FL 34207Off Market
- $261,7002 bd2 ba1k sqft6920 E Bayou Ln, Bradenton, FL 34207Off Market
- $273,3002 bd2 ba953 sqft6912 E Bayou Ln, Bradenton, FL 34207Off Market
- $91,8001 bd1 ba552 sqft6915 E Bayou Ln, Bradenton, FL 34207Off Market
- $80,6001 bd1 ba420 sqft6917 E Bayou Ln, Bradenton, FL 34207Off Market
- $81,8001 bd1 ba552 sqft6913 E Bayou Ln, Bradenton, FL 34207Off Market
A local agent can set up tours, give advice and negotiate with sellers.
Similar homes
- $249,4002 bd1 ba914 sqft2216 PENNSYLVANIA AVENUE, BRADENTON, FL 34207For Sale
 MLS ID #A4673118, Annie Jordan, EXP REALTY LLC. Stellar MLS
 - $179,0002 bd2 ba1k sqft1714 69TH AVENUE W #A303, BRADENTON, FL 34207For Sale
 MLS ID #A4697725, Sheryl O'Keefe, MEDWAY REALTY. Stellar MLS
 - $379,0002 bd2 ba1k sqft2209 IOWA AVENUE, BRADENTON, FL 34207For Sale
 MLS ID #A4668040, Vicki Senecal, COASTAL GLOBAL REALTY LLC. Stellar MLS
 - $191,9002 bd2 ba960 sqft6523 KANSAS STREET, BRADENTON, FL 34207For Sale
 MLS ID #TB8525078, Jatnna Jimenez, LPT REALTY, LLC. Stellar MLS
 - $180,0002 bd2 ba1k sqft6512 TEXAS STREET, BRADENTON, FL 34207For SaleMLS ID #A4692858, Vicki Senecal, COASTAL GLOBAL REALTY LLC. Stellar MLS
- $150,0002 bd2 ba1.2k sqft2003 MINNESOTA AVENUE, BRADENTON, FL 34207For SaleMLS ID #A4679349, Vicki Senecal, COASTAL GLOBAL REALTY LLC. Stellar MLS
- $324,5003 bd2 ba1.1k sqft1104 FRUITLAND AVE., BRADENTON, FL 34207For SaleMLS ID #A4666305, Rafael Toribio, COLDWELL BANKER REALTY. Stellar MLS
- $160,0002 bd2 ba1.1k sqft313 DANUBE CIRCLE, BRADENTON, FL 34207For SaleMLS ID #A4698798, Kristy Macko, AMTRADE REALTY INTERNATIONAL. Stellar MLS
- $150,0002 bd2 ba956 sqft916 51ST AVENUE PLAZA W, BRADENTON, FL 34207For SaleMLS ID #D6148037, Susana Jimenez, LASBURY-TRACY REALTY INC.. Stellar MLS
- $285,0003 bd3 ba1.2k sqft3603 45TH TERRACE W #101, BRADENTON, FL 34210For SaleMLS ID #TB8524812, Adriana Ortega De Quagliato, FINE PROPERTIES. Stellar MLS
- $265,0002 bd2 ba1.3k sqft2623 RIVERBLUFF PARKWAY #V144, SARASOTA, FL 34231For SaleMLS ID #A4702051, Michelle Klamrzynski, COLDWELL BANKER REALTY. Stellar MLS
- $200,0002 bd2 ba1k sqft5316 53RD AVENUE E #L11, BRADENTON, FL 34203For SaleMLS ID #A4701486, Adam Wallace, KW SUNCOAST. Stellar MLS
- $325,0002 bd1 ba800 sqft3007 15TH STREET W, BRADENTON, FL 34205For SaleMLS ID #A4679132, Tammy Pogar, WAGNER REALTY. Stellar MLS
- $190,0002 bd3 ba1.2k sqft918 50TH AVENUE W, BRADENTON, FL 34207For SaleMLS ID #TB8464301, Deborah Bell, BIRCH HAVEN REAL ESTATE, LLC. Stellar MLS
- $169,9002 bd2 ba960 sqft309 50TH AVENUE TERRACE E, BRADENTON, FL 34203For SaleMLS ID #TB8522434, Maria Alonso, LPT REALTY, LLC. Stellar MLS
- $155,0002 bd2 ba954 sqft198 TANKEY DRIVE, PALMETTO, FL 34221For SaleMLS ID #A4701818, Jennifer Flores, PLLC, LESLIE WELLS REALTY, INC.. Stellar MLS
- $150,0002 bd2 ba816 sqft808 53RD AVENUE E #209, BRADENTON, FL 34203For SaleMLS ID #A4679681, Louise Hayden, WAGNER REALTY. Stellar MLS
- $360,0002 bd2 ba1.2k sqft1650 1ST AVENUE W #307B, BRADENTON, FL 34205For SaleMLS ID #A4675987, Chris Oleson, PREFERRED SHORE LLC. Stellar MLS
- $228,0002 bd2 ba1.1k sqft2107 PALMA SOLA BOULEVARD #17, BRADENTON, FL 34209For SaleMLS ID #A4697176, Christine Walker, COLDWELL BANKER REALTY. Stellar MLS
- $169,9002 bd2 ba1k sqft5208 5TH B STREET E, BRADENTON, FL 34203For SaleMLS ID #A4688718, Jayne Carter, TIM LESTER INTERNAT'L REALTY. Stellar MLS
