You're gonna love this meticulous 2 bedroom, 2 bath, Manufactured Home in pristine Golf Lake Estates. Land owned. 55+ Gated Community! No pets. Home sits back on a cul-de-sac. Covered carport big enough for your car , also for the golf cart included in sale by seller's. Open inside laundry closet. Home features open floor plan with 2 full bathrooms, 2 bedrooms. Primary bedroom has a walk-in closet. The bonus room is suitable for a 3rd bedroom. Sellers have taken alot of "pride" in their homeownership. After purchasing in 2015, they continued with multiple updates! In 2016 - New Roofover - Weather Lock, new vinyl siding, windows & doors. Screenroom redone to spare room done by AMS. 2018 - New Sears Refrigerator and Range. 2019 - New Air Conditioner by AirExperts. 2019 - new water heater. 2020 - replumbed entire house. Also replaced all sub floors and put in new laminate flooring. 2021 - Home was leveled and new vapor barrier (underhome Armour). 2022- new toilets. 2023 - new washer & dryer. 2024 - GCSC tie downs and new anchors all around home & new entry steps. WOW! Active community has a fully equipped clubhouse swimming pool, heated spa, fitness center, pickleball, shuffleboard, lawn bowling courts. A pitch & putt golf course for the avid golfers. Even yoga, dance and singing clubs. For those who love to keep busy. This is the community for you! Furnishings are included except personal items. Call for your exclusive showing today!
For sale
$169,900
5208 5TH B STREET E, BRADENTON, FL 34203
2beds
1,056sqft
Manufactured Home, Single Family Residence
Built in 1988
3,358 Square Feet Lot
$-- Zestimate®
$161/sqft
$336/mo HOA
What's special
Open floor planOpen inside laundry closet
- 120 days |
- 38 |
- 1 |
Zillow last checked:
Listing updated:
Listed by:
Jayne Carter 941-720-2907,
TIM LESTER INTERNAT'L REALTY 941-981-5388
Source: Stellar MLS,MLS#: A4688718 Originating MLS: Sarasota - Manatee
Originating MLS: Sarasota - Manatee
Facts & features
Interior
Bedrooms & bathrooms
- Bedrooms: 2
- Bathrooms: 2
- Full bathrooms: 2
Rooms
- Room types: Utility Room
Primary bedroom
- Features: Walk-In Closet(s)
- Level: First
- Area: 156 Square Feet
- Dimensions: 12x13
Bedroom 2
- Features: Built-in Closet
- Level: First
- Area: 132 Square Feet
- Dimensions: 12x11
Bonus room
- Features: No Closet
- Level: First
- Area: 160 Square Feet
- Dimensions: 10x16
Dining room
- Level: First
- Area: 120 Square Feet
- Dimensions: 10x12
Kitchen
- Level: First
- Area: 120 Square Feet
- Dimensions: 12x10
Living room
- Level: First
- Area: 180 Square Feet
- Dimensions: 15x12
Heating
- Central
Cooling
- Central Air
Appliances
- Included: Dryer, Electric Water Heater, Range, Refrigerator, Washer
- Laundry: Inside
Features
- Ceiling Fan(s), Primary Bedroom Main Floor, Walk-In Closet(s)
- Flooring: Laminate
- Has fireplace: No
- Furnished: Yes
Interior area
- Total structure area: 1,352
- Total interior livable area: 1,056 sqft
Video & virtual tour
Property
Parking
- Total spaces: 2
- Parking features: Covered, Golf Cart Parking
- Carport spaces: 2
Features
- Levels: One
- Stories: 1
- Exterior features: None
Lot
- Size: 3,358 Square Feet
- Features: Cul-De-Sac
Details
- Parcel number: 5589500585
- Zoning: RSMH6
- Special conditions: None
Construction
Type & style
- Home type: MobileManufactured
- Property subtype: Manufactured Home, Single Family Residence
Materials
- Vinyl Siding
- Foundation: Crawlspace
- Roof: Roof Over
Condition
- New construction: No
- Year built: 1988
Utilities & green energy
- Sewer: Public Sewer
- Water: Public
- Utilities for property: Cable Available, Electricity Available
Community & HOA
Community
- Features: Association Recreation - Owned, Buyer Approval Required, Clubhouse, Fitness Center, Gated Community - No Guard, Golf Carts OK, Pool, Sidewalks, Tennis Court(s)
- Pet fee: $0 monthly
- Senior community: Yes
- Subdivision: GOLF LAKES RESIDENTS CO-OP
HOA
- Has HOA: Yes
- Amenities included: Clubhouse, Fitness Center, Gated, Golf Course, Pickleball Court(s), Pool, Shuffleboard Court, Spa/Hot Tub
- Services included: Cable TV, Community Pool, Reserve Fund, Internet, Manager, Recreational Facilities, Sewer, Trash, Water
- HOA fee: $336 monthly
- HOA name: Tracy Roux
- HOA phone: 941-755-3322
Location
- Region: Bradenton
Financial & listing details
- Price per square foot: $161/sqft
- Tax assessed value: $125,709
- Annual tax amount: $2,068
- Date on market: 4/4/2026
- Cumulative days on market: 119 days
- Listing terms: Cash,Conventional
- Ownership: Fee Simple
- Total actual rent: 0
- Electric utility on property: Yes
- Road surface type: Paved
- Body type: Double Wide
Jayne Carter
Jayne Carter
(941) 720-2907
By pressing Contact Agent, you agree that the real estate professional identified above may call/text you about your search, which may involve use of automated means and pre-recorded/artificial voices. You don't need to consent as a condition of buying any property, goods, or services. Message/data rates may apply. You also agree to our Terms of Use. Zillow does not endorse any real estate professionals. We may share information about your recent and future site activity with your agent to help them understand what you're looking for in a home.
Estimated market value
Not available
Estimated sales range
Not available
$1,838/mo
Price history
| Date | Event | Price |
|---|---|---|
| 4/4/2026 | Listed for sale | $169,900+183.2%$161/sqft |
Source:  Stellar MLS #A4688718 Report a problem Stellar MLS #A4688718 Report a problem | ||
| 3/24/2021 | Listing removed | -- |
Source: Owner Report a problem | ||
| 6/23/2015 | Sold | $60,000-24%$57/sqft |
Source: Agent Provided Report a problem | ||
| 10/22/2014 | Listing removed | $78,900$75/sqft |
Source: Owner Report a problem | ||
| 5/19/2014 | Price change | $78,900-1.3%$75/sqft |
Source: Owner Report a problem | ||
| 4/24/2014 | Listed for sale | $79,900+23.1%$76/sqft |
Source: Owner Report a problem | ||
| 2/18/2013 | Listing removed | $64,900$61/sqft |
Source: Owner Report a problem | ||
| 12/27/2012 | Price change | $64,900-7.2%$61/sqft |
Source: Owner Report a problem | ||
| 12/20/2012 | Listed for sale | $69,900$66/sqft |
Source: Owner Report a problem | ||
Public tax history
| Year | Property taxes | Tax assessment |
|---|---|---|
| 2025 | $2,069 -4.4% | $125,709 -5.4% |
| 2024 | $2,165 +1.6% | $132,950 +7.7% |
| 2023 | $2,131 +12.2% | $123,404 +10% |
| 2022 | $1,900 +7.1% | $112,185 +10% |
| 2021 | $1,773 +4.3% | $101,986 +5.7% |
| 2020 | $1,701 +7.7% | $96,463 +10% |
| 2019 | $1,579 | $87,694 +10% |
| 2018 | $1,579 +9.8% | $79,722 -2.9% |
| 2017 | $1,439 +45.2% | $82,122 +14.1% |
| 2016 | $991 | $71,946 +19.1% |
| 2015 | $991 | $60,409 +13.8% |
| 2014 | $991 +1.2% | $53,069 +1.4% |
| 2013 | $979 +97791% | $52,358 +0.1% |
| 2012 | $1 | $52,306 -10.3% |
| 2011 | $1 | $58,303 -1.8% |
| 2010 | -- | $59,401 -7.6% |
| 2009 | $1,165 +12.8% | $64,317 -1.7% |
| 2008 | $1,033 -18.4% | $65,443 -15.5% |
| 2007 | $1,266 -7.5% | $77,482 -0.4% |
| 2006 | $1,368 +2.4% | $77,808 +4.4% |
| 2005 | $1,336 +20% | $74,528 +21.7% |
| 2004 | $1,113 +7.6% | $61,236 +9.5% |
| 2003 | $1,034 +313.9% | $55,948 +41.4% |
| 2002 | $250 +6.2% | $39,561 +1.6% |
| 2001 | $235 +7% | $38,938 +3% |
| 2000 | $220 | $37,804 |
Find assessor info on the county website
Monthly payment
Climate risks
Neighborhood: 34203
Nearby schools
GreatSchools rating
- 3/10Oneco Elementary SchoolGrades: PK-5Distance: 1.3 mi
- 3/10Southeast High SchoolGrades: 8-12Distance: 1.5 mi
- 2/10W. D. Sugg Middle SchoolGrades: 6-8Distance: 4 mi
Schools provided by the listing agent
- Elementary: Oneco Elementary
- Middle: W.D. Sugg Middle
- High: Southeast High
Source: Stellar MLS. This data may not be complete. We recommend contacting the local school district to confirm school assignments for this home.
- $98,8002 bd2 ba672 sqft5206 5th B St E, Bradenton, FL 34203Off Market
- $221,6002 bd2 ba1.5k sqft5205 5th B St E, Bradenton, FL 34203Off Market
- $72,0001 bd1 ba528 sqft5204 5th B St E, Bradenton, FL 34203Off Market
- $140,7002 bd2 ba864 sqft5203 5th B St E, Bradenton, FL 34203Off Market
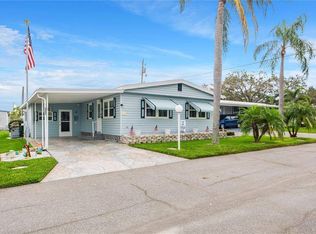
- $216,7002 bd2 ba1.5k sqft5206 6th A St E, Bradenton, FL 34203Off Market
- $94,000-- bd1 ba800 sqft5207 5th St E, Bradenton, FL 34203Off Market
- $98,0002 bd2 ba840 sqft5205 5th St E, Bradenton, FL 34203For Sale
- $79,800-- bd1 ba576 sqft5204 6th A St E, Bradenton, FL 34203Off Market
Similar homes
- $160,0002 bd2 ba1.1k sqft313 DANUBE CIRCLE, BRADENTON, FL 34207For Sale
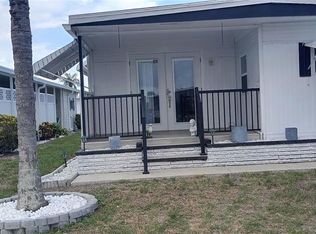
 MLS ID #A4698798, Kristy Macko, AMTRADE REALTY INTERNATIONAL. Stellar MLS
 - $139,9002 bd2 ba800 sqft5009 8TH B STREET E, BRADENTON, FL 34203For Sale
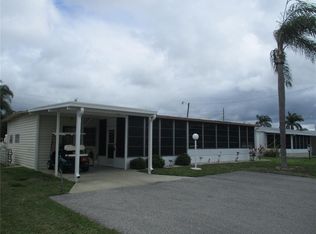 MLS ID #A4689158, Jayne Carter, TIM LESTER INTERNAT'L REALTY. Stellar MLS
 - $174,0002 bd2 ba1.1k sqft5707 45TH STREET E #109, BRADENTON, FL 34203For Sale
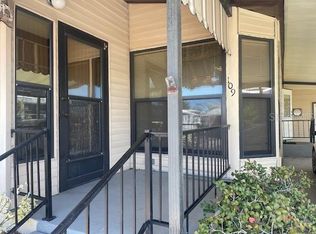 MLS ID #A4643196, Pat Reid-Bachert, MS REALTY MICKEY SCHWEITZER & ASSOCIATES LLC. Stellar MLS
 - $165,0002 bd2 ba1k sqft5316 53RD AVENUE E #O12, BRADENTON, FL 34203For Sale
 MLS ID #A4676841, Adam Wallace, KW SUNCOAST. Stellar MLS
 - $150,0002 bd2 ba956 sqft916 51ST AVENUE PLAZA W, BRADENTON, FL 34207For SaleMLS ID #D6148037, Susana Jimenez, LASBURY-TRACY REALTY INC.. Stellar MLS
- $189,0002 bd2 ba1.1k sqft5707 45TH STREET E #90, BRADENTON, FL 34203For SaleMLS ID #A4638724, Pat Reid-Bachert, MS REALTY MICKEY SCHWEITZER & ASSOCIATES LLC. Stellar MLS
- $184,7502 bd2 ba1k sqft5316 53RD AVE E #D14, BRADENTON, FL 34203For SaleMLS ID #A4670385, Beth M Hocking, FIRST IMPRESSION REALTY FL LLC. Stellar MLS
- $145,0002 bd2 ba1.1k sqft5316 53RD AVENUE E #Q116, BRADENTON, FL 34203For SaleMLS ID #A4656390, Adam Wallace, KW SUNCOAST. Stellar MLS
- $179,9002 bd2 ba1.1k sqft6616 MASSACHUSETTS STREET, BRADENTON, FL 34207For SaleMLS ID #A4649428, Vicki Senecal, COASTAL GLOBAL REALTY LLC. Stellar MLS
- $98,0002 bd2 ba840 sqft5205 5TH STREET E, BRADENTON, FL 34203For SaleMLS ID #A4696087, Jeff Davis, FINE PROPERTIES. Stellar MLS
- $129,5002 bd1 ba752 sqft204 52ND AVENUE PLAZA E, BRADENTON, FL 34203For SaleMLS ID #A4675338, Jamison Laderoute, KELLER WILLIAMS ON THE WATER. Stellar MLS
- $170,0002 bd2 ba1.2k sqft4410 FAIRWAYS BOULEVARD #602-11, BRADENTON, FL 34209For SaleMLS ID #A4672400, Larry Haymore, RE/MAX ALLIANCE GROUP. Stellar MLS
- $190,0002 bd3 ba1.2k sqft918 50TH AVENUE W, BRADENTON, FL 34207For SaleMLS ID #TB8464301, Deborah Bell, BIRCH HAVEN REAL ESTATE, LLC. Stellar MLS
- $199,0002 bd2 ba1.4k sqft5707 45TH STREET E #193, BRADENTON, FL 34203For SaleMLS ID #A4675096, Pat Reid-Bachert, MS REALTY MICKEY SCHWEITZER & ASSOCIATES LLC. Stellar MLS
- $150,0002 bd2 ba1.2k sqft5400 34TH STREET W #E8, BRADENTON, FL 34210For SaleMLS ID #A4691839, Rosemarie Lunardelli, ASHORE REALTY LLC. Stellar MLS
- $189,0003 bd2 ba964 sqft6517 ARIZONA STREET, BRADENTON, FL 34207For SaleMLS ID #A4689109, Pamela Kemper, P.A., AZURE TIDE REALTY. Stellar MLS
- $167,0002 bd2 ba1k sqft6501 STONE RIVER RD #306, BRADENTON, FL 34203For SaleMLS ID #A4672234, Donna Rogers, COLDWELL BANKER REALTY. Stellar MLS
- $169,0002 bd2 ba1.1k sqft3288 LAKE BAYSHORE DRIVE #523, BRADENTON, FL 34205For SaleMLS ID #A4673113, Jennifer Delbo, DALTON WADE INC. Stellar MLS
- $176,5002 bd2 ba1.2k sqft6713 STONE RIVER RD #203, BRADENTON, FL 34203For SaleMLS ID #A4677191, Donna Rogers, COLDWELL BANKER REALTY. Stellar MLS
- $108,0002 bd1 ba564 sqft4906 E 7TH A STREET E #712, BRADENTON, FL 34203For SaleMLS ID #A4692553, Sandra Greiner, PA, WAGNER REALTY. Stellar MLS
