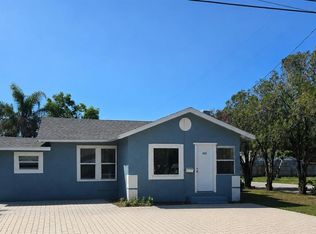
Prime investment or first-time homebuyer opportunity in an excellent Bradenton location! This 2-bedroom, 1-bath home sits on a large lot offering expansion or development potential. Centrally located near shopping, dining, and major conveniences, this property is ideal for investors or future homeowners looking to add value. The home features new electrical and plumbing systems, along with a newly updated kitchen and bathroom. Ceramic tile flooring and ceiling fans are featured throughout. The galley kitchen opens to a bonus room, providing flexible living space. Two spacious bedrooms allow ample closet storage, and the bathroom includes a tub/shower combination with sliding glass doors. A large carport includes a separate washer and dryer area. With an extra lot that allows room to expand, add living space, or explore future development, this property offers excellent long-term potential. Tenant occupied — appointment only.
For sale
Price cut: $25K (5/12)
$325,000
3007 15TH STREET W, BRADENTON, FL 34205
2beds
800sqft
:
Get pre-qualified$2,109/mo
Single Family Residence
Built in 1963
7,562 Square Feet Lot
$310,900 Zestimate®
$406/sqft
$-- HOA
What's special
- 162 days |
- 65 |
- 1 |
Zillow last checked:
Listing updated:
Listed by:
Tammy Pogar 941-713-8268,
WAGNER REALTY 941-727-2800,
Cindy Greco 941-812-3509,
WAGNER REALTY
Source: Stellar MLS,MLS#: A4679132 Originating MLS: Sarasota - Manatee
Originating MLS: Sarasota - Manatee
Facts & features
Interior
Bedrooms & bathrooms
- Bedrooms: 2
- Bathrooms: 1
- Full bathrooms: 1
Rooms
- Room types: Bonus Room
Primary bedroom
- Features: Ceiling Fan(s), Built-in Closet
- Level: First
- Area: 196 Square Feet
- Dimensions: 14x14
Bathroom 1
- Features: Built-in Closet
- Level: First
- Area: 144 Square Feet
- Dimensions: 12x12
Bonus room
- Features: No Closet
- Level: First
- Area: 120 Square Feet
- Dimensions: 10x12
Kitchen
- Level: First
- Area: 108 Square Feet
- Dimensions: 9x12
Living room
- Level: First
- Area: 280 Square Feet
- Dimensions: 14x20
Heating
- Other, Wall Units / Window Unit
Cooling
- Ductless
Appliances
- Included: Dishwasher, Dryer, Microwave, Range, Range Hood, Refrigerator, Washer
- Laundry: Laundry Room
Features
- Ceiling Fan(s), Stone Counters
- Flooring: Ceramic Tile
- Has fireplace: No
Interior area
- Total structure area: 800
- Total interior livable area: 800 sqft
Video & virtual tour
Property
Parking
- Total spaces: 2
- Parking features: Covered
- Carport spaces: 2
Features
- Levels: One
- Stories: 1
- Exterior features: Dog Run, Private Mailbox, Private Yard
Lot
- Size: 7,562 Square Feet
- Dimensions: 84 x 90
Details
- Parcel number: 4873300000
- Zoning: RDD6
- Special conditions: None
Construction
Type & style
- Home type: SingleFamily
- Property subtype: Single Family Residence
Materials
- Block, Stucco
- Foundation: Slab
- Roof: Shingle
Condition
- New construction: No
- Year built: 1963
Utilities & green energy
- Sewer: Public Sewer
- Water: Public
- Utilities for property: Cable Connected, Electricity Connected, Propane, Public, Sewer Connected, Water Connected
Community & HOA
Community
- Pet fee: $0 monthly
- Subdivision: FLORILAND PARK
HOA
- Has HOA: No
Location
- Region: Bradenton
Financial & listing details
- Price per square foot: $406/sqft
- Tax assessed value: $165,191
- Annual tax amount: $2,769
- Date on market: 2/15/2026
- Cumulative days on market: 162 days
- Listing terms: Cash,Conventional
- Ownership: Fee Simple
- Total actual rent: 0
- Electric utility on property: Yes
- Road surface type: Asphalt, Paved
Estimated market value
$310,900
$295,000 - $326,000
$1,697/mo
Price history
| Date | Event | Price |
|---|---|---|
| 5/12/2026 | Price change | $325,000-7.1%$406/sqft |
Source:  Stellar MLS #A4679132 Report a problem Stellar MLS #A4679132 Report a problem | ||
| 2/15/2026 | Listed for sale | $349,999+79%$437/sqft |
Source: Stellar MLS #A4679132 Report a problem | ||
| 7/3/2023 | Listing removed | -- |
Source: Zillow Rentals Report a problem | ||
| 7/1/2023 | Listed for rent | $1,850$2/sqft |
Source: Zillow Rentals Report a problem | ||
| 6/13/2023 | Sold | $195,500-2%$244/sqft |
Source: Public Record Report a problem | ||
| 6/9/2023 | Listing removed | -- |
Source: Zillow Rentals Report a problem | ||
| 6/8/2023 | Price change | $1,850+68.2%$2/sqft |
Source: Zillow Rentals Report a problem | ||
| 6/7/2023 | Listed for rent | $1,100+10.6%$1/sqft |
Source: Zillow Rentals Report a problem | ||
| 5/1/2023 | Pending sale | $199,500$249/sqft |
Source: Stellar MLS #A4555815 Report a problem | ||
| 4/30/2023 | Listing removed | -- |
Source: Stellar MLS #A4555815 Report a problem | ||
| 4/21/2023 | Price change | $199,500-5%$249/sqft |
Source: Stellar MLS #A4555815 Report a problem | ||
| 3/20/2023 | Pending sale | $210,000$263/sqft |
Source: Stellar MLS #A4555815 Report a problem | ||
| 2/20/2023 | Price change | $210,000+5.3%$263/sqft |
Source: Stellar MLS #A4555815 Report a problem | ||
| 2/6/2023 | Pending sale | $199,500$249/sqft |
Source: Stellar MLS #A4555815 Report a problem | ||
| 1/2/2023 | Listed for sale | $199,500$249/sqft |
Source: Stellar MLS #A4555815 Report a problem | ||
| 4/25/2017 | Listing removed | $995$1/sqft |
Source: Oakleaf Property Management Report a problem | ||
| 4/12/2017 | Listed for rent | $995$1/sqft |
Source: Zillow Rental Network Premium Report a problem | ||
Public tax history
| Year | Property taxes | Tax assessment |
|---|---|---|
| 2025 | $2,705 -2.3% | $165,191 -3% |
| 2024 | $2,769 +73% | $170,238 +151.9% |
| 2023 | $1,601 +9.6% | $67,579 +10% |
| 2022 | $1,460 +20.5% | $61,435 +10% |
| 2021 | $1,211 +9.1% | $55,850 +10% |
| 2020 | $1,111 +3.7% | $50,773 +10% |
| 2019 | $1,071 | $46,157 -16.6% |
| 2018 | $1,071 +11% | $55,328 +9.1% |
| 2017 | $965 +40.6% | $50,692 +8.6% |
| 2016 | $686 | $46,695 +48.1% |
| 2015 | $686 | $31,525 -4.5% |
| 2014 | $686 +9.8% | $33,022 +14% |
| 2013 | $625 +62373% | $28,967 -10.4% |
| 2012 | $1 | $32,316 -12.8% |
| 2011 | $1 | $37,056 -27.1% |
| 2010 | -- | $50,847 -21.8% |
| 2009 | $1,194 -9.6% | $65,028 -20.9% |
| 2008 | $1,320 -6.5% | $82,196 -4.8% |
| 2007 | $1,412 +2.9% | $86,373 +10.8% |
| 2006 | $1,371 +11% | $77,985 +14.4% |
| 2005 | $1,235 +1008.8% | $68,164 +60.9% |
| 2004 | $111 +4.9% | $42,364 +1.9% |
| 2003 | $106 | $41,574 +2.4% |
| 2002 | $106 +5.8% | $40,600 +1.6% |
| 2001 | $100 +6% | $39,961 +3% |
| 2000 | $95 | $38,797 |
Find assessor info on the county website
Monthly payment
Est. payment
Payment breakdown
Explore the cost of this home by adjusting the details. Changes won't be saved.Climate risks
Neighborhood: South Bradenton
Nearby schools
GreatSchools rating
- 3/10Robert H. Prine Elementary SchoolGrades: PK-5Distance: 1.2 mi
- 3/10Southeast High SchoolGrades: 8-12Distance: 1.7 mi
- 2/10W. D. Sugg Middle SchoolGrades: 6-8Distance: 2.6 mi
Schools provided by the listing agent
- Elementary: Robert H. Prine Elementary
- Middle: W.D. Sugg Middle
- High: Southeast High
Source: Stellar MLS. This data may not be complete. We recommend contacting the local school district to confirm school assignments for this home.
- $194,0003 bd1 ba720 sqft3003 15th St W, Bradenton, FL 34205Off Market
- $210,4002 bd1 ba984 sqft3011 15th St W, Bradenton, FL 34205Off Market
- $195,1002 bd1 ba1.3k sqft3008 15th St W, Bradenton, FL 34205Off Market
- $176,7002 bd1 ba891 sqft3004 15th St W, Bradenton, FL 34205Off Market
- $289,0002 bd1 ba874 sqft3012 15th St W, Bradenton, FL 34205For Sale
- $265,0003 bd1 ba1k sqft3015 15th St W, Bradenton, FL 34205Off Market
- $330,993-- bd-- ba-- sqft3108 14th St W, Bradenton, FL 34205Off Market
- $186,2002 bd1 ba720 sqft3019 15th St W, Bradenton, FL 34205Off Market
A local agent can set up tours, give advice and negotiate with sellers.
A local lender can help you make sure your offer is ready when you are.
Similar homes
- $295,0003 bd2 ba1.1k sqft1015 23RD AVENUE W, BRADENTON, FL 34205For Sale
 MLS ID #A4698665, Monica Carrillo, EXIT KING REALTY. Stellar MLS
 - $339,0003 bd1 ba775 sqft2513 8TH AVENUE W, BRADENTON, FL 34205For Sale
 MLS ID #A4697343, Ansley Boyd Haskins, BOYD REALTY. Stellar MLS
 - $299,0002 bd2 ba1.1k sqft4409 19TH STREET CIRCLE W, BRADENTON, FL 34207For Sale
 MLS ID #A4692559, Moe Mossa, SAVVY AVENUE, LLC. Stellar MLS
 - $285,0003 bd3 ba1.2k sqft3603 45TH TERRACE W #101, BRADENTON, FL 34210For Sale
 MLS ID #TB8524812, Adriana Ortega De Quagliato, FINE PROPERTIES. Stellar MLS
 - $235,0002 bd2 ba928 sqft3303 19TH STREET COURT E, BRADENTON, FL 34208For SaleMLS ID #A4691300, Mike Chaffee Jr, FINE PROPERTIES. Stellar MLS
- $259,9992 bd1 ba884 sqft917 27TH STREET E, BRADENTON, FL 34208For SaleMLS ID #A4696251, Kimberly Booth, HOMES FOR SALE REALTY INTL. Stellar MLS
- $169,0002 bd2 ba1.1k sqft3288 LAKE BAYSHORE DRIVE #523, BRADENTON, FL 34205For SaleMLS ID #A4673113, Jennifer Delbo, DALTON WADE INC. Stellar MLS
- $274,9002 bd2 ba857 sqft10215 MANATEE AVENUE W #1, BRADENTON, FL 34209For SaleMLS ID #A4684567, Stephanie Lamb, LOKATION. Stellar MLS
- $264,9002 bd2 ba952 sqft4503 46TH AVENUE W, BRADENTON, FL 34210For SaleMLS ID #A4647002, Yvon Rocca, CENTURY 21 BEGGINS ENTERPRISES. Stellar MLS
- $357,5003 bd2 ba1k sqft1709 MINNESOTA AVENUE, BRADENTON, FL 34207For SaleMLS ID #A4678415, Vicki Senecal, COASTAL GLOBAL REALTY LLC. Stellar MLS
- $325,0003 bd2 ba1.2k sqft4303 CHESTNUT AVENUE, SARASOTA, FL 34234For SaleMLS ID #A4695604, Damien Hernandez, HERNZ PROPERTIES LLC. Stellar MLS
- $255,9002 bd2 ba1k sqft4200 SW IRONWOOD CIRCLE #108B, BRADENTON, FL 34209For SaleMLS ID #A4676718, Louise Hayden, WAGNER REALTY. Stellar MLS
- $217,8882 bd2 ba1.1k sqft4416 SPICEWOOD DRIVE #J, BRADENTON, FL 34208For SaleMLS ID #A4698226, Michael Peterson, OAKSTRAND REALTY. Stellar MLS
- $199,0002 bd2 ba1.1k sqft645 WOODLAWN DRIVE, BRADENTON, FL 34210For SaleMLS ID #A4681548, Jonathan O'Steen, O'STEEN GROUP INC. Stellar MLS
- $182,9002 bd2 ba1k sqft4923 25TH STREET W #104, BRADENTON, FL 34207For SaleMLS ID #A4648320, Christine Sampson, RE/MAX ALLIANCE GROUP. Stellar MLS
- $349,0003 bd2 ba1.1k sqft3219 CAMBRIDGE DRIVE, SARASOTA, FL 34232For SaleMLS ID #A4692358, James Good, GOOD CHOICE REALTY INC.. Stellar MLS
- $275,0002 bd2 ba954 sqft4628 ASHBERRY DRIVE, SARASOTA, FL 34234For SaleMLS ID #A4683659, Evan Weber, MICHAEL SAUNDERS & COMPANY. Stellar MLS
- $184,0002 bd2 ba1.1k sqft4802 51ST STREET W #1417, BRADENTON, FL 34210For SaleMLS ID #A4682961, Karie Gorgone, WAGNER REALTY. Stellar MLS
- $259,9002 bd3 ba1.1k sqft4629 SABAL KEY DRIVE #4629, BRADENTON, FL 34203For SaleMLS ID #A4694762, Ursula Taboada, SRQ INTERNATIONAL REALTY LLC. Stellar MLS
- $250,0002 bd2 ba930 sqft5366 ROYAL PALM AVENUE #5366, SARASOTA, FL 34234For SaleMLS ID #O6401221, Chevon Eaton, CHEVON EATON. Stellar MLS
