New roof in 2024, new soffits, new facia, new gutters and new exterior paint. Square footage has not been updated to reflect renovations. The covered outdoor area is approximately 500 square feet and is great for entertaining. Plenty of space for your toys and equipment. This property offers ample parking for RV's, boats, work trailers, and additional vehicles with no HOA, no deed restrictions, and no CDD fees. There are no rental restrictions here. Conveniently located within minutes to I-75, shopping, dining, schools, and everyday amenities, this property combines flexibility, comfort, and convenience. Don't miss this opportunity to own a block home with room to live, work, entertain, and enjoy the Florida lifestyle. It is perfect for pets with a nice-sized fully fenced backyard with a shed that has electric. This home has 2 bedrooms and 1 bath with a den that can be converted to a third bedroom. The home has approximately 200 or more square feet than what is reflected from the public record. The seller will have the interior of the home painted prior to closing. All Room dimensions are approximate and should be verified by the buyer.
For sale
$259,999
917 27TH STREET E, BRADENTON, FL 34208
2beds
884sqft
Single Family Residence
Built in 1961
8,215 Square Feet Lot
$248,200 Zestimate®
$294/sqft
$-- HOA
What's special
New guttersNew exterior paintNew soffitsNew faciaNice-sized fully fenced backyardShed that has electric
- 93 days
- 384
- 9
Zillow last checked:
Listing updated:
Listed by:
Kimberly Booth 941-544-7781,
HOMES FOR SALE REALTY INTL 888-905-7077
Source: Stellar MLS,MLS#: A4696251 Originating MLS: Sarasota - Manatee
Originating MLS: Sarasota - Manatee
Facts & features
Interior
Bedrooms & bathrooms
- Bedrooms: 2
- Bathrooms: 1
- Full bathrooms: 1
Primary bedroom
- Features: Built-in Closet
- Level: First
- Area: 270 Square Feet
- Dimensions: 10x27
Bedroom 1
- Features: Built-in Closet
- Level: First
- Area: 90 Square Feet
- Dimensions: 9x10
Balcony porch lanai
- Features: Bar, No Closet
- Level: First
- Area: 1080 Square Feet
- Dimensions: 36x30
Bonus room
- Features: No Closet
- Level: First
- Area: 140 Square Feet
- Dimensions: 10x14
Dining room
- Features: No Closet
- Level: First
- Area: 72 Square Feet
- Dimensions: 9x8
Kitchen
- Features: No Closet
- Level: First
- Area: 80 Square Feet
- Dimensions: 10x8
Living room
- Level: First
- Area: 208 Square Feet
- Dimensions: 16x13
Heating
- Central
Cooling
- Central Air
Appliances
- Included: Dishwasher, Disposal, Electric Water Heater, Range, Refrigerator
- Laundry: Washer Hookup
Features
- Open Floorplan
- Flooring: Laminate
- Has fireplace: No
Interior area
- Total structure area: 1,254
- Total interior livable area: 884 sqft
Video & virtual tour
Property
Features
- Levels: One
- Stories: 1
- Exterior features: Awning(s)
- Has private pool: Yes
- Pool features: Above Ground
Lot
- Size: 8,215 Square Feet
- Dimensions: 74 x 111
Details
- Parcel number: 1394900003
- Zoning: R1B
- Special conditions: None
Construction
Type & style
- Home type: SingleFamily
- Property subtype: Single Family Residence
Materials
- Concrete
- Foundation: Block
- Roof: Shingle
Condition
- New construction: No
- Year built: 1961
Utilities & green energy
- Sewer: Public Sewer
- Water: Public
- Utilities for property: Cable Connected
Community & HOA
Community
- Pet fee: $0 monthly
- Subdivision: TRADEWINDS
HOA
- Has HOA: No
Location
- Region: Bradenton
Financial & listing details
- Price per square foot: $294/sqft
- Tax assessed value: $171,990
- Annual tax amount: $813
- Date on market: 6/6/2026
- Cumulative days on market: 93 days
- Listing terms: Cash,Conventional,FHA
- Ownership: Fee Simple
- Total actual rent: 0
- Road surface type: Asphalt
Estimated market value
$248,200
$236,000 - $261,000
$1,743/mo
Price history
| Date | Event | Price |
|---|---|---|
| 6/7/2026 | Listed for sale | $259,999+160%$294/sqft |
Source:  Stellar MLS #A4696251 Report a problem Stellar MLS #A4696251 Report a problem | ||
| 10/20/2017 | Sold | $100,000+194.1%$113/sqft |
Source: Public Record Report a problem | ||
| 10/21/2014 | Sold | $34,000+11.8%$38/sqft |
Source: Public Record Report a problem | ||
| 6/14/2014 | Listing removed | $30,400$34/sqft |
Source: LESLIE WELLS REALTY, INC. #M5840930 Report a problem | ||
| 6/7/2014 | Listed for sale | $30,400$34/sqft |
Source: LESLIE WELLS REALTY, INC. #M5840930 Report a problem | ||
| 2/20/2014 | Listing removed | -- |
Source: Auction.com Report a problem | ||
| 2/8/2014 | Listed for sale | -- |
Source: Auction.com Report a problem | ||
| 11/10/2013 | Listing removed | $30,400$34/sqft |
Source: LESLIE WELLS REALTY, INC. #M5840930 Report a problem | ||
| 11/7/2013 | Price change | $30,400-32.4%$34/sqft |
Source: LESLIE WELLS REALTY, INC. #M5840930 Report a problem | ||
| 10/12/2013 | Listed for sale | $45,000+16.9%$51/sqft |
Source: LESLIE WELLS REALTY, INC. #M5840930 Report a problem | ||
| 3/4/1994 | Sold | $38,500$44/sqft |
Source: Public Record Report a problem | ||
Public tax history
| Year | Property taxes | Tax assessment |
|---|---|---|
| 2025 | $814 +4.4% | $86,117 +2.9% |
| 2024 | $780 +3.9% | $83,690 +3% |
| 2023 | $750 +5.2% | $81,252 +3% |
| 2022 | $713 +2.8% | $78,885 +3% |
| 2021 | $694 +2.3% | $76,587 +1.4% |
| 2020 | $679 +6.2% | $75,530 +8.3% |
| 2019 | $639 | $69,717 +5.4% |
| 2018 | $639 +2.8% | $66,135 +10.6% |
| 2017 | $622 -17.1% | $59,778 +20.2% |
| 2016 | $750 | $49,727 +17.8% |
| 2015 | $750 | $42,199 +13.8% |
| 2014 | $750 +333.2% | $37,075 +10.8% |
| 2013 | $173 +17216% | $33,468 -1.3% |
| 2012 | $1 | $33,926 -20.7% |
| 2011 | $1 | $42,767 -15.7% |
| 2010 | -- | $50,716 +2.7% |
| 2009 | $471 -2.6% | $49,383 +0.1% |
| 2008 | $484 +12.1% | $49,334 +3% |
| 2007 | $431 -3.6% | $47,897 +2.5% |
| 2006 | $448 +4% | $46,729 +3% |
| 2005 | $431 +5.7% | $45,368 +3% |
| 2004 | $408 +11.6% | $44,047 +4.4% |
| 2003 | $365 +5.7% | $42,187 +2.4% |
| 2002 | $346 +7.2% | $41,198 +1.6% |
| 2001 | $322 +6.4% | $40,549 +3% |
| 2000 | $303 | $39,368 |
Find assessor info on the county website
Monthly payment
Est. payment
Payment breakdown
Explore the cost of this home by adjusting the details. Changes won't be saved.Climate risks
Neighborhood: 34208
Similar homes
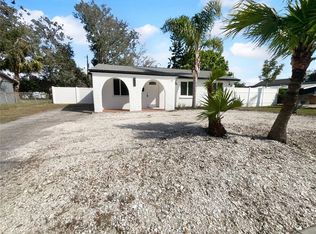
- $319,9004 bd1 ba1k sqft3412 16TH STREET E, BRADENTON, FL 34208For Sale
 MLS ID #A4704190, Carmen Melendez, GULF COAST PARADISE REALTY INC. Stellar MLS
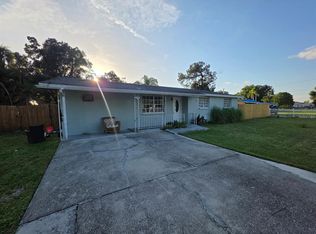
 - $215,0002 bd2 ba928 sqft3303 19TH STREET COURT E, BRADENTON, FL 34208For Sale
 MLS ID #A4691300, Mike Chaffee Jr, FINE PROPERTIES. Stellar MLS
 - $216,0002 bd2 ba1.1k sqft4416 SPICEWOOD DRIVE #J, BRADENTON, FL 34208For Sale
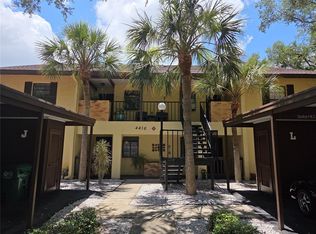 MLS ID #A4698226, Michael Peterson, OAKSTRAND REALTY. Stellar MLS
 - $275,0003 bd2 ba1.1k sqft220 29TH STREET E, PALMETTO, FL 34221For Sale
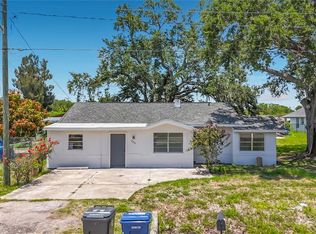 MLS ID #A4703274, Nanci Gilbert, PA, LPT REALTY, LLC. Stellar MLS
 - $240,0003 bd2 ba984 sqft2628 45TH AVENUE W, BRADENTON, FL 34207For SaleMLS ID #A4699451, Shandra Holbrook, DALTON WADE INC. Stellar MLS
- $219,9002 bd1 ba1.1k sqft3012 16TH AVENUE W, BRADENTON, FL 34205For SaleMLS ID #A4683715, Kathy Kohlsaat, WORLDONE REALTY. Stellar MLS
- $298,0002 bd1 ba800 sqft3007 15TH STREET W, BRADENTON, FL 34205For SaleMLS ID #A4679132, Tammy Pogar, WAGNER REALTY. Stellar MLS
- $299,0002 bd2 ba1.1k sqft4409 19TH STREET CIRCLE W, BRADENTON, FL 34207For SaleMLS ID #A4692559, Moe Mossa, SAVVY AVENUE, LLC. Stellar MLS
- $150,0004 bd1 ba1k sqft3520 19TH STREET E, BRADENTON, FL 34208For SaleMLS ID #A4691738, Robin Palmer, WEICHERT REALTORS HALLMARK PRO. Stellar MLS
- $250,0002 bd2 ba1.2k sqft3305 JOE LOUIS DRIVE, SARASOTA, FL 34234For SaleMLS ID #A4702839, Joey Lamielle, RE/MAX ALLIANCE GROUP. Stellar MLS
- $275,0003 bd1 ba864 sqft1598 29TH STREET, SARASOTA, FL 34234For SaleMLS ID #A4702956, Toni Zarghami, KW COASTAL LIVING III. Stellar MLS
- $275,0002 bd2 ba954 sqft4628 ASHBERRY DRIVE, SARASOTA, FL 34234For SaleMLS ID #A4683659, Evan Weber, MICHAEL SAUNDERS & COMPANY. Stellar MLS
- $269,9002 bd2 ba1.2k sqft2974 CAPTIVA GARDENS DRIVE #17, SARASOTA, FL 34231For SaleMLS ID #A4688730, Jim Claydon, SHORE TO SHORE R.E.. Stellar MLS
- $269,9002 bd2 ba1.1k sqft4520 47TH AVENUE W #103, BRADENTON, FL 34210For SaleMLS ID #A4704697, Robert St. Jean, KELLER WILLIAMS ON THE WATER. Stellar MLS
- $285,0003 bd3 ba1.2k sqft3603 45TH TERRACE W #101, BRADENTON, FL 34210For SaleMLS ID #TB8524812, Adriana Ortega De Quagliato, FINE PROPERTIES. Stellar MLS
- $389,0002 bd2 ba1.1k sqft2815 SOUTHERN PARKWAY W, BRADENTON, FL 34205For SaleMLS ID #O6341216, Daniel Robinson, HOUWZER INC. Stellar MLS
- $250,0002 bd2 ba930 sqft5366 ROYAL PALM AVENUE #5366, SARASOTA, FL 34234For SaleMLS ID #O6401221, Chevon Eaton, CHEVON EATON. Stellar MLS
- $204,9002 bd2 ba1k sqft4109 78TH STREET W #29A, BRADENTON, FL 34209For SaleMLS ID #A4704088, Ursula Taboada, SRQ INTERNATIONAL REALTY LLC. Stellar MLS
- $260,0003 bd2 ba1k sqft4233 OLD US HIGHWAY 41, RUSKIN, FL 33570For SaleMLS ID #TB8498783, Rachel Roetter, RAI REALTY SERVICES LLC. Stellar MLS
