Looking for the perfect place to call home? This charming two-bedroom, two-bathroom, one-level home is an excellent choice for first-time buyers, retirees, or anyone looking to downsize without sacrificing comfort or style. The thoughtfully designed layout maximizes space and functionality, making everyday living both easy and enjoyable. With its single-level floor plan, this home offers easy accessibility, ideal for those who prefer to avoid stairs or are planning for the future. Imagine starting your next chapter in a space that feels just right--where every room invites you to relax, entertain, and envision your future. The bright and airy living areas provide a welcoming atmosphere, while the well-appointed kitchen is perfect for preparing meals and gathering with loved ones. Both bedrooms offer ample closet space, and the two bathrooms are designed with convenience and comfort in mind. Located in a neighborhood with nearby amenities, this home provides the perfect balance of tranquility and accessibility. Call to schedule a private tour. Your perfect home is waiting!
New construction
$239,900
1108 Everett Dr, Chattanooga, TN 37421
2beds
692sqft
Single Family Residence
Built in 2026
0.34 Acres Lot
$239,500 Zestimate®
$347/sqft
$-- HOA
What's special
Two-bedroom two-bathroom one-level homeSingle-level floor planWell-appointed kitchenThoughtfully designed layoutMaximizes space and functionality
- 86 days
- 336
- 22
Zillow last checked:
Listing updated:
Listed by:
Lori Montieth 423-664-1600,
Keller Williams Realty 423-664-1600
Source: Greater Chattanooga Realtors,MLS#: 1539886
Facts & features
Interior
Bedrooms & bathrooms
- Bedrooms: 2
- Bathrooms: 2
- Full bathrooms: 2
Primary bedroom
- Level: First
Bedroom
- Level: First
Primary bathroom
- Level: First
Bathroom
- Level: First
Kitchen
- Level: First
Laundry
- Level: First
Living room
- Level: First
Heating
- Central
Cooling
- Central Air
Appliances
- Included: Dishwasher, Free-Standing Electric Range
Features
- Open Floorplan, Vaulted Ceiling(s), Walk-In Closet(s), Split Bedrooms
- Flooring: Luxury Vinyl
- Has basement: No
- Has fireplace: No
Interior area
- Total structure area: 692
- Total interior livable area: 692 sqft
- Finished area above ground: 692
Property
Parking
- Parking features: Concrete, Driveway
Features
- Levels: One
- Patio & porch: Front Porch, Rear Porch
- Exterior features: None
Lot
- Size: 0.34 Acres
- Dimensions: 60 x 250
Details
- Parcel number: 159m C 010
Construction
Type & style
- Home type: SingleFamily
- Property subtype: Single Family Residence
Materials
- HardiPlank Type
- Foundation: Slab
Condition
- To Be Built
- New construction: Yes
- Year built: 2026
Utilities & green energy
- Sewer: Septic Tank
- Water: Public
- Utilities for property: Electricity Connected, Water Connected
Community & HOA
Community
- Features: None
- Subdivision: Everett Hills
HOA
- Has HOA: No
Location
- Region: Chattanooga
Financial & listing details
- Price per square foot: $347/sqft
- Tax assessed value: $59,500
- Annual tax amount: $225
- Date on market: 8/1/2026
- Listing terms: Cash,Conventional,FHA,VA Loan
Estimated market value
$239,500
$228,000 - $251,000
$1,457/mo
Price history
| Date | Event | Price |
|---|---|---|
| 8/1/2026 | Listed for sale | $239,900+699.7%$347/sqft |
Source: Greater Chattanooga Realtors #1539886 Report a problem | ||
| 7/15/2026 | Sold | $30,000$43/sqft |
Source: Public Record Report a problem | ||
Public tax history
| Year | Property taxes | Tax assessment |
|---|---|---|
| 2025 | $225 -6.5% | $14,875 +38.1% |
| 2024 | $241 | $10,775 |
| 2023 | $241 -3.6% | $10,775 |
| 2022 | $250 +3.7% | $10,775 |
| 2021 | $241 +44.7% | $10,775 +78.8% |
| 2020 | $167 | $6,025 |
| 2019 | $167 | $6,025 |
| 2018 | $167 -5.1% | $6,025 |
| 2017 | $176 +34.4% | $6,025 |
| 2016 | $131 | -- |
| 2015 | $131 | $4,400 |
| 2014 | $131 +4.4% | -- |
| 2013 | $125 | $4,400 -2.8% |
| 2012 | $125 | $4,525 |
| 2011 | $125 | $4,525 |
| 2010 | $125 | $4,525 |
| 2009 | $125 | $4,525 +34.1% |
| 2008 | -- | $3,375 |
| 2007 | -- | $3,375 |
| 2006 | -- | $3,375 |
| 2005 | -- | $3,375 +35% |
| 2004 | -- | $2,500 |
| 2003 | -- | $2,500 |
| 2002 | -- | $2,500 |
| 2001 | -- | $2,500 +53.8% |
| 2000 | -- | $1,625 |
Find assessor info on the county website
Monthly payment
Est. payment
Payment breakdown
Explore the cost of this home by adjusting the details. Changes won't be saved.Climate risks
Neighborhood: East Brainerd
Nearby schools
Schools provided by the listing agent
- Elementary: Westview Elementary
- Middle: East Hamilton
- High: East Hamilton
Source: Greater Chattanooga Realtors. This data may not be complete. We recommend contacting the local school district to confirm school assignments for this home.
Similar homes
- $210,0002 bd2 ba999 sqft8206 Shallowford Rd, Chattanooga, TN 37421For Sale
 MLS ID #1544948, Angela M Fowler. Greater Chattanooga Realtors
 - $220,0002 bd1 ba897 sqft9439 E Brainerd Rd, Chattanooga, TN 37421For Sale
 MLS ID #1541148, Morgan L Owensby. Greater Chattanooga Realtors
 - $200,0002 bd1 ba759 sqft2540 Will Kelley Rd, Chattanooga, TN 37421For Sale
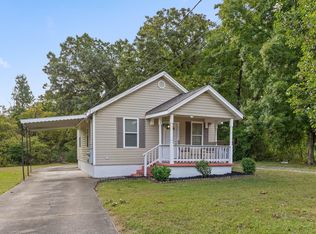 MLS ID #1542481, Joal Henke. Greater Chattanooga Realtors
 - $220,0003 bd1 ba858 sqft408 Central Dr, Chattanooga, TN 37421For Sale
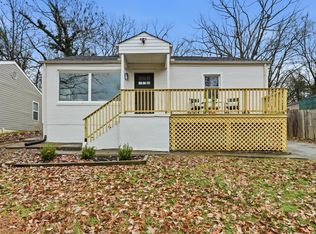 MLS ID #1530916, Gina Shumway. Greater Chattanooga Realtors
 - $239,0002 bd1 ba910 sqft455 Warren St, Rossville, GA 30741Active
 MLS ID #10841758, Jessica DiViccaro, Hardy Realty & Development Company. GAMLS
