SSDL
Pending
$322,875
1108 N 171st St, Omaha, NE 68118
2beds
1,241sqft
:
Get pre-qualified$2,441/mo
Villa/Patio Home
Built in 2026
5,837 Square Feet Lot
$-- Zestimate®
$260/sqft
$110/mo HOA
What's special
- 4 days |
- 2 |
- 0 |
Zillow last checked:
Listing updated:
Listed by:
Terri Krasne 402-690-5282,
BHHS Ambassador Real Estate
Source: GPRMLS,MLS#: 22620597
Facts & features
Interior
Bedrooms & bathrooms
- Bedrooms: 2
- Bathrooms: 2
- Full bathrooms: 1
- 3/4 bathrooms: 1
- Main level bathrooms: 2
Primary bedroom
- Features: Wall/Wall Carpeting, 9'+ Ceiling, Ceiling Fan(s), Walk-In Closet(s)
- Level: Main
- Area: 163.48
- Dimensions: 13.4 x 12.2
Bedroom 2
- Features: Wall/Wall Carpeting, 9'+ Ceiling
- Level: Main
- Area: 122.4
- Dimensions: 10.2 x 12
Primary bathroom
- Features: 3/4, Double Sinks
Dining room
- Features: 9'+ Ceiling
- Level: Main
- Area: 122.94
- Dimensions: 13.66 x 9
Great room
- Features: Wall/Wall Carpeting, 9'+ Ceiling, Balcony/Deck
- Level: Main
Kitchen
- Features: 9'+ Ceiling
- Level: Main
- Area: 163.8
- Dimensions: 13 x 12.6
Basement
- Area: 1241
Heating
- Natural Gas, Forced Air
Cooling
- Central Air
Appliances
- Included: Range, Oven, Ice Maker, Refrigerator, Washer, Dishwasher, Dryer, Disposal, Microwave
Features
- High Ceilings, Ceiling Fan(s), Pantry, Zero Step Entry
- Flooring: Carpet
- Basement: Unfinished
- Has fireplace: No
Interior area
- Total structure area: 1,241
- Total interior livable area: 1,241 sqft
- Finished area above ground: 1,241
- Finished area below ground: 0
Property
Parking
- Total spaces: 2
- Parking features: Attached, Garage Door Opener
- Attached garage spaces: 2
Features
- Patio & porch: Covered Deck, Covered Patio
- Exterior features: Sprinkler System
- Fencing: None
Lot
- Size: 5,837 Square Feet
- Dimensions: 26.03 x 137.42 x 48.89 x 152.24
- Features: Up to 1/4 Acre., City Lot, Subdivided
Details
- Parcel number: 2328000238
- Other equipment: Sump Pump
Construction
Type & style
- Home type: SingleFamily
- Architectural style: Ranch
- Property subtype: Villa/Patio Home
Materials
- Stone, Vinyl Siding
- Foundation: Concrete Perimeter
- Roof: Composition
Condition
- Under Construction
- New construction: Yes
- Year built: 2026
Details
- Builder name: Omaha Easy Living
Utilities & green energy
- Sewer: Public Sewer
- Water: Public
- Utilities for property: Electricity Available, Natural Gas Available, Water Available, Sewer Available
Community & HOA
Community
- Subdivision: The Townhomes of Village Pointe
HOA
- Has HOA: Yes
- Services included: Maintenance Grounds, Snow Removal, Trash
- HOA fee: $110 monthly
- HOA name: Realty One
Location
- Region: Omaha
Financial & listing details
- Price per square foot: $260/sqft
- Tax assessed value: $24,500
- Annual tax amount: $425
- Date on market: 7/20/2026
- Listing terms: Conventional,Cash
- Ownership: Fee Simple
- Electric utility on property: Yes
Estimated market value
Not available
Estimated sales range
Not available
$2,000/mo
Price history
| Date | Event | Price |
|---|---|---|
| 7/20/2026 | Pending sale | $322,875$260/sqft |
Source:  GPRMLS #22620597 Report a problem GPRMLS #22620597 Report a problem | ||
Public tax history
| Year | Property taxes | Tax assessment |
|---|---|---|
| 2025 | $425 +7.9% | $24,500 +8.4% |
| 2024 | $394 -36.8% | $22,600 -7.8% |
| 2023 | $623 -27.1% | $24,500 -20.5% |
| 2022 | $855 +24.3% | $30,800 +25.7% |
| 2021 | $688 +10.7% | $24,500 +11.4% |
| 2020 | $622 +1208.8% | $22,000 +1194.1% |
| 2019 | $48 +47% | $1,700 |
| 2018 | $32 | $1,700 |
Find assessor info on the county website
Monthly payment
Est. payment
Payment breakdown
Explore the cost of this home by adjusting the details. Changes won't be saved.Climate risks
Neighborhood: 68118
Nearby schools
GreatSchools rating
- 10/10West Dodge Station Elementary SchoolGrades: PK-5Distance: 1.2 mi
- 9/10ELKHORN NORTH RIDGE MIDDLE SCHOOLGrades: 6-8Distance: 3.4 mi
- 9/10ELKHORN NORTH HIGH SCHOOLGrades: 9-12Distance: 2.1 mi
Schools provided by the listing agent
- Elementary: West Dodge Station
- Middle: Elk Grand
- High: Elkhorn
- District: Elkhorn
Source: GPRMLS. This data may not be complete. We recommend contacting the local school district to confirm school assignments for this home.
- $24,500-- bd-- ba-- sqft1104 N 171st St, Omaha, NE 68118Off Market
- $316,0002 bd2 ba1.2k sqft17107 Hawthorne Ave, Omaha, NE 68118Off Market
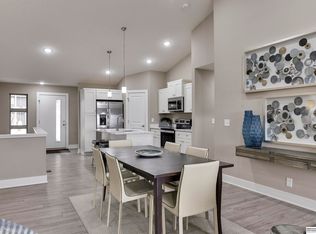
- $335,0002 bd2 ba1.2k sqft17111 Hawthorne Ave, Omaha, NE 68118Sold
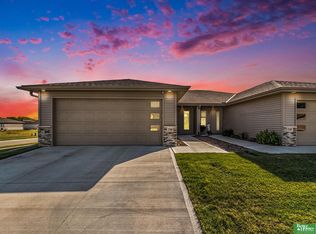
- $360,0003 bd3 ba1.8k sqft17103 Hawthorne Ave, Omaha, NE 68118Sold
- $317,0002 bd2 ba1.2k sqft17120 Nicholas Cir, Omaha, NE 68118Sold
- $334,1002 bd1 ba1.2k sqft17115 Hawthorne Ave, Omaha, NE 68118Off Market
- $360,0003 bd3 ba1.8k sqft17124 Nicholas Cir, Omaha, NE 68118Sold
- $24,500-- bd-- ba-- sqft17119 Hawthorne Ave, Omaha, NE 68118Off Market
A local agent can set up tours, give advice and negotiate with sellers.
A local lender can help you make sure your offer is ready when you are.
Similar homes
- $315,0003 bd2 ba1.5k sqft19018 Morrissey Cir, Elkhorn, NE 68022For Sale
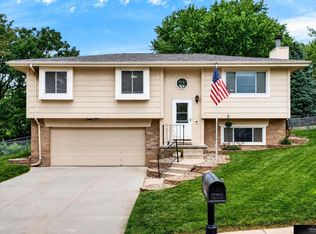
 MLS ID #22620679, Jeff Diehl, Prime Home Realty. GPRMLS
 - $285,0003 bd3 ba1.7k sqft1770 N 177th Plz, Omaha, NE 68118For Sale
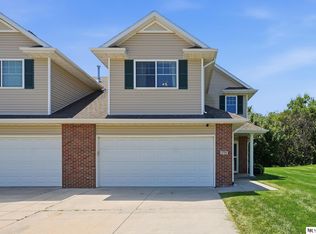 MLS ID #22620808, Thad Anderson, Nebraska Realty. GPRMLS
 - $315,0003 bd3 ba1.8k sqft3002 N 154th Ave, Omaha, NE 68116For Sale
 MLS ID #22617994, Cheryl Houfek, BHHS Ambassador Real Estate. GPRMLS
 - $308,0003 bd2 ba1.4k sqft4314 N 171st St, Omaha, NE 68116For Sale
 MLS ID #22620286, Mahlon Rador, BHHS Ambassador Real Estate. GPRMLS
 - $340,0002 bd2 ba1.3k sqft16091 Weber St, Bennington, NE 68007For SaleMLS ID #22621114, Laura Weaver, Nebraska Realty. GPRMLS
- $329,5002 bd2 ba1.2k sqft17019 Hawthorne Ave, Omaha, NE 68118New ConstructionMLS ID #22207460, Terri Krasne, BHHS Ambassador Real Estate. GPRMLS
- $315,0003 bd3 ba1.5k sqft12111 Miami St, Omaha, NE 68164For SaleMLS ID #22620685, Staci Mueller, BHHS Ambassador Real Estate. GPRMLS
- $334,9003 bd3 ba1.5k sqft1822 N 145th St, Omaha, NE 68154For SaleMLS ID #22621090, Julie Arp, Better Homes and Gardens R.E.. GPRMLS
- $305,0003 bd2 ba1.5k sqft14631 Kansas Ave, Omaha, NE 68116For SaleMLS ID #22620915, Eliot Appleget, SimpliCity Real Estate. GPRMLS
- $335,0003 bd1 ba1.5k sqft2617 N 143rd Ave, Omaha, NE 68164For SaleMLS ID #22620953, Stephanie Elliott, BHHS Ambassador Real Estate. GPRMLS
- $345,0002 bd2 ba1.3k sqft7310 N 167th St, Bennington, NE 68007For SaleMLS ID #22620782, Mitchell Cap, Better Homes and Gardens R.E.. GPRMLS
- $335,0003 bd2 ba1.4k sqft1340 N 216th St, Elkhorn, NE 68022For SaleMLS ID #22616837, Ryan Moseley, NP Dodge RE Sales Inc 86Dodge. GPRMLS
- $335,0003 bd2 ba1.8k sqft15512 Corby St, Omaha, NE 68116For SaleMLS ID #22620390, Shelli Klemke, BHHS Ambassador Real Estate. GPRMLS
- $308,0003 bd2 ba1.4k sqft4215 N 170th St, Omaha, NE 68116For SaleMLS ID #22620197, Jamal Rahmanzai, BHHS Ambassador Real Estate. GPRMLS
- $312,0004 bd3 ba1.7k sqft12729 Erskine St, Omaha, NE 68164For SaleMLS ID #22620887, Ken Landolt, Nebraska Realty. GPRMLS
- $303,0003 bd3 ba1.5k sqft13633 Hascall St, Omaha, NE 68144For SaleMLS ID #22620844, Landon Zuehlke, NextHome Signature Real Estate. GPRMLS
- $295,0003 bd3 ba1.5k sqft12555 Yates St, Omaha, NE 68164For SaleMLS ID #22621006, Cindy Kinzey, BHHS Ambassador Real Estate. GPRMLS
- $318,0002 bd2 ba1.5k sqft16083 Browne St, Omaha, NE 68116For SaleMLS ID #22619217, Sania Mays, Keller Williams Greater Omaha. GPRMLS
- $355,0003 bd3 ba1.8k sqft13937 Arbor Cir, Omaha, NE 68144For SaleMLS ID #22620857, Mindy Martin, BHHS Ambassador Real Estate. GPRMLS
- $330,0003 bd2 ba1.5k sqft1616 S 162nd Cir, Omaha, NE 68130For SaleMLS ID #22618133, Cali Rethwisch, eXp Realty LLC. GPRMLS
