From its charming entrance, inviting curb appeal to the covered patio and spacious yard, this home offers comfort, character, and plenty of desirable features.
The exterior features low maintenance vinyl siding and a metal roof, helping reduce upkeep for years to come. Mature trees provide abundant shade throughout the yard. Additional exterior amenities include a metal carport, detached garage with a storage area, and paved driveway. A water well is also located on the property, however, the current owners have not used the well, and condition is unknown. Home is serviced by the City of Goldthwaite for utilities and trash pickup, with high speed internet available.
Step inside to a spacious living room featuring windows on two walls, filling the space with an abundance of natural light. The living area flows naturally into the dining area, which is located just off the kitchen. The kitchen offers plenty of cabinet and countertop space, while the adjacent utility room provides room for a full size washer and dryer and has a storage area.
The primary suite is located at the back of the home and features a generous bedroom with good closet space and an updated bathroom including a tiled shower and tall single sink vanity.
Bedrooms two and three are conveniently accessible from either the living or dining area, with the second bathroom located in the hallway between them. The hall bath features a tub and shower combination. Bedrooms two and three share additional closet space located in the hallway.
Whether you're searching for a place to call home, an investment property, or a weekend getaway, this charming property is worth a look. Schedule your showing today and discover all this home has to offer!
For sale
Price cut: $250 (8/24)
$192,500
1108 Reilley St, Goldthwaite, TX 76844
3beds
1,391sqft
Single Family Residence
Built in 1938
10,018 Square Feet Lot
$-- Zestimate®
$138/sqft
$-- HOA
What's special
Paved drivewaySpacious yardInviting curb appealCovered patioLow maintenance vinyl sidingMetal roofMetal carport
- 56 days
- 174
- 9
Zillow last checked:
Listing updated:
Listed by:
Janette Padgett 0558825 325-648-2074,
Janette Padgett Real Estate 325-648-2074
Source: NTREIS,MLS#: 21364719
Facts & features
Interior
Bedrooms & bathrooms
- Bedrooms: 3
- Bathrooms: 2
- Full bathrooms: 2
Primary bedroom
- Features: Ceiling Fan(s), En Suite Bathroom
- Level: First
- Dimensions: 16 x 15
Living room
- Features: Ceiling Fan(s)
- Level: First
- Dimensions: 15 x 19
Heating
- Central
Cooling
- Central Air, Ceiling Fan(s)
Appliances
- Included: Electric Cooktop, Electric Oven, Electric Water Heater, Disposal
- Laundry: Laundry in Utility Room
Features
- High Speed Internet
- Flooring: Carpet, Linoleum
- Has basement: No
- Has fireplace: No
Interior area
- Total interior livable area: 1,391 sqft
Video & virtual tour
Property
Parking
- Total spaces: 2
- Parking features: Asphalt, Detached Carport, Garage Faces Front
- Garage spaces: 1
- Carport spaces: 1
- Covered spaces: 2
Features
- Levels: One
- Stories: 1
- Patio & porch: Covered
- Exterior features: Rain Gutters
- Pool features: None
- Fencing: Chain Link,Partial
Lot
- Size: 10,018 Square Feet
Details
- Parcel number: R000000331
Construction
Type & style
- Home type: SingleFamily
- Architectural style: Detached
- Property subtype: Single Family Residence
Materials
- Vinyl Siding
- Foundation: Pillar/Post/Pier
Condition
- Year built: 1938
Utilities & green energy
- Sewer: Public Sewer
- Water: Public, Well
- Utilities for property: Sewer Available, Water Available
Community & HOA
Community
- Features: Curbs, Sidewalks
- Subdivision: 0000
HOA
- Has HOA: No
Location
- Region: Goldthwaite
Financial & listing details
- Price per square foot: $138/sqft
- Tax assessed value: $151,410
- Annual tax amount: $834
- Date on market: 8/20/2026
- Cumulative days on market: 58 days
- Road surface type: Asphalt
Estimated market value
Not available
Estimated sales range
Not available
Not available
Price history
| Date | Event | Price |
|---|---|---|
| 8/24/2026 | Price change | $192,250-0.1%$138/sqft |
Source:  Central Texas MLS #623453 Report a problem Central Texas MLS #623453 Report a problem | ||
| 8/20/2026 | Listed for sale | $192,500$138/sqft |
Source: NTREIS #21364719 Report a problem | ||
Public tax history
| Year | Property taxes | Tax assessment |
|---|---|---|
| 2025 | $834 +10% | $151,410 |
| 2024 | $759 +10% | $151,410 +33.1% |
| 2023 | $690 -4.2% | $113,770 +8.7% |
| 2022 | $720 | $104,620 -0.6% |
| 2021 | -- | $105,210 +7.6% |
| 2020 | $625 | $97,790 +2.7% |
| 2019 | -- | $95,260 +9.2% |
| 2018 | -- | $87,230 +12.3% |
| 2017 | -- | $77,660 +29.3% |
| 2016 | -- | $60,060 |
| 2015 | -- | $60,060 +0.9% |
| 2014 | -- | $59,500 +4.2% |
| 2013 | -- | $57,120 |
| 2012 | -- | $57,120 |
| 2011 | -- | $57,120 |
| 2010 | -- | $57,120 +11.7% |
| 2009 | -- | $51,150 |
| 2008 | -- | $51,150 +1.4% |
| 2007 | -- | $50,450 |
Find assessor info on the county website
Monthly payment
Est. payment
Payment breakdown
Explore the cost of this home by adjusting the details. Changes won't be saved.Climate risks
Neighborhood: 76844
Nearby schools
Schools provided by the listing agent
- Elementary: Goldthwaite
- Middle: Goldthwaite
- High: Goldthwaite
- District: Goldthwaite ISD
Source: NTREIS. This data may not be complete. We recommend contacting the local school district to confirm school assignments for this home.
Similar homes
- $194,0003 bd2 ba1.3k sqft707 Reynolds St, Goldthwaite, TX 76844For Sale
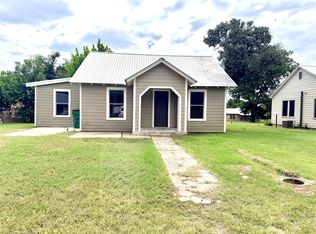 MLS ID #21341157, Tracy Hollingsworth. NTREIS
 - $--2 bd1 ba972 sqft715 Hutchings St, Goldthwaite, TX 76844Auction
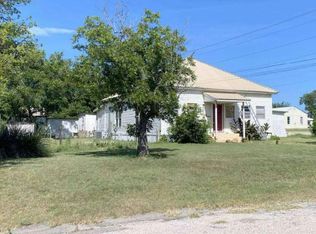 Auction.com 1
 - $174,9993 bd2 ba1.3k sqft1810 Peach St, Goldthwaite, TX 76844For Sale
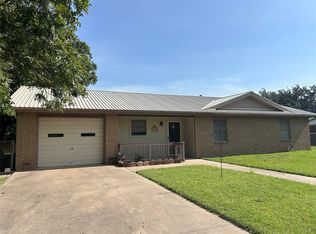 MLS ID #21344988, Peggy York. NTREIS
 - $249,9003 bd1 ba1.5k sqft5 W Highway 84, Goldthwaite, TX 76844For Sale
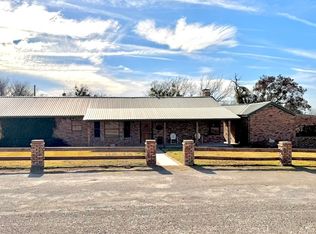 MLS ID #21360379, Bryan Jernigan. NTREIS
