Prime investment opportunity in Bentonville's Business District. Near trails. .9 miles from Horsebarn Trailhead. 2.7 miles to Osage Creek Trail. 2.5 miles to Rail Line Trailhead North. 2 Miles to the new Walmart campus. Walking and biking distance to other nearby businesses. Existing home features a large backyard oasis including an above ground pool and mature trees with plenty of shade. Or purchase up to 3 acres by combining several surrounding lots and development opportunities are endless! High density residential zoning available. See attachments for regional zoning policy. Also listed as Commercial MLS # 1297380
For sale
$575,000
1108 SE 34th St, Bentonville, AR 72712
3beds
1,519sqft
:
Get pre-qualified$3,664/mo
Single Family Residence
Built in 1994
0.44 Acres Lot
$-- Zestimate®
$379/sqft
$-- HOA
What's special
Above ground poolLarge backyard oasis
- 546 days |
- 84 |
- 1 |
Zillow last checked:
Listing updated:
Listed by:
Koenigseder Realty Group 479-619-8309,
REMAX Real Estate Results 479-271-9595
Source: ArkansasOne MLS,MLS#: 1297368 Originating MLS: Northwest Arkansas Board of REALTORS MLS
Originating MLS: Northwest Arkansas Board of REALTORS MLSFacts & features
Interior
Bedrooms & bathrooms
- Bedrooms: 3
- Bathrooms: 2
- Full bathrooms: 2
Heating
- Central
Cooling
- Central Air, Electric
Appliances
- Included: Dishwasher, Electric Cooktop, Electric Oven, Electric Water Heater
- Laundry: Washer Hookup, Dryer Hookup
Features
- Attic, Built-in Features, Ceiling Fan(s), Eat-in Kitchen, Other, Pantry, Storage, Wood Burning Stove
- Flooring: Tile, Wood
- Has basement: No
- Number of fireplaces: 1
- Fireplace features: Family Room, Wood Burning, Wood BurningStove
Interior area
- Total structure area: 1,519
- Total interior livable area: 1,519 sqft
Video & virtual tour
Property
Parking
- Total spaces: 2
- Parking features: Attached, Garage, Garage Door Opener
- Has attached garage: Yes
- Covered spaces: 2
Features
- Levels: One
- Stories: 1
- Patio & porch: Deck, Patio
- Exterior features: Concrete Driveway
- Fencing: Back Yard
- Waterfront features: None
Lot
- Size: 0.44 Acres
- Features: Central Business District, Cleared, Landscaped, Level
Details
- Additional structures: None
- Parcel number: 0104479002
- Special conditions: None
Construction
Type & style
- Home type: SingleFamily
- Property subtype: Single Family Residence
Materials
- Brick
- Foundation: Block
- Roof: Architectural,Shingle
Condition
- New construction: No
- Year built: 1994
Utilities & green energy
- Water: Public
- Utilities for property: Cable Available, Electricity Available, Natural Gas Available, Phone Available, Sewer Available, Water Available
Community & HOA
Community
- Features: Biking, Near Fire Station, Near Hospital, Near Schools, Shopping, Trails/Paths
- Security: Fire Alarm
- Subdivision: Twin City Heights
Location
- Region: Bentonville
Financial & listing details
- Price per square foot: $379/sqft
- Tax assessed value: $297,115
- Annual tax amount: $905
- Date on market: 1/30/2025
- Cumulative days on market: 547 days
Estimated market value
Not available
Estimated sales range
Not available
$1,955/mo
Price history
| Date | Event | Price |
|---|---|---|
| 1/30/2025 | Listed for sale | $575,000+27.8%$379/sqft |
Source:  ArkansasOne MLS #1297368 Report a problem ArkansasOne MLS #1297368 Report a problem | ||
| 8/11/2024 | Listing removed | $450,000$296/sqft |
Source: ArkansasOne MLS #1254517 Report a problem | ||
| 4/28/2024 | Listing removed | -- |
Source: ArkansasOne MLS #1254517 Report a problem | ||
| 8/22/2023 | Listed for sale | $450,000-14.3%$296/sqft |
Source: ArkansasOne MLS #1254517 Report a problem | ||
| 3/1/2023 | Listing removed | -- |
Source: ArkansasOne MLS #1223746 Report a problem | ||
| 1/22/2023 | Listed for sale | $525,000$346/sqft |
Source: ArkansasOne MLS #1223746 Report a problem | ||
| 1/9/2023 | Listing removed | -- |
Source: ArkansasOne MLS #1223746 Report a problem | ||
| 12/9/2022 | Price change | $525,000-4.5%$346/sqft |
Source: ArkansasOne MLS #1223746 Report a problem | ||
| 7/9/2022 | Listed for sale | $550,000+6775%$362/sqft |
Source: ArkansasOne MLS #1223746 Report a problem | ||
| 11/24/1992 | Sold | $8,000$5/sqft |
Source: Agent Provided Report a problem | ||
Public tax history
| Year | Property taxes | Tax assessment |
|---|---|---|
| 2025 | $884 -2.3% | $26,130 +4.8% |
| 2024 | $905 -2.8% | $24,940 +5% |
| 2023 | $931 +1% | $23,750 +4.5% |
| 2022 | $922 +7.1% | $22,720 +4.7% |
| 2021 | $861 +7% | $21,690 -15.7% |
| 2020 | $805 +2.9% | $25,740 |
| 2019 | $782 +6.4% | $25,740 |
| 2018 | $735 +6.9% | $25,740 |
| 2017 | $688 +19% | $25,740 |
| 2016 | $578 | $25,740 +55.9% |
| 2015 | $578 +8% | $16,510 |
| 2014 | $535 -39.3% | $16,510 |
| 2013 | $882 | $16,510 |
| 2012 | -- | $16,510 |
| 2011 | $914 | $16,510 +8.5% |
| 2010 | -- | $15,210 |
| 2009 | -- | $15,210 |
| 2008 | -- | $15,210 -1.9% |
| 2007 | -- | $15,500 +3.7% |
| 2006 | -- | $14,940 +19.8% |
| 2005 | -- | $12,470 |
| 2004 | -- | $12,470 |
| 2003 | -- | $12,470 |
| 2002 | -- | $12,470 -3% |
| 2001 | -- | $12,860 |
| 2000 | -- | $12,860 |
Find assessor info on the county website
Monthly payment
Est. payment
Payment breakdown
Explore the cost of this home by adjusting the details. Changes won't be saved.Climate risks
Neighborhood: 72712
Nearby schools
GreatSchools rating
- 8/10Reagan Elementary SchoolGrades: PK-5Distance: 1.3 mi
- 6/10Oakdale Middle SchoolGrades: 6-8Distance: 3 mi
- 5/10Rogers Heritage High SchoolGrades: 9-12Distance: 4.2 mi
Schools provided by the listing agent
- District: Rogers
Source: ArkansasOne MLS. This data may not be complete. We recommend contacting the local school district to confirm school assignments for this home.
- $270,0002 bd1 ba1.2k sqft1106 SE 34th St, Bentonville, AR 72712Sold

- $345,5003 bd2 ba1.6k sqft1110 SE 34th St, Bentonville, AR 72712Off Market
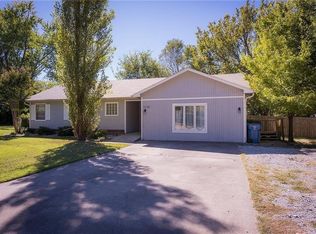
- $325,600-- bd2 ba1.3k sqft1107 SE 35th St, Bentonville, AR 72712Off Market
- $150,0009,147.6 Square FeetLOT 10 SE K St, Bentonville, AR 72712Sold

- $500,000-- bd2 ba1.1k sqft1105 SE 35th St, Bentonville, AR 72712Sold
- $238,900-- bd1 ba754 sqft1109 SE 34th St, Bentonville, AR 72712Off Market
- $441,0003 bd3 ba1.9k sqft3406 SE K St #1, Bentonville, AR 72712Off Market
- $441,0003 bd3 ba1.9k sqft3406 SE K St #2, Bentonville, AR 72712Off Market
A local agent can set up tours, give advice and negotiate with sellers.
Similar homes
- $575,0003 bd2 ba1.3k sqft13 Greenridge Ln, Bentonville, AR 72712For Sale
 MLS ID #1352420, Luke Jenkins, Sudar Group. ArkansasOne MLS
 - $569,0003 bd2 ba1.9k sqft310 SW 11th St, Bentonville, AR 72712For Sale
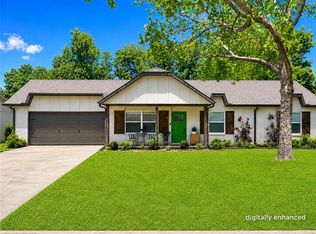 MLS ID #1346903, Jennifer Campbell, Blue Canopy Realty. ArkansasOne MLS
 - $549,9004 bd2 ba1.8k sqft802 NW J St, Bentonville, AR 72712For Sale
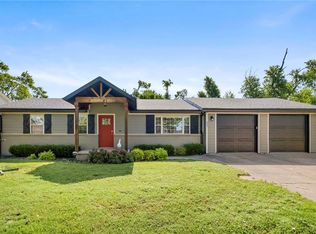 MLS ID #1351213, Alexandra Beaird, Aaron Peters Real Estate Solutions. ArkansasOne MLS
 - $460,0004 bd2 ba1.9k sqft3006 NW Apple Harvest, Bentonville, AR 72712For Sale
 MLS ID #1356581, Rebecca Roland, Harris Heights Realty. ArkansasOne MLS
 - $510,0004 bd3 ba2k sqft2906 Northaven Dr, Bentonville, AR 72712For SaleMLS ID #1343253, Julie Hull, Acorn Realty. ArkansasOne MLS
- $379,0004 bd2 ba1.5k sqft1003 SW 2nd St, Bentonville, AR 72712For SaleMLS ID #1342706, Nancy Rodriguez, PAK Home Realty. ArkansasOne MLS
- $394,0003 bd2 ba1.5k sqft703 NW J St, Bentonville, AR 72712For SaleMLS ID #1351531, Toula Abu-Hamdann, Keller Williams Market Pro Realty. ArkansasOne MLS
- $389,9003 bd1 ba1.4k sqft510 SE 10th St, Bentonville, AR 72712For SaleMLS ID #1343477, Ismael Salas, Fathom Realty. ArkansasOne MLS
- $369,9003 bd2 ba1.5k sqft803 Jon Dr, Bentonville, AR 72712For SaleMLS ID #1314554, Don Dancer, Coldwell Banker Harris McHaney & Faucette-Rogers. ArkansasOne MLS
- $365,0003 bd2 ba1.9k sqft1704 S 22nd St, Rogers, AR 72758For SaleMLS ID #1356545, Sandra Sasek, 1 Percent Lists Arkansas Real Estate. ArkansasOne MLS
- $305,0003 bd2 ba1.2k sqft1210 Spring St, Bentonville, AR 72712For SaleMLS ID #1333792, The Limbird Team, Limbird Real Estate Group. ArkansasOne MLS
- $345,0003 bd2 ba1.6k sqft1300 N 37th St, Rogers, AR 72756For SaleMLS ID #1356010, Topher Moore, Lindsey & Assoc Inc Branch. ArkansasOne MLS
- $314,0003 bd2 ba1.4k sqft3900 Carriageway Ave, Bentonville, AR 72712For SaleMLS ID #1342613, Samantha McLelland, Coldwell Banker Harris McHaney & Faucette-Bentonvi. ArkansasOne MLS
- $449,5003 bd2 ba1.8k sqft1810 Little Flock Dr, Little Flock, AR 72756For SaleMLS ID #1352571, Brennan Sharpe, Steve Fineberg & Associates. ArkansasOne MLS
- $390,0003 bd2 ba1.8k sqft1006 N Cardinal Dr, Rogers, AR 72756For SaleMLS ID #1354483, The Moldenhauer Group, RE/MAX Associates, LLC. ArkansasOne MLS
- $520,0003 bd2 ba2.1k sqft16969 Posy Mountain Rd, Rogers, AR 72756For SaleMLS ID #1355769, House Inc Team, The Agency Northwest Arkansas. ArkansasOne MLS
- $749,0003 bd2 ba1.5k sqft156 N Maple, Cave Springs, AR 72718For SaleMLS ID #1352978, Mahmoud Chitsazan, REMAX Real Estate Results. ArkansasOne MLS
- $618,0004 bd2 ba2.1k sqft9268 Amy Dr, Springdale, AR 72762For SaleMLS ID #1344929, Rachel Woods, Tract & Frame Realty. ArkansasOne MLS
- $485,0002 bd1 ba1.6k sqft10381 Tara Ln, Rogers, AR 72756For SaleMLS ID #1355099, Jennifer Welch, Crye-Leike REALTORS, Gentry. ArkansasOne MLS
- $450,0004 bd2 ba1.8k sqft11013 Lakeside Dr, Rogers, AR 72756For SaleMLS ID #1356131, Alexus Main, The Agency Northwest Arkansas. ArkansasOne MLS
